Motivated Seller bring offer!!!Priced reduced!!Welcome home to this exceptional Pulte Snowmass model, offering the ease and convenience of true main-floor living with no interior stairs. Perfectly situated on a quiet street in one of Colorado's premier 55+ active adult communities, this beautifully maintained home features a desirable 3-car garage with a 4-foot extension, providing abundant space for vehicles, storage, hobbies, or a workshop. Surrounded by mature landscaping, the property offers outstanding curb appeal and a private backyard designed for relaxation and entertaining. The spacious east-facing deck is the perfect place to enjoy peaceful Colorado mornings with coffee or cool summer evenings with friends and family. Inside, you'll find an open, thoughtfully designed floor plan featuring two generously sized bedrooms plus a large private office with elegant double glass French doors, ideal for working from home, hobbies, or a quiet reading retreat. The extended living room provides plenty of space for gatherings, while the separate dining room is perfect for hosting holiday meals & special occasions. The gourmet kitchen is the heart of the home, offering abundant cabinetry, quality appliances, a comfortable eat-in dining area, and a stunning custom mural that adds warmth and personality. All kitchen appliances, along with the washer and dryer, are included, making this home truly move-in ready. The spacious laundry room features additional cabinetry for exceptional storage and organization. The oversized primary suite offers a peaceful retreat with room for a sitting area and is complemented by a luxurious five-piece bath featuring dual vanities, a soaking tub, separate shower, & generous closet space. Guests will appreciate the secondary bedroom.
Living here means enjoying resort-style amenities every day.The spectacular 30,000-square-foot recreation center features indoor & outdoor swimming pools, a state-of-the-art fitness center, & pickleball courts.
For sale
Price cut: $25.1K (8/11)
$799,950
16620 Ellingwood Drive, Broomfield, CO 80023
2beds
2,241sqft
Single Family Residence
Built in 2006
0.27 Acres Lot
$-- Zestimate®
$357/sqft
$307/mo HOA
What's special
- 40 days
- 1,182
- 41
Zillow last checked:
Listing updated:
Listed by:
Susan Smyle 303-931-1768 smyle.susie@gmail.com,
RE/MAX Professionals
Source: REcolorado as distributed by MLS GRID,MLS#: 6784534
Facts & features
Interior
Bedrooms & bathrooms
- Bedrooms: 2
- Bathrooms: 3
- Full bathrooms: 2
- 1/2 bathrooms: 1
- Main level bathrooms: 3
- Main level bedrooms: 2
Bedroom
- Features: Primary Suite
- Level: Main
- Area: 252 Square Feet
- Dimensions: 14 x 18
Bedroom
- Level: Main
- Area: 154 Square Feet
- Dimensions: 11 x 14
Bathroom
- Features: Primary Suite
- Level: Main
Bathroom
- Level: Main
Bathroom
- Level: Main
Dining room
- Level: Main
- Area: 112 Square Feet
- Dimensions: 14 x 8
Great room
- Level: Main
- Area: 252 Square Feet
- Dimensions: 14 x 18
Kitchen
- Level: Main
Laundry
- Level: Main
Office
- Level: Main
- Area: 140 Square Feet
- Dimensions: 10 x 14
Heating
- Forced Air
Cooling
- Central Air
Appliances
- Included: Convection Oven, Cooktop, Dishwasher, Disposal, Double Oven, Dryer, Microwave, Refrigerator, Self Cleaning Oven, Washer
- Laundry: In Unit
Features
- Ceiling Fan(s), Corian Counters, Eat-in Kitchen, Five Piece Bath, High Ceilings, No Stairs, Open Floorplan, Pantry, Smoke Free, Walk-In Closet(s), Wired for Data
- Flooring: Carpet, Tile, Wood
- Windows: Bay Window(s), Double Pane Windows, Window Coverings
- Basement: Crawl Space,Sump Pump
- Number of fireplaces: 1
- Fireplace features: Living Room
Interior area
- Total structure area: 2,241
- Total interior livable area: 2,241 sqft
- Finished area above ground: 2,241
Video & virtual tour
Property
Parking
- Total spaces: 3
- Parking features: Concrete, Dry Walled, Oversized
- Attached garage spaces: 3
Features
- Levels: One
- Stories: 1
- Patio & porch: Deck, Front Porch
- Exterior features: Private Yard, Rain Gutters
- Fencing: None
Lot
- Size: 0.27 Acres
- Features: Irrigated, Landscaped, Level, Many Trees, Master Planned, Sprinklers In Front, Sprinklers In Rear
Details
- Parcel number: R8865330
- Zoning: RES
- Special conditions: Standard
Construction
Type & style
- Home type: SingleFamily
- Architectural style: Contemporary
- Property subtype: Single Family Residence
Materials
- Frame, Stone, Stucco
- Roof: Concrete
Condition
- Updated/Remodeled
- Year built: 2006
Details
- Builder model: Snowmass
- Builder name: Pulte Homes
Utilities & green energy
- Electric: 110V, 220 Volts
- Sewer: Public Sewer
- Water: Public
- Utilities for property: Cable Available, Electricity Connected, Internet Access (Wired), Natural Gas Connected, Phone Available
Community & HOA
Community
- Security: Carbon Monoxide Detector(s), Smoke Detector(s)
- Senior community: Yes
- Subdivision: Anthem Ranch
HOA
- Has HOA: Yes
- Amenities included: Clubhouse, Fitness Center, Parking, Playground, Pond Seasonal, Pool, Spa/Hot Tub, Tennis Court(s), Trail(s)
- Services included: Reserve Fund, Recycling, Trash
- HOA fee: $307 monthly
- HOA name: CCMC
- HOA phone: 303-665-1256
Location
- Region: Broomfield
Financial & listing details
- Price per square foot: $357/sqft
- Tax assessed value: $784,190
- Annual tax amount: $6,183
- Date on market: 7/21/2026
- Listing terms: Cash,Conventional,Jumbo,VA Loan
- Exclusions: Sellers Personal Items
- Ownership: Individual
- Electric utility on property: Yes
- Road surface type: Paved
Estimated market value
Not available
Estimated sales range
Not available
Not available
Price history
| Date | Event | Price |
|---|---|---|
| 8/11/2026 | Price change | $799,950-3%$357/sqft |
Source:  REcolorado as distributed by MLS GRID #6784534 Report a problem REcolorado as distributed by MLS GRID #6784534 Report a problem | ||
| 8/6/2026 | Price change | $825,000-2.8%$368/sqft |
Source: REcolorado as distributed by MLS GRID #6784534 Report a problem | ||
| 7/31/2026 | Price change | $849,000-3%$379/sqft |
Source: REcolorado as distributed by MLS GRID #6784534 Report a problem | ||
| 7/24/2026 | Listed for sale | $875,000+46.1%$390/sqft |
Source: REcolorado as distributed by MLS GRID #6784534 Report a problem | ||
| 4/26/2018 | Listing removed | $599,000$267/sqft |
Source: RE/MAX NORTHWEST INC #845354 Report a problem | ||
| 4/13/2018 | Price change | $599,000-1.6%$267/sqft |
Source: RE/MAX NORTHWEST INC #845354 Report a problem | ||
| 3/29/2018 | Listed for sale | $609,000+58.1%$272/sqft |
Source: RE/MAX NORTHWEST INC #2436577 Report a problem | ||
| 9/13/2006 | Sold | $385,250$172/sqft |
Source: Public Record Report a problem | ||
Public tax history
| Year | Property taxes | Tax assessment |
|---|---|---|
| 2025 | $5,585 +0.8% | $52,540 -4% |
| 2024 | $5,542 +17.3% | $54,740 -3.6% |
| 2023 | $4,724 -3.1% | $56,780 +34.2% |
| 2022 | $4,874 +6.6% | $42,310 |
| 2021 | $4,572 -0.4% | $42,310 +6.6% |
| 2020 | $4,590 +3.9% | $39,700 -0.7% |
| 2019 | $4,420 | $39,980 +7.5% |
| 2018 | $4,420 +6.9% | $37,180 -9.5% |
| 2017 | $4,135 -19.3% | $41,100 +16.5% |
| 2016 | $5,125 -4% | $35,280 +19% |
| 2015 | $5,336 +12% | $29,650 |
| 2014 | $4,765 +6.9% | $29,650 +5.8% |
| 2013 | $4,455 +2.6% | $28,030 |
| 2012 | $4,344 +1.4% | $28,030 |
| 2011 | $4,285 +0.7% | $28,030 +0.8% |
| 2010 | $4,254 -9.5% | $27,810 |
| 2009 | $4,701 +3.4% | $27,810 -9.8% |
| 2008 | $4,545 +70037.6% | $30,840 |
| 2007 | $6 | $30,840 |
Find assessor info on the county website
Monthly payment
Est. payment
Payment breakdown
Explore the cost of this home by adjusting the details. Changes won't be saved.Climate risks
Neighborhood: 80023
Nearby schools
Schools provided by the listing agent
- Elementary: Thunder Vista
- Middle: Thunder Vista
- High: Legacy
- District: Adams 12 5 Star Schl
Source: REcolorado as distributed by MLS GRID. This data may not be complete. We recommend contacting the local school district to confirm school assignments for this home.
Similar homes
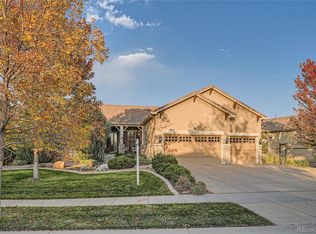
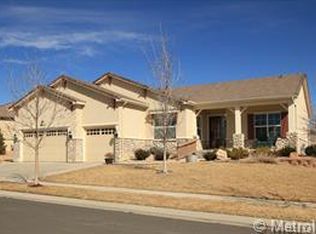
- $689,0002 bd2 ba1.5k sqft16701 Antero Street, Broomfield, CO 80023For Sale
 MLS ID #1748710, Connie Cimato, 8z Real Estate. REcolorado as distributed by MLS GRID
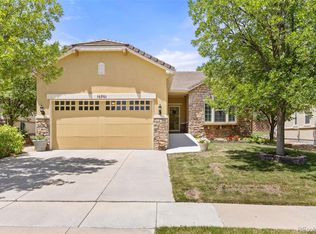
 - $699,0002 bd2 ba1.5k sqftAnthem, Broomfield, CO 80023For Sale
 MLS ID #9374751, Susan Smyle, RE/MAX Professionals. REcolorado as distributed by MLS GRID
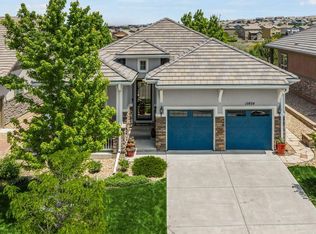
 - $770,0003 bd3 ba2.9k sqft15934 Wild Horse Dr, Broomfield, CO 80023For Sale
 MLS ID #1060415, Carrie Levi, Real. IRES as distributed by MLS GRID
 - $749,9004 bd4 ba2.9k sqft14241 Waterside Lane, Broomfield, CO 80023For Sale
 MLS ID #6687294, Kathleen Haas, Colorado Realty 4 Less, LLC. REcolorado as distributed by MLS GRID
 - $835,0004 bd3 ba3.3k sqft244 Powderhorn Trail, Broomfield, CO 80020For SaleMLS ID #4114414, Sean Healey, Keller Williams Preferred Realty. REcolorado as distributed by MLS GRID
- $765,0003 bd3 ba2.9k sqft5024 W 109th Circle, Westminster, CO 80031For SaleMLS ID #5658061, Jessica Peterson, Compass - Denver. REcolorado as distributed by MLS GRID
- $569,9003 bd4 ba2.6k sqft5126 Pasadena Way, Broomfield, CO 80023For SaleMLS ID #3108859, Mike Gold, RE/MAX Alliance. REcolorado as distributed by MLS GRID
- $585,0003 bd4 ba2.1k sqft101 Casper Dr, Lafayette, CO 80026For SaleMLS ID #1067528, Ilse Hemmer, Keller Williams-Preferred Rlty. IRES as distributed by MLS GRID
- $822,0003 bd2 ba3.2k sqft701 Club Pl, Louisville, CO 80027For SaleMLS ID #1067078, Karla Bielanski, RE/MAX of Boulder, Inc. IRES as distributed by MLS GRID
- $688,5003 bd2 ba2.4k sqft103 Red Oak Ct, Erie, CO 80516For SaleMLS ID #1061396, Jeff Stewart, Jeff Stewart Properties. IRES as distributed by MLS GRID
- $827,0003 bd2 ba3.1k sqft10699 N Osceola Drive, Westminster, CO 80031For SaleMLS ID #2861962, Rumaldo Ulibarri, Keller Williams Preferred Realty. REcolorado as distributed by MLS GRID
- $600,0003 bd4 ba2.8k sqft4709 Raven Run, Broomfield, CO 80023For SaleMLS ID #5414368, Jennifer Leblanc Kiss, Coldwell Banker Realty 56. REcolorado as distributed by MLS GRID
- $695,0003 bd4 ba3k sqft1971 Fairway Pointe Dr, Erie, CO 80516For SaleMLS ID #1061673, Brandy Unruh, Compass-Denver. IRES as distributed by MLS GRID
- $780,0003 bd3 ba2.8k sqft3722 Castle Peak Ave, Superior, CO 80027For SaleMLS ID #1061538, Richard Staufer, Staufer Team Real Estate. IRES as distributed by MLS GRID
- $620,0003 bd3 ba1.9k sqft461 Webber Court, Erie, CO 80516For SaleMLS ID #9327795, Tami Choe, West and Main Homes Inc. REcolorado as distributed by MLS GRID
- $695,0003 bd3 ba2.6k sqft3721 W 118th Place, Westminster, CO 80031For SaleMLS ID #3919140, Robert Licher, Licher Real Estate Group. REcolorado as distributed by MLS GRID
- $639,0004 bd4 ba3.1k sqft2911 N Princess Circle, Broomfield, CO 80020For SaleMLS ID #6947153, Robyn O'Bryan, RAO Properties LLC. REcolorado as distributed by MLS GRID
- $635,0003 bd3 ba2.3k sqft689 Wild Ridge Lane, Lafayette, CO 80026For SaleMLS ID #6352738, Sarah Cavey, West and Main Homes Inc. REcolorado as distributed by MLS GRID
- $699,5004 bd3 ba2.9k sqft11825 Gray Court, Broomfield, CO 80020For SaleMLS ID #6560473, Sandra Olivas, HomeSmart Realty. REcolorado as distributed by MLS GRID
- $575,0004 bd4 ba2.7k sqft3751 W 136th Avenue #P3, Broomfield, CO 80023For SaleMLS ID #5904286, Ryan Sondrup, NeXstep Real Estate Group. REcolorado as distributed by MLS GRID
