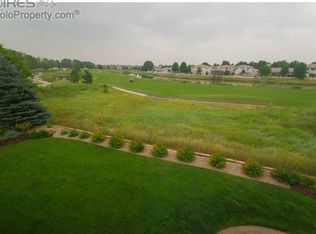
Over $50,000 in recent upgrades! Beautiful ranch-style home backing to the 8th fairway of The Broadlands Golf Course, offering peaceful views and a true sense of privacy. Ideally situated on a quiet cul-de-sac, this home blends easy living with an exceptional setting. Morning sun pours through an abundance of windows in the living room, kitchen, and primary suite, creating a warm and inviting start to the day. Generous ceiling heights throughout-along with a tray ceiling in the dining room-add to the home's open, airy feel. An east-facing deck just off the kitchen is perfect for sunrise coffee or relaxed outdoor dining, while the private backyard offers a serene backdrop with golf course views and space to unwind. The thoughtfully designed main floor features two bedrooms, two bathrooms plus a dedicated study, ideal for today's flexible lifestyle. The finished basement adds valuable living space, featuring a spacious rec room, additional bedroom, and full bath-ideal for guests or entertaining-plus multiple storage areas and a workbench. A rare three-car garage provides exceptional convenience and flexibility. Enjoy easy access to both Denver and Boulder, as well as neighborhood amenities including a pool, clubhouse, walking trails, golf, and nearby shopping. An exceptional opportunity in one of Broomfield's most sought-after golf course communities awaits you!
For sale
Price cut: $11K (6/18)
$989,000
14090 Turnberry Ct, Broomfield, CO 80023
3beds
3,611sqft
Single Family Residence
Built in 1999
10,662 Square Feet Lot
$-- Zestimate®
$274/sqft
$47/mo HOA
What's special
Peaceful viewsOpen airy feelDedicated studyTrue sense of privacyThoughtfully designed main floorGenerous ceiling heights throughoutQuiet cul-de-sac
- 116 days |
- 692 |
- 22 |
Zillow last checked:
Listing updated:
Listed by:
Karolyn Merrill 303-441-5642,
RE/MAX of Boulder, Inc,
Patrick Dolan 303-441-5642,
RE/MAX of Boulder, Inc
Source: IRES as distributed by MLS GRID,MLS#: 1057359
Facts & features
Interior
Bedrooms & bathrooms
- Bedrooms: 3
- Bathrooms: 3
- Full bathrooms: 3
- Main level bathrooms: 2
Primary bedroom
- Description: Wood
- Features: Full Primary Bath, 5 Piece Primary Bath
- Level: Main
- Area: 192 Square Feet
- Dimensions: 12 x 16
Bedroom 2
- Description: Wood
- Level: Main
- Area: 169 Square Feet
- Dimensions: 13 x 13
Bedroom 3
- Description: Wood
- Level: Basement
- Area: 156 Square Feet
- Dimensions: 12 x 13
Dining room
- Level: Main
Kitchen
- Description: Wood
- Level: Main
- Area: 182 Square Feet
- Dimensions: 13 x 14
Laundry
- Level: Main
- Area: 40 Square Feet
- Dimensions: 8 x 5
Living room
- Description: Wood
- Level: Main
- Area: 224 Square Feet
- Dimensions: 14 x 16
Recreation room
- Description: Wood
- Level: Basement
- Area: 594 Square Feet
- Dimensions: 18 x 33
Study
- Description: Wood
- Level: Main
- Area: 132 Square Feet
- Dimensions: 12 x 11
Heating
- Forced Air
Cooling
- Central Air, Ceiling Fan(s)
Appliances
- Included: Gas Range, Self Cleaning Oven, Double Oven, Dishwasher, Refrigerator, Washer, Dryer, Microwave, Freezer, Disposal
- Laundry: Washer/Dryer Hookup
Features
- Eat-in Kitchen, Separate Dining Room, Cathedral Ceiling(s), Open Floorplan, Pantry, Walk-In Closet(s), Kitchen Island
- Flooring: Wood
- Windows: Window Coverings
- Basement: Partial,Partially Finished,Walk-Out Access
- Has fireplace: Yes
- Fireplace features: Gas, Living Room
Interior area
- Total structure area: 2,153
- Total interior livable area: 3,611 sqft
- Finished area above ground: 2,153
Video & virtual tour
Property
Parking
- Total spaces: 3
- Parking features: Garage Door Opener, Attached
- Attached garage spaces: 3
- Details: Attached
Features
- Levels: One
- Stories: 1
- Patio & porch: Deck
- Exterior features: Sprinkler System
- Has view: Yes
- View description: Water
- Has water view: Yes
- Water view: Water
Lot
- Size: 10,662 Square Feet
- Features: Cul-De-Sac, On Golf Course, Near Golf Course
Details
- Parcel number: R0111028
- Zoning: Res
- Special conditions: Private Owner
Construction
Type & style
- Home type: SingleFamily
- Property subtype: Single Family Residence
Materials
- Frame, Stucco
- Roof: Composition
Condition
- New construction: No
- Year built: 1999
Utilities & green energy
- Sewer: Public Sewer
- Water: City
- Utilities for property: Natural Gas Available
Community & HOA
Community
- Features: Clubhouse, Pool
- Security: Fire Alarm
- Subdivision: The Broadlands
HOA
- Has HOA: Yes
- Services included: Trash, Management
- HOA fee: $140 quarterly
- HOA name: Broadlands
Location
- Region: Broomfield
Financial & listing details
- Price per square foot: $274/sqft
- Tax assessed value: $930,140
- Annual tax amount: $6,914
- Date on market: 4/23/2026
- Listing terms: Cash,Conventional
Estimated market value
Not available
Estimated sales range
Not available
$3,377/mo
Price history
| Date | Event | Price |
|---|---|---|
| 6/18/2026 | Price change | $989,000-1.1%$274/sqft |
Source:  REcolorado as distributed by MLS GRID #4796178 Report a problem REcolorado as distributed by MLS GRID #4796178 Report a problem | ||
| 5/20/2026 | Listed for sale | $1,000,000$277/sqft |
Source: REcolorado as distributed by MLS GRID #4796178 Report a problem | ||
| 5/14/2026 | Pending sale | $1,000,000$277/sqft |
Source: REcolorado as distributed by MLS GRID #4796178 Report a problem | ||
| 4/29/2026 | Listed for sale | $1,000,000+2.9%$277/sqft |
Source: REcolorado as distributed by MLS GRID #IR1057359 Report a problem | ||
| 12/29/2023 | Sold | $972,000-7.4%$269/sqft |
Source:  IRES as distributed by MLS GRID #997075 Report a problem IRES as distributed by MLS GRID #997075 Report a problem | ||
| 12/6/2023 | Pending sale | $1,050,000$291/sqft |
Source: REcolorado as distributed by MLS GRID #3741800 Report a problem | ||
| 9/27/2023 | Listed for sale | $1,050,000+7.7%$291/sqft |
Source: REcolorado as distributed by MLS GRID #IR997075 Report a problem | ||
| 5/9/2023 | Sold | $975,000-7.1%$270/sqft |
Source: Public Record Report a problem | ||
| 4/18/2023 | Pending sale | $1,050,000$291/sqft |
Source: IRES as distributed by MLS GRID #982603 Report a problem | ||
| 4/14/2023 | Listed for sale | $1,050,000$291/sqft |
Source: IRES as distributed by MLS GRID #982603 Report a problem | ||
| 3/28/2023 | Listing removed | -- |
Source: IRES as distributed by MLS GRID #982603 Report a problem | ||
| 3/17/2023 | Price change | $1,050,000-4.1%$291/sqft |
Source: IRES as distributed by MLS GRID #982603 Report a problem | ||
| 3/9/2023 | Price change | $1,095,000-2.7%$303/sqft |
Source: IRES as distributed by MLS GRID #982603 Report a problem | ||
| 3/2/2023 | Listed for sale | $1,125,000+224900%$312/sqft |
Source: IRES as distributed by MLS GRID #982603 Report a problem | ||
| 4/6/2022 | Sold | $500 |
Source: Public Record Report a problem | ||
Public tax history
| Year | Property taxes | Tax assessment |
|---|---|---|
| 2025 | $6,747 +13.9% | $62,320 +0.2% |
| 2024 | $5,924 +22.9% | $62,170 -3.6% |
| 2023 | $4,819 -3% | $64,490 +35.8% |
| 2022 | $4,967 +3.9% | $47,490 |
| 2021 | $4,778 0% | $47,490 +4.4% |
| 2020 | $4,781 +12.6% | $45,510 -0.7% |
| 2019 | $4,244 | $45,820 +13.9% |
| 2018 | $4,244 +8.9% | $40,220 -9.6% |
| 2017 | $3,898 +3.9% | $44,470 +14% |
| 2016 | $3,753 +0% | $39,010 +6.4% |
| 2015 | $3,752 +4% | $36,670 |
| 2014 | $3,608 -11.9% | $36,670 +13% |
| 2013 | $4,095 +0.7% | $32,460 |
| 2012 | $4,067 -15% | $32,460 |
| 2011 | $4,785 0% | $32,460 -15.5% |
| 2010 | $4,787 +4.1% | $38,400 |
| 2009 | $4,597 +4.9% | $38,400 +3.4% |
| 2008 | $4,382 -6.5% | $37,140 |
| 2007 | $4,686 | $37,140 -6.7% |
| 2006 | -- | $39,800 -6.9% |
| 2005 | -- | $42,740 +6.2% |
| 2004 | -- | $40,260 -15.2% |
| 2003 | -- | $47,450 +12.7% |
| 2002 | -- | $42,090 |
Find assessor info on the county website
Monthly payment
Est. payment
Payment breakdown
Explore the cost of this home by adjusting the details. Changes won't be saved.Climate risks
Neighborhood: Broadlands
Nearby schools
GreatSchools rating
- 8/10Coyote Ridge Elementary SchoolGrades: K-5Distance: 0.5 mi
- 7/10Westlake Middle SchoolGrades: 6-8Distance: 1.2 mi
- 9/10Legacy High SchoolGrades: 9-12Distance: 1.1 mi
Schools provided by the listing agent
- Elementary: Coyote Ridge
- Middle: Westlake
- High: Legacy
Source: IRES as distributed by MLS GRID. This data may not be complete. We recommend contacting the local school district to confirm school assignments for this home.
- $1,238,6005 bd5 ba4.2k sqft14080 Turnberry Ct, Broomfield, CO 80023Off Market
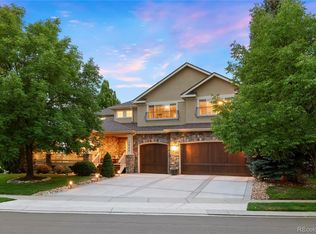
- $1,200,0003 bd4 ba4.3k sqft14060 Turnberry Ct, Broomfield, CO 80023For Sale

- $1,195,0004 bd4 ba5k sqft3822 Broadmoor Loop, Broomfield, CO 80023Sold
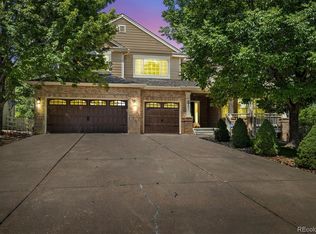
- $1,150,0004 bd5 ba4.6k sqft3901 Stonegrass Point, Broomfield, CO 80023Sold
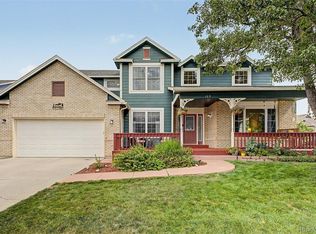
- $965,0003 bd4 ba2.7k sqft14075 Turnberry Ct, Broomfield, CO 80023Sold
- $1,018,6004 bd3 ba3.4k sqft3882 Broadmoor Loop, Broomfield, CO 80023Off Market
- $1,050,0005 bd4 ba4.5k sqft14040 Turnberry Ct, Broomfield, CO 80023Off Market
- $941,5004 bd3 ba3.1k sqft3912 Broadmoor Loop, Broomfield, CO 80023Off Market
A local agent can set up tours, give advice and negotiate with sellers.
Similar homes
- $900,0004 bd4 ba4.5k sqft13885 Dogleg Lane, Broomfield, CO 80023For Sale

 MLS ID #6583600, Donna M. Demis, Demis Realty Inc. REcolorado as distributed by MLS GRID
 - $799,9002 bd2 ba4.2k sqft3644 Clark Court, Broomfield, CO 80023For Sale
 MLS ID #8838319, Eric Christensen, Weichert Realtors Professionals. REcolorado as distributed by MLS GRID
 - $1,390,0005 bd3 ba4.3k sqft14149 Whitney Circle, Broomfield, CO 80023For Sale
 MLS ID #5535492, Kellen Harmon, Blueshift Real Estate Services LLC. REcolorado as distributed by MLS GRID
 - $825,0005 bd4 ba3.8k sqft105 Wolf Creek Trail, Broomfield, CO 80020For Sale
 MLS ID #8406425, Kris Ceretto, Coldwell Banker Realty 56. REcolorado as distributed by MLS GRID
 - $799,9004 bd3 ba3.4k sqft3541 Vestal Loop, Broomfield, CO 80023For Sale
 MLS ID #1062700, Lindsey Hughes, Compass - Boulder. IRES as distributed by MLS GRID
 - $825,0004 bd3 ba3.3k sqft3794 Shadow Canyon Trail, Broomfield, CO 80020For SaleMLS ID #1637264, Brenda Bartoletti, Coldwell Banker Realty 54. REcolorado as distributed by MLS GRID
- $749,9004 bd4 ba2.9k sqft14241 Waterside Lane, Broomfield, CO 80023For SaleMLS ID #6687294, Kathleen Haas, Colorado Realty 4 Less, LLC. REcolorado as distributed by MLS GRID
- $825,0005 bd5 ba3.7k sqft4786 Rabbit Mountain Rd, Broomfield, CO 80020For SaleMLS ID #1064474, Noel DeVries, Due South Realty. IRES as distributed by MLS GRID
- $849,9005 bd4 ba3.9k sqft14474 Jason Dr, Westminster, CO 80023For SaleMLS ID #1061889, Teresa Vendegnia, RE/MAX Northwest. IRES as distributed by MLS GRID
- $770,0003 bd3 ba2.9k sqft15934 Wild Horse Dr, Broomfield, CO 80023For SaleMLS ID #1060415, Carrie Levi, Real. IRES as distributed by MLS GRID
- $799,9502 bd3 ba2.2k sqft16620 Ellingwood Drive, Broomfield, CO 80023For SaleMLS ID #6784534, Susan Smyle, RE/MAX Professionals. REcolorado as distributed by MLS GRID
- $660,0003 bd3 ba2.9k sqft12445 Julian Court, Broomfield, CO 80020For SaleMLS ID #2281741, Steve Novak, LoKation Real Estate. REcolorado as distributed by MLS GRID
- $569,9003 bd4 ba2.6k sqft5126 Pasadena Way, Broomfield, CO 80023For SaleMLS ID #3108859, Mike Gold, RE/MAX Alliance. REcolorado as distributed by MLS GRID
- $899,0005 bd4 ba4.3k sqft11710 W 106th Pl, Westminster, CO 80021For SaleMLS ID #1066311, Mark Hochhauser, Homestead Real Estate, LLC. IRES as distributed by MLS GRID
- $999,5005 bd5 ba4.3k sqft16236 Xenia Street, Brighton, CO 80602For SaleMLS ID #9046136, Nichole Campbell, Distinct Real Estate LLC. REcolorado as distributed by MLS GRID
- $949,0004 bd3 ba3k sqft405 Orchard Dr, Louisville, CO 80027For SaleMLS ID #1062307, Cory Nickerson, 8z Real Estate. IRES as distributed by MLS GRID
- $842,5003 bd3 ba2.5k sqft1510 Stoneham St, Superior, CO 80027For SaleMLS ID #1066437, The Bernardi Group, Coldwell Banker Realty-Boulder. IRES as distributed by MLS GRID
- $799,0004 bd3 ba3.5k sqft2256 Dogwood Dr, Erie, CO 80516For SaleMLS ID #1065811, Jen McGuirk, Jen Realty. IRES as distributed by MLS GRID
- $975,0003 bd3 ba4.1k sqft6142 Devinney Way, Arvada, CO 80004For SaleMLS ID #3680493, Terry Utzinger, RE/MAX Alliance. REcolorado as distributed by MLS GRID
- $1,125,0004 bd3 ba3.8k sqft430 Orchard Dr, Louisville, CO 80027For SaleMLS ID #1065605, Molly Bussard, Fathom Realty Colorado LLC. IRES as distributed by MLS GRID
