Welcome to this beautifully appointed 3-bedroom, 3-bath home offering 2,940 square feet of comfortable, low-maintenance living in one of Broomfield's most sought-after communities. The showpiece is a newly remodeled gourmet kitchen — quartzite countertops, newer stainless appliances including an induction range, a touchless faucet, under-counter lighting, custom cabinet pull-outs, and a designer Pottery Barn fixture over the island. It's as functional as it is beautiful.
A professionally designed interior continues throughout, with gleaming hardwood floors on the main level, low-VOC Benjamin Moore paint, New Zealand wool carpet on the stairs and upper level, plantation shutters, and many high-end light fixtures. New Window World windows fill the living room, dining room, and main bedroom with natural light, and the primary suite features a custom-designed closet.
Enjoy effortless indoor-outdoor living with a low-maintenance, grass-free backyard and side yard — xeriscaped with an automatic drip system — plus a private balcony perfect for morning coffee or evening sunsets. Recent updates add peace of mind, including a new water heater (2026), newer washing machine (2026), fresh exterior paint, and upgraded exterior lighting.
Set in a quiet, private, family-oriented neighborhood with no through traffic, you're just minutes from Crofton Park's park and playground, Metzger Farm Open Space, miles of trails, and the Paul Derda Recreation Center — with access to sought-after schools including Mountain View Elementary, Westlake Middle, and Legacy High. Move-in ready and thoughtfully upgraded from top to bottom — schedule your showing today!
Coming soon 08/14
$660,000
12445 Julian Court, Broomfield, CO 80020
3beds
2,940sqft
:
Get pre-qualified$4,516/mo
Single Family Residence
Built in 2005
3,572 Square Feet Lot
$621,100 Zestimate®
$224/sqft
$235/mo HOA
What's special
- 8 hours |
- 53 |
- 3 |
Zillow last checked:
Listing updated:
Listed by:
Steve Novak 303-808-7161 snovak.lokation@gmail.com,
LoKation Real Estate
Source: REcolorado as distributed by MLS GRID,MLS#: 2281741
Facts & features
Interior
Bedrooms & bathrooms
- Bedrooms: 3
- Bathrooms: 3
- Full bathrooms: 2
- 1/2 bathrooms: 1
- Main level bathrooms: 1
Bedroom
- Features: Primary Suite
- Level: Upper
Bedroom
- Level: Upper
Bedroom
- Level: Upper
Bathroom
- Level: Main
Bathroom
- Features: En Suite Bathroom, Primary Suite
- Level: Upper
Bathroom
- Level: Upper
Dining room
- Level: Main
Kitchen
- Level: Main
Laundry
- Level: Basement
Living room
- Level: Main
Living room
- Level: Upper
Office
- Level: Main
Heating
- Forced Air
Cooling
- Central Air
Appliances
- Included: Dishwasher, Disposal, Dryer, Microwave, Oven, Refrigerator, Washer
Features
- Ceiling Fan(s), Eat-in Kitchen, Entrance Foyer, Five Piece Bath, High Ceilings, Kitchen Island, Open Floorplan, Primary Suite, Quartz Counters, Walk-In Closet(s)
- Flooring: Carpet, Vinyl, Wood
- Windows: Window Coverings
- Basement: Unfinished
- Number of fireplaces: 1
- Fireplace features: Gas Log, Living Room
Interior area
- Total structure area: 2,940
- Total interior livable area: 2,940 sqft
- Finished area above ground: 2,030
- Finished area below ground: 0
Property
Parking
- Total spaces: 2
- Parking features: Garage - Attached
- Attached garage spaces: 2
Features
- Levels: Two
- Stories: 2
- Patio & porch: Covered, Deck, Front Porch
- Exterior features: Private Yard
- Fencing: Full
Lot
- Size: 3,572 Square Feet
- Features: Landscaped, Level
Details
- Parcel number: R0130848
- Zoning: PUD
- Special conditions: Standard
Construction
Type & style
- Home type: SingleFamily
- Architectural style: Traditional
- Property subtype: Single Family Residence
Materials
- Frame
- Roof: Composition
Condition
- Year built: 2005
Utilities & green energy
- Sewer: Public Sewer
- Water: Public
Community & HOA
Community
- Subdivision: Crofton Park
HOA
- Has HOA: Yes
- Amenities included: Park, Playground
- Services included: Reserve Fund, Irrigation, Maintenance Grounds, Recycling, Snow Removal, Trash
- HOA fee: $134 quarterly
- HOA name: Crofton Park Master Association
- HOA phone: 303-369-0800
- Second HOA fee: $190 monthly
- Second HOA name: Crofton Park Owners Association
- Second HOA phone: 303-369-0800
Location
- Region: Broomfield
Financial & listing details
- Price per square foot: $224/sqft
- Tax assessed value: $644,600
- Annual tax amount: $4,243
- Date on market: 8/14/2026
- Listing terms: Cash,Conventional,FHA,VA Loan
- Exclusions: Seller's Personal Property, Hanging Mirror: First Floor Powder Room, Hanging Mirror: Entry Way, Floating Shelf: Entry Way, Hanging Mirror: Main Bedroom, Antique Cabinet: Guest Bedroom, Towel/Luggage Rack: Main Bathroom
- Ownership: Individual
Estimated market value
$621,100
$590,000 - $652,000
$3,370/mo
Price history
| Date | Event | Price |
|---|---|---|
| 11/2/2013 | Listing removed | $319,995+1.9%$109/sqft |
Source: Bellissimo Homes, Inc #1139750 Report a problem | ||
| 12/6/2012 | Sold | $314,000-1.9%$107/sqft |
Source: Public Record Report a problem | ||
| 10/28/2012 | Price change | $319,995-1.5%$109/sqft |
Source: Bellissimo Homes Inc #1139750 Report a problem | ||
| 9/15/2012 | Listed for sale | $324,995+8.7%$111/sqft |
Source: Bellissimo Homes Inc #1128935 Report a problem | ||
| 8/18/2011 | Listing removed | $299,000$102/sqft |
Source: Keller Williams Northwest #856927 Report a problem | ||
| 7/23/2011 | Listed for sale | $299,000+3.5%$102/sqft |
Source: Metro Brokers North #856927 Report a problem | ||
| 8/11/2010 | Sold | $289,000-6%$98/sqft |
Source: Public Record Report a problem | ||
| 5/25/2005 | Sold | $307,500$105/sqft |
Source: Public Record Report a problem | ||
Public tax history
| Year | Property taxes | Tax assessment |
|---|---|---|
| 2025 | $3,819 +0.9% | $43,190 -6.1% |
| 2024 | $3,784 -1% | $46,000 -3.6% |
| 2023 | $3,821 -3% | $47,720 +37.2% |
| 2022 | $3,939 +5% | $34,790 |
| 2021 | $3,751 -0.1% | $34,790 +6.2% |
| 2020 | $3,753 +6.3% | $32,770 -0.7% |
| 2019 | $3,530 | $33,000 +10.3% |
| 2018 | $3,530 +9.8% | $29,930 -9.5% |
| 2017 | $3,216 +5.5% | $33,090 +19.7% |
| 2016 | $3,048 +0% | $27,640 +21.2% |
| 2015 | $3,047 +17.9% | $22,810 |
| 2014 | $2,584 +10.2% | $22,810 +8.5% |
| 2013 | $2,346 +0.5% | $21,030 |
| 2012 | $2,334 -4.5% | $21,030 |
| 2011 | $2,445 +0.1% | $21,030 -4.5% |
| 2010 | $2,442 -2.1% | $22,010 |
| 2009 | $2,495 +4.8% | $22,010 -2.6% |
| 2008 | $2,380 +0.6% | $22,590 |
| 2007 | $2,367 | $22,590 +2.8% |
| 2006 | -- | $21,970 +220.7% |
| 2005 | -- | $6,850 +211.4% |
| 2002 | -- | $2,200 |
Find assessor info on the county website
Monthly payment
Est. payment
Payment breakdown
Explore the cost of this home by adjusting the details. Changes won't be saved.Climate risks
Neighborhood: Crofton Park
Nearby schools
GreatSchools rating
- 4/10Mountain View Elementary SchoolGrades: PK-5Distance: 0.4 mi
- 7/10Westlake Middle SchoolGrades: 6-8Distance: 1.5 mi
- 9/10Legacy High SchoolGrades: 9-12Distance: 1.7 mi
Schools provided by the listing agent
- Elementary: Mountain View
- Middle: Westlake
- High: Legacy
- District: Adams 12 5 Star Schl
Source: REcolorado as distributed by MLS GRID. This data may not be complete. We recommend contacting the local school district to confirm school assignments for this home.
- $562,8003 bd2 ba1.5k sqft12455 Julian Ct, Broomfield, CO 80020Off Market
- $631,6003 bd3 ba3k sqft12435 Julian Ct, Broomfield, CO 80020Off Market

- $564,1002 bd2 ba1.7k sqft12465 Julian Ct, Broomfield, CO 80020Off Market
- $670,0005 bd4 ba2.6k sqft12454 Knox Ct, Broomfield, CO 80020Sold

- $700,0003 bd4 ba3k sqft12444 Knox Ct, Broomfield, CO 80020Sold
- $614,4003 bd2 ba2k sqft12434 Knox Ct, Broomfield, CO 80020Off Market
- $583,2003 bd3 ba1.9k sqft12425 Julian Ct, Broomfield, CO 80020Off Market
- $543,0002 bd2 ba1.5k sqft12464 Knox Ct, Broomfield, CO 80020Off Market
A local agent can set up tours, give advice and negotiate with sellers.
A local lender can help you make sure your offer is ready when you are.
Similar homes
- $650,0003 bd4 ba3k sqft12623 Irving Cir, Broomfield, CO 80020For Sale

 MLS ID #1065474, Tavri Gipson, Kentwood RE Cherry Creek. IRES as distributed by MLS GRID
 - $600,0003 bd3 ba1.8k sqft12307 Utica Street, Broomfield, CO 80020For Sale

 MLS ID #8495100, Allison Benham, K&A Properties. REcolorado as distributed by MLS GRID
 - $661,0003 bd3 ba2.6k sqft11578 N Depew Court, Westminster, CO 80020For Sale
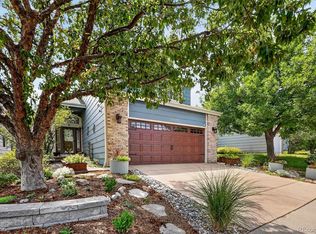 MLS ID #5737032, Sasha Fernquist, Coldwell Banker Realty 56. REcolorado as distributed by MLS GRID
 - $695,0004 bd3 ba3.3k sqft1014 Ash Street, Broomfield, CO 80020For Sale
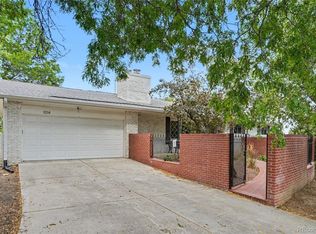 MLS ID #9589261, Jeff O'Grady, Home Team Advantage. REcolorado as distributed by MLS GRID
 - $610,0003 bd3 ba2.9k sqft12651 James Cir, Broomfield, CO 80020For SaleMLS ID #1061982, Melissa Lombardo, Coldwell Banker Realty-N Metro. IRES as distributed by MLS GRID
- $624,9003 bd3 ba2.2k sqft2800 Elaine Dr, Broomfield, CO 80020For SaleMLS ID #1065838, Lisa Wade, RE/MAX of Boulder, Inc. IRES as distributed by MLS GRID
- $645,0003 bd2 ba1.8k sqft12175 Cherrywood St, Broomfield, CO 80020For SaleMLS ID #1065531, Janet Leap, RE/MAX of Boulder, Inc. IRES as distributed by MLS GRID
- $695,0003 bd3 ba2.6k sqft3721 W 118th Place, Westminster, CO 80031For SaleMLS ID #3919140, Robert Licher, Licher Real Estate Group. REcolorado as distributed by MLS GRID
- $609,0003 bd3 ba3k sqft12439 James Street, Broomfield, CO 80020For SaleMLS ID #3398472, Gerhard Leicht, The Leicht Source Realty LLC. REcolorado as distributed by MLS GRID
- $599,0003 bd3 ba3k sqft3406 W 126th Drive, Broomfield, CO 80020For SaleMLS ID #3053549, Tanya Lopez-Portillo, Keller Williams Integrity Real Estate LLC. REcolorado as distributed by MLS GRID
- $649,0004 bd4 ba3.1k sqft2911 N Princess Circle, Broomfield, CO 80020For SaleMLS ID #6947153, Robyn O'Bryan, RAO Properties LLC. REcolorado as distributed by MLS GRID
- $700,0004 bd4 ba1.7k sqft5410 W 115th Loop, Broomfield, CO 80020For SaleMLS ID #3872747, Erika Luecke, eXp Realty, LLC. REcolorado as distributed by MLS GRID
- $640,0003 bd3 ba2.8k sqft13588 Raritan Way, Denver, CO 80234For SaleMLS ID #2862261, The Munoz Group, Redfin Corporation. REcolorado as distributed by MLS GRID
- $650,0005 bd3 ba2.8k sqft783 Dexter Drive, Broomfield, CO 80020For SaleMLS ID #2217395, Sarah Hertzenberg, Compass - Denver. REcolorado as distributed by MLS GRID
- $675,0005 bd4 ba3.3k sqft11196 Bryant Drive, Denver, CO 80234For SaleMLS ID #7050597, Felix Luck, Serhant Colorado LLC. REcolorado as distributed by MLS GRID
- $570,0005 bd2 ba1.7k sqft1809 E Cottonwood Street, Broomfield, CO 80020For SaleMLS ID #7398689, Gloria Kiefer, GLORIA KIEFER. REcolorado as distributed by MLS GRID
- $559,9003 bd3 ba2.2k sqft2804 Elaine Drive, Broomfield, CO 80020For SaleMLS ID #2197959, Gaia Adair, Signature Estates LLC. REcolorado as distributed by MLS GRID
- $540,0003 bd3 ba2k sqft3151 Queen Court, Broomfield, CO 80020For SaleMLS ID #6984663, Jadi Morrow, Tomorrow Homes. REcolorado as distributed by MLS GRID
- $715,0004 bd4 ba2.7k sqft13453 Glen Circle, Broomfield, CO 80020For SaleMLS ID #9034076, Nick Gustafson, Coldwell Banker Realty 24. REcolorado as distributed by MLS GRID
- $679,0004 bd3 ba2.1k sqft4862 W 112th Place, Westminster, CO 80031For SaleMLS ID #2261885, Sarah Cavey, West and Main Homes Inc. REcolorado as distributed by MLS GRID
