Don't miss this beautifully remodeled open plan, move-in ready 1780 sq. ft. home with 5 BR, 2 BA, a crawl space for addt'l storage (with vapor seal) and a detached, oversized 2-car garage, RV parking on side of house w/fenced gates to an extended driveway + utility shed in a quiet, desirable neighborhood. Thoughtfully designed interior showcases a spacious entry welcoming guests, open to the family room & gleaming hickory hdwd floors, attractive new paint in neutral palette, tastefully updated kitchen w/hickory cabinetry, quartz counters, stainless appliances, generous island w/snack bar, built-in cab's/quartz counter in dining area, while offering easy access to the covered patio w/roller shades, expansive, fully fenced rear yard (newly stained), incl playhouse, firepit, irrigation for garden boxes, plants, trees & lawn + rm to play. The upper-level highlights 3 BR & BA, main level includes 4th BR, office area or playroom, while the lower level highlights a fabulous 5th BR or second family room/flex space area with a fireplace showcasing a quartz hearth bench, inviting gaming, movies, crafts or snuggling w/a good book, plus a ¾ BA & utility area. Forced-air heating & central A/C add desirable comfort benefits. Designed for low-maintenance, energy-efficient living, enjoy the benefits of fully owned solar panels helping to reduce utility costs and durable vinyl siding w/low maintenance & long-lasting curb appeal. No HOA. Enjoy a short walk to the 8-acre Northmoor Park and easy access to miles of hiking/biking trails. The next owners will be proud to call this exceptional property home while they appreciate the ideal location within the highly regarded Boulder Valley schools, the Paul Derda Rec Center, grocery stores, restaurants and abundant recreational amenities available. Quick access to highways for an easy commute to both Boulder and Denver, while world-class skiing, hiking, and countless Colorado adventures are just a short drive away. Agent related to Sellers.
Accepting backups
$570,000
1809 E Cottonwood Street, Broomfield, CO 80020
5beds
1,780sqft
Single Family Residence
Built in 1973
7,623 Square Feet Lot
$-- Zestimate®
$320/sqft
$-- HOA
What's special
- 19 days
- 723
- 65
Zillow last checked:
Listing updated:
Listed by:
Gloria Kiefer 720-218-9212 gloria@thekieferteam.net,
GLORIA KIEFER
Source: REcolorado as distributed by MLS GRID,MLS#: 7398689
Facts & features
Interior
Bedrooms & bathrooms
- Bedrooms: 5
- Bathrooms: 2
- Full bathrooms: 1
- 3/4 bathrooms: 1
- Main level bedrooms: 1
Bedroom
- Description: Generous, Carpeted, Bay Window, Ceiling Fan; Easy Access
- Features: Primary Suite
- Level: Main
- Area: 149.76 Square Feet
- Dimensions: 10.4 x 14.4
Bedroom
- Description: Expansive W/Access To Full Ba; Ceiling Fan; Carpeted
- Level: Upper
- Area: 145.44 Square Feet
- Dimensions: 10.1 x 14.4
Bedroom
- Description: Bdrm 2; Carpeted, Roomy; Ceiling Fan; Blackout Curtains
- Features: Primary Suite
- Level: Upper
- Area: 140.58 Square Feet
- Dimensions: 9.9 x 14.2
Bedroom
- Description: Bdrm 3; Comfortably Sized; Carpeted; Ceiling Fan; T; Blackout Curtains
- Level: Upper
- Area: 106.92 Square Feet
- Dimensions: 9.9 x 10.8
Bedroom
- Description: Exceptionally Large; Fireplace W/Hearth; Reading Nook; Clng Fan; Could Be 2nd Fam Rm
- Level: Lower
- Area: 398.16 Square Feet
- Dimensions: 23.7 x 16.8
Bathroom
- Description: Access Fr Hallway & Primary; Lg Vanity; Tiled Floor; Frosted Window
- Level: Upper
- Area: 51.51 Square Feet
- Dimensions: 5.1 x 10.1
Bathroom
- Description: Adjacent To Br 5; Enclosed Shwr; Tiled Floor; Ample Space; Frosted Glass Window
- Level: Lower
- Area: 75.97 Square Feet
- Dimensions: 7.1 x 10.7
Dining room
- Description: Nat'l Flow Fr Kitchen; Hickory Cabinetry; Window
- Level: Main
- Area: 103.55 Square Feet
- Dimensions: 9.5 x 10.9
Kitchen
- Description: Chef's Dream; Lg Island; Hickory Cab's, Hdwd Flooring, Gas Stove
- Level: Main
- Area: 108.18 Square Feet
- Dimensions: 10.7 x 10.11
Living room
- Description: Open, Spacious, Adjacent To Kitchen, Eating Space
- Level: Main
- Area: 448.92 Square Feet
- Dimensions: 17.2 x 26.1
Heating
- Forced Air, Natural Gas, Solar
Cooling
- Central Air
Appliances
- Included: Dishwasher, Disposal, Dryer, Gas Water Heater, Microwave, Range, Refrigerator, Self Cleaning Oven, Washer
- Laundry: In Unit
Features
- Built-in Features, Ceiling Fan(s), Entrance Foyer, High Speed Internet, Kitchen Island, Open Floorplan, Pantry, Quartz Counters, Smoke Free
- Flooring: Carpet, Tile, Wood
- Windows: Bay Window(s), Double Pane Windows, Window Coverings, Window Treatments
- Basement: Crawl Space,Daylight,Finished,Interior Entry
- Number of fireplaces: 1
- Fireplace features: Bedroom, Gas
Interior area
- Total structure area: 1,780
- Total interior livable area: 1,780 sqft
- Finished area above ground: 1,780
- Finished area below ground: 0
Property
Parking
- Total spaces: 3
- Parking features: Concrete, Exterior Access Door, Lighted, Oversized, Storage
- Garage spaces: 2
- Details: RV Spaces: 1
Features
- Levels: Tri-Level
- Entry location: Ground
- Patio & porch: Covered, Patio
- Exterior features: Fire Pit, Garden, Private Yard, Rain Gutters
- Fencing: Full
- Has view: Yes
- View description: Mountain(s)
Lot
- Size: 7,623 Square Feet
- Features: Corner Lot, Irrigated, Landscaped, Level, Sprinklers In Front, Sprinklers In Rear
- Residential vegetation: Grassed, Natural State
Details
- Parcel number: R1018395
- Zoning: R-1
- Special conditions: Standard
Construction
Type & style
- Home type: SingleFamily
- Architectural style: Contemporary
- Property subtype: Single Family Residence
Materials
- Brick, Frame, Vinyl Siding
- Foundation: Concrete Perimeter, Slab
- Roof: Composition
Condition
- Updated/Remodeled
- Year built: 1973
Utilities & green energy
- Electric: 110V, 220 Volts, 220 Volts in Garage
- Sewer: Public Sewer
- Water: Public
- Utilities for property: Cable Available, Electricity Connected, Internet Access (Wired), Natural Gas Available, Natural Gas Connected, Phone Connected
Green energy
- Energy efficient items: Exposure/Shade
Community & HOA
Community
- Security: Carbon Monoxide Detector(s), Smoke Detector(s)
- Subdivision: Northmoor
HOA
- Has HOA: No
Location
- Region: Broomfield
Financial & listing details
- Price per square foot: $320/sqft
- Annual tax amount: $3,176
- Date on market: 8/13/2026
- Listing terms: Cash,Conventional,FHA,VA Loan
- Exclusions: Personal Items In Garage; Staging Items
- Ownership: Corporation/Trust
- Electric utility on property: Yes
- Road surface type: Paved
Estimated market value
Not available
Estimated sales range
Not available
Not available
Price history
| Date | Event | Price |
|---|---|---|
| 8/24/2026 | Pending sale | $570,000$320/sqft |
Source:  REcolorado as distributed by MLS GRID #7398689 Report a problem REcolorado as distributed by MLS GRID #7398689 Report a problem | ||
| 8/20/2026 | Listed for sale | $570,000$320/sqft |
Source: REcolorado as distributed by MLS GRID #7398689 Report a problem | ||
| 8/15/2026 | Pending sale | $570,000$320/sqft |
Source: REcolorado as distributed by MLS GRID #7398689 Report a problem | ||
| 8/13/2026 | Listed for sale | $570,000$320/sqft |
Source: REcolorado as distributed by MLS GRID #7398689 Report a problem | ||
Public tax history
Tax history is unavailable.
Monthly payment
Est. payment
Payment breakdown
Explore the cost of this home by adjusting the details. Changes won't be saved.Climate risks
Neighborhood: Northmoor Estates
Nearby schools
Schools provided by the listing agent
- Elementary: Birch
- Middle: Aspen Creek K-8
- High: Broomfield
- District: Boulder Valley RE 2
Source: REcolorado as distributed by MLS GRID. This data may not be complete. We recommend contacting the local school district to confirm school assignments for this home.

Similar homes
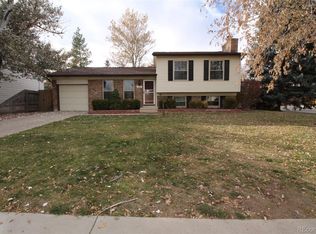
- $541,0004 bd3 ba1.7k sqft12633 Irving Court, Broomfield, CO 80020For Sale
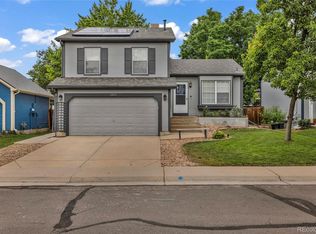
 MLS ID #1631835, Omar Hernandez, PAK Home Realty. REcolorado as distributed by MLS GRID
 - $650,0003 bd3 ba1.8k sqft3777 Shefield Drive, Broomfield, CO 80020For Sale
 MLS ID #2951524, Susanne Reh, Rocky Mountain Commercial Associates, LLC. REcolorado as distributed by MLS GRID
 - $700,0004 bd4 ba1.7k sqft5410 W 115th Loop, Broomfield, CO 80020For Sale
 MLS ID #3872747, Erika Luecke, eXp Realty, LLC. REcolorado as distributed by MLS GRID
 - $550,0004 bd2 ba1.8k sqft8939 W 91st Place, Westminster, CO 80021For Sale
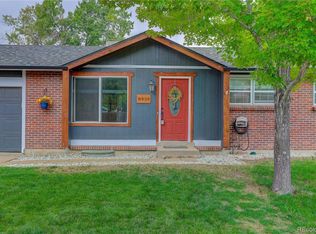 MLS ID #5753137, Brian Anzur, Coldwell Banker Realty 24. REcolorado as distributed by MLS GRID
 - $585,0004 bd3 ba2.3k sqft7064 Yates Street, Westminster, CO 80030For SaleMLS ID #8307082, Dawn Conzelman, eXp Realty, LLC. REcolorado as distributed by MLS GRID
- $689,0002 bd2 ba1.5k sqft16701 Antero Street, Broomfield, CO 80023For SaleMLS ID #1748710, Connie Cimato, 8z Real Estate. REcolorado as distributed by MLS GRID
- $525,0004 bd2 ba1.8k sqft10029 Alcott Street, Denver, CO 80260For SaleMLS ID #4734710, Corinne Playfair, Peak Real Estate Ltd. REcolorado as distributed by MLS GRID
- $699,0002 bd2 ba1.5k sqftAnthem, Broomfield, CO 80023For SaleMLS ID #9374751, Susan Smyle, RE/MAX Professionals. REcolorado as distributed by MLS GRID
- $559,0004 bd3 ba2.4k sqft8906 Oakwood Street, Westminster, CO 80031For SaleMLS ID #6991277, Kendra Dillon, Compass - Denver. REcolorado as distributed by MLS GRID
- $625,0004 bd4 ba2.6k sqft10191 Zenobia Circle, Westminster, CO 80031For SaleMLS ID #5321898, Andy Potarf, Redfin Corporation. REcolorado as distributed by MLS GRID
- $569,0004 bd2 ba1.8k sqft1226 Hunter Ct, Longmont, CO 80501For Sale
 MLS ID #1067221, Frederic Rello, Vault Realty Partners LLC. IRES as distributed by MLS GRID
 - $675,0005 bd3 ba2.5k sqft11046 Livingston Drive, Denver, CO 80234For SaleMLS ID #3625703, Citlali Sanchez, Home Real Estate. REcolorado as distributed by MLS GRID
- $579,0004 bd3 ba2.5k sqft10797 Madison Way, Northglenn, CO 80233For SaleMLS ID #1065589, Elizabeth Shields, Coldwell Banker Realty-NOCO. IRES as distributed by MLS GRID
- $650,0004 bd3 ba2k sqft8330 Chase Drive, Arvada, CO 80003For SaleMLS ID #7334944, Maggie Fast, Nookhaven Homes. REcolorado as distributed by MLS GRID
- $539,0003 bd2 ba1.5k sqft8960 Cody Court, Broomfield, CO 80021For SaleMLS ID #6583059, Sarah Buch, Coldwell Banker Realty 56. REcolorado as distributed by MLS GRID
- $624,0004 bd3 ba2.6k sqftFairways at Hunters Glen, Thornton, CO 80241For SaleMLS ID #4220347, Doug Evans, HomeSmart Realty. REcolorado as distributed by MLS GRID
- $539,0007 bd3 ba2.3k sqft10770 Claire Lane, Denver, CO 80234For SaleMLS ID #6100798, The Munoz Group, Redfin Corporation. REcolorado as distributed by MLS GRID
- $585,0005 bd3 ba2.6k sqft8395 W 64th Avenue, Arvada, CO 80004For SaleMLS ID #8803223, Elisa Guida, Keller Williams Realty Downtown LLC. REcolorado as distributed by MLS GRID
- $525,0004 bd4 ba2k sqft3692 E 92nd Place, Thornton, CO 80229For SaleMLS ID #6683283, Dustin Griffiths, RE/MAX Professionals. REcolorado as distributed by MLS GRID
- $545,0004 bd3 ba2.1k sqft9645 Bellaire Lane, Denver, CO 80229For SaleMLS ID #1658833, Matthew Yost, Realty One Group Platinum Elite Colorado. REcolorado as distributed by MLS GRID
