Welcome to 11196 Bryant Drive, a beautiful two story home tucked at the end of a cul de sac in Westminster, where comfort, elegance, and everyday living come together beautifully.
As you step inside, a stunning staircase creates a grand first impression, overlooking the lower level and setting the tone for the warmth and openness carried throughout the home. Rich wood floors flow through the main living spaces, bringing natural beauty and timeless charm to every corner.
The soaring vaulted ceilings fill the home with light and airiness, while the thoughtful layout creates spaces that feel both spacious and inviting. At the heart of the home, the kitchen was designed for gathering and connection, featuring stainless steel appliances, generous cabinetry, and a breakfast bar that opens seamlessly into the family room, making it perfect for entertaining or quiet evenings at home.
Upstairs, the primary suite offers a peaceful retreat. The spa inspired bathroom features a double vanity, freestanding shower, and a deep soaking tub ready to melt away the stress of the day.
The finished basement adds incredible flexibility and value with its own kitchenette, creating the ideal setup for guests, multigenerational living, or potential rental income. The current seller successfully used the space for years to help offset the mortgage.
Step outside and discover your own private oasis. A spacious wood deck overlooks the beautifully manicured landscaping and fenced backyard, creating the perfect setting for gatherings, morning coffee, or peaceful evenings under the stars. The newer hot tub adds another layer of relaxation, turning the backyard into a true retreat.
11196 Bryant Drive is more than just a house. It is a home filled with warmth, functionality, opportunity, and comfort, ready to welcome its next chapter.
For sale
$675,000
11196 Bryant Drive, Denver, CO 80234
5beds
3,373sqft
Single Family Residence
Built in 1996
7,590 Square Feet Lot
$666,800 Zestimate®
$200/sqft
$84/mo HOA
What's special
- 5 days |
- 258 |
- 19 |
Zillow last checked:
Listing updated:
Listed by:
Felix Luck 720-404-0001 felix@felixluck.com,
Serhant Colorado LLC
Source: REcolorado as distributed by MLS GRID,MLS#: 7050597
Facts & features
Interior
Bedrooms & bathrooms
- Bedrooms: 5
- Bathrooms: 4
- Full bathrooms: 2
- 3/4 bathrooms: 2
- Main level bathrooms: 1
Bedroom
- Description: Walk In Closet Plus Additional Closet
- Level: Upper
Bedroom
- Features: Primary Suite
- Level: Upper
Bedroom
- Description: Ceiling Fan
- Level: Upper
Bedroom
- Level: Basement
Bedroom
- Level: Basement
Bathroom
- Description: 5 Piece Bathroom
- Features: Primary Suite
- Level: Upper
Bathroom
- Features: En Suite Bathroom
- Level: Upper
Bathroom
- Features: En Suite Bathroom
- Level: Basement
Bathroom
- Level: Main
Dining room
- Level: Main
Family room
- Level: Main
Family room
- Level: Basement
Kitchen
- Level: Main
Kitchen
- Level: Basement
Laundry
- Level: Main
Living room
- Level: Main
Heating
- Forced Air
Cooling
- Central Air
Appliances
- Included: Cooktop, Dishwasher, Double Oven, Dryer, Microwave, Refrigerator, Washer
Features
- Built-in Features, Ceiling Fan(s), Eat-in Kitchen, Five Piece Bath, Granite Counters, High Ceilings, Open Floorplan, Pantry, Primary Suite, Smoke Free, Vaulted Ceiling(s), Walk-In Closet(s)
- Flooring: Laminate, Tile, Wood
- Windows: Double Pane Windows
- Basement: Finished,Full,Interior Entry
Interior area
- Total structure area: 3,373
- Total interior livable area: 3,373 sqft
- Finished area above ground: 2,173
- Finished area below ground: 840
Video & virtual tour
Property
Parking
- Total spaces: 2
- Parking features: Concrete, Lighted
- Attached garage spaces: 2
Features
- Levels: Two
- Stories: 2
- Patio & porch: Patio
- Exterior features: Lighting, Private Yard, Rain Gutters
- Fencing: Full
- Has view: Yes
- View description: City, Mountain(s)
Lot
- Size: 7,590 Square Feet
- Features: Cul-De-Sac, Level, Master Planned
Details
- Parcel number: R0033707
- Special conditions: Standard
Construction
Type & style
- Home type: SingleFamily
- Property subtype: Single Family Residence
Materials
- Frame, Wood Siding
- Roof: Composition
Condition
- Updated/Remodeled
- Year built: 1996
Utilities & green energy
- Electric: 110V
- Sewer: Public Sewer
- Water: Public
- Utilities for property: Cable Available, Electricity Connected, Internet Access (Wired), Phone Available
Community & HOA
Community
- Security: Carbon Monoxide Detector(s), Smoke Detector(s)
- Subdivision: Cedar Bridge Filing 6 Rep Of
HOA
- Has HOA: Yes
- Amenities included: Clubhouse, Pool, Tennis Court(s)
- Services included: Maintenance Grounds, Recycling, Trash
- HOA fee: $52 monthly
- HOA name: Cedar Bridge Owners
- Second HOA fee: $32 monthly
- Second HOA name: Cedar Bridge Single-Family
Location
- Region: Westminster
Financial & listing details
- Price per square foot: $200/sqft
- Tax assessed value: $682,000
- Annual tax amount: $5,001
- Date on market: 6/9/2026
- Listing terms: 1031 Exchange,Cash,Conventional,FHA,VA Loan
- Exclusions: Seller's Personal Property
- Ownership: Individual
- Electric utility on property: Yes
- Road surface type: Paved
Estimated market value
$666,800
$633,000 - $700,000
$3,732/mo
Price history
| Date | Event | Price |
|---|---|---|
| 8/13/2026 | Listed for sale | $675,000+27.4%$200/sqft |
Source:  REcolorado as distributed by MLS GRID #7050597 Report a problem REcolorado as distributed by MLS GRID #7050597 Report a problem | ||
| 3/6/2025 | Listing removed | $4,500$1/sqft |
Source: Zillow Rentals Report a problem | ||
| 2/27/2025 | Price change | $4,500-18.2%$1/sqft |
Source: Zillow Rentals Report a problem | ||
| 2/19/2025 | Listed for rent | $5,500$2/sqft |
Source: Zillow Rentals Report a problem | ||
| 10/8/2020 | Sold | $530,000-2.8%$157/sqft |
Source: Public Record Report a problem | ||
| 9/6/2020 | Pending sale | $545,000$162/sqft |
Source: Homesmart Realty Group #7598518 Report a problem | ||
| 9/2/2020 | Listed for sale | $545,000+80.5%$162/sqft |
Source: Homesmart Realty Group #7598518 Report a problem | ||
| 8/10/2012 | Sold | $302,000+0.7%$90/sqft |
Source:  IRES as distributed by MLS GRID #671232 Report a problem IRES as distributed by MLS GRID #671232 Report a problem | ||
| 7/3/2011 | Price change | $300,000-4.8%$89/sqft |
Source: Pallone & Associates #985756 Report a problem | ||
| 4/10/2011 | Listed for sale | $315,000-3.1%$93/sqft |
Source: Pallone & Associates #985756 Report a problem | ||
| 2/23/2011 | Listing removed | $325,000$96/sqft |
Source: Pallone & Associates #934636 Report a problem | ||
| 10/2/2010 | Price change | $325,000-7.1%$96/sqft |
Source: Pallone & Associates #934636 Report a problem | ||
| 5/23/2010 | Price change | $349,900-2.8%$104/sqft |
Source: RE/MAX Alliance #887560 Report a problem | ||
| 3/28/2010 | Listed for sale | $359,900+89.4%$107/sqft |
Source: RE/MAX Alliance #887560 Report a problem | ||
| 6/30/1997 | Sold | $190,000$56/sqft |
Source: Public Record Report a problem | ||
Public tax history
| Year | Property taxes | Tax assessment |
|---|---|---|
| 2025 | $4,376 +1.1% | $42,630 -11.5% |
| 2024 | $4,329 +17.9% | $48,170 |
| 2023 | $3,671 -3.2% | $48,170 +37.9% |
| 2022 | $3,792 | $34,930 -2.8% |
| 2021 | -- | $35,940 +5.5% |
| 2020 | $3,613 | $34,060 -0.2% |
| 2019 | $3,613 +3.3% | $34,120 +7.5% |
| 2018 | $3,498 | $31,730 |
| 2017 | $3,498 | $31,730 +16.5% |
| 2016 | -- | $27,240 |
| 2015 | $2,795 | $27,240 +16.5% |
| 2014 | -- | $23,380 |
| 2013 | -- | $23,380 -3.1% |
| 2012 | -- | $24,140 |
| 2011 | -- | $24,140 +0.6% |
| 2010 | -- | $24,000 |
| 2009 | -- | $24,000 -1.9% |
| 2008 | -- | $24,470 |
| 2007 | -- | $24,470 -1.3% |
| 2006 | -- | $24,780 |
| 2005 | -- | $24,780 +12% |
| 2004 | -- | $22,130 -6.6% |
| 2003 | $2,369 +5.1% | $23,700 +0.4% |
| 2002 | $2,255 +16% | $23,610 +23.1% |
| 2001 | $1,943 | $19,180 |
Find assessor info on the county website
Monthly payment
Est. payment
Payment breakdown
Explore the cost of this home by adjusting the details. Changes won't be saved.Climate risks
Neighborhood: 80234
Nearby schools
GreatSchools rating
- 4/10Westview Elementary SchoolGrades: PK-5Distance: 1 mi
- 5/10Silver Hills Middle SchoolGrades: 6-8Distance: 2.1 mi
- 4/10Northglenn High SchoolGrades: 9-12Distance: 1.9 mi
Schools provided by the listing agent
- Elementary: Westview
- Middle: Silver Hills
- High: Northglenn
- District: Adams 12 5 Star Schl
Source: REcolorado as distributed by MLS GRID. This data may not be complete. We recommend contacting the local school district to confirm school assignments for this home.
- $---- bd-- ba-- sqft11196 Bryant Dr, Denver, CO 80234Off Market
- $--4 bd3 ba3k sqft11196 Bryant Dr #1, Denver, CO 80234Off Market

- $--1 bd1 ba862 sqft11196 Bryant Dr #2, Denver, CO 80234Off Market
- $674,9004 bd2 ba3.3k sqft11186 Bryant Dr, Westminster, CO 80234Off Market
- $687,9001 bd1 ba1k sqft11197 Bryant Dr, Westminster, CO 80234Off Market
- $584,4003 bd2 ba1.9k sqft11176 Bryant Dr, Westminster, CO 80234Off Market
- $700,0005 bd4 ba3.6k sqft11187 Bryant Dr, Westminster, CO 80234Off Market
- $669,8006 bd4 ba3.2k sqft11166 Bryant Dr, Westminster, CO 80234Off Market
A local agent can set up tours, give advice and negotiate with sellers.
Similar homes
- $660,0006 bd3 ba2.8k sqft9675 Kendall Court, Broomfield, CO 80021For Sale

 MLS ID #9423739, David Hakimi, Berkshire Hathaway HomeServices Colorado Real Estate, LLC – Erie. REcolorado as distributed by MLS GRID
 - $833,0005 bd3 ba4.4k sqft1872 W 130th Dr, Westminster, CO 80234For Sale
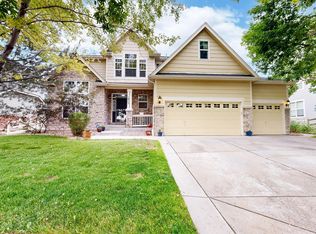
 MLS ID #1055023, Gregory Gasper, Coldwell Banker Realty- Fort Collins. IRES as distributed by MLS GRID
 - $545,0005 bd3 ba2.9k sqft4661 Dixon Drive, Westminster, CO 80031For Sale
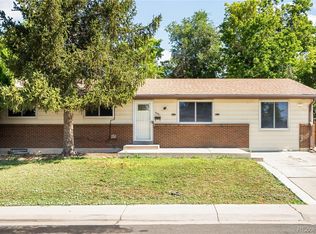 MLS ID #5687745, Ryan Retaleato, Milehimodern. REcolorado as distributed by MLS GRID
 - $624,9003 bd3 ba2.2k sqft2800 Elaine Dr, Broomfield, CO 80020For Sale
 MLS ID #1065838, Lisa Wade, RE/MAX of Boulder, Inc. IRES as distributed by MLS GRID
 - $650,0004 bd3 ba2.3k sqft5982 Taft Street, Arvada, CO 80004For SaleMLS ID #7365988, Eddie Lederman, Baron Enterprises Inc. REcolorado as distributed by MLS GRID
- $785,0005 bd3 ba3.2k sqft1619 Hemlock Way, Broomfield, CO 80020For SaleMLS ID #1065243, Allison Cassieri, North Metro Realty LLC. IRES as distributed by MLS GRID
- $675,0003 bd3 ba1.7k sqft3469 Florence Way, Denver, CO 80238For SaleMLS ID #8679330, Jason Cummings, Serhant Colorado LLC. REcolorado as distributed by MLS GRID
- $635,0004 bd4 ba2.8k sqft6776 E 128th Place, Brighton, CO 80602For SaleMLS ID #4292921, Sydney Hulse, Compass - Denver. REcolorado as distributed by MLS GRID
- $760,0004 bd4 ba3.8k sqft14105 Zuni Street, Broomfield, CO 80023For SaleMLS ID #7191681, Pamela Subry, RE/MAX Northwest Inc. REcolorado as distributed by MLS GRID
- $570,0004 bd2 ba1.7k sqft9202 W 94th Avenue, Westminster, CO 80021For SaleMLS ID #5345552, Colin Dart, Milehimodern. REcolorado as distributed by MLS GRID
- $800,0005 bd5 ba4.2k sqft13991 Dexter Way, Thornton, CO 80602For SaleMLS ID #3281669, Jennifer Bourdeon, HomeSmart. REcolorado as distributed by MLS GRID
- $750,0004 bd2 ba3k sqft8257 Yarrow Court, Arvada, CO 80005For SaleMLS ID #3740582, Brittany Heckenberg, Real Broker, LLC DBA Real. REcolorado as distributed by MLS GRID
- $750,0004 bd4 ba1.9k sqft542 Hoyt Lane, Lafayette, CO 80026For SaleMLS ID #1551648, Anne Singleton, Compass - Denver. REcolorado as distributed by MLS GRID
- $975,0005 bd4 ba3.4k sqft14363 Waterside Ln, Broomfield, CO 80023For SaleMLS ID #1065486, Jennifer Arbuckle, RE/MAX Northwest. IRES as distributed by MLS GRID
- $800,0004 bd4 ba3.2k sqft6797 Larsh Dr, Denver, CO 80221For SaleMLS ID #1065312, Brennen Salz, Salz Home Solutions Realty. IRES as distributed by MLS GRID
- $750,0004 bd2 ba2.1k sqft6013 Youngfield Street, Arvada, CO 80004For SaleMLS ID #6822726, Karina Podlesny, Equity Colorado Real Estate. REcolorado as distributed by MLS GRID
- $769,0004 bd4 ba2.4k sqft3606 Willow Street, Denver, CO 80238For SaleMLS ID #1757332, Jason Cummings, Serhant Colorado LLC. REcolorado as distributed by MLS GRID
- $535,0004 bd3 ba1.8k sqft10251 Monterey Circle, Denver, CO 80260For SaleMLS ID #7807083, Merlyn Kleppen, MB Peoples Pref. REcolorado as distributed by MLS GRID
- $530,0004 bd3 ba2.6k sqft5505 E 117th Circle, Denver, CO 80233For SaleMLS ID #9075442, Corinne Playfair, Peak Real Estate Ltd. REcolorado as distributed by MLS GRID
- $600,0003 bd3 ba2.7k sqft5896 E 129th Place, Thornton, CO 80602For SaleMLS ID #1534666, Jeanne Pitre, RE/MAX Professionals. REcolorado as distributed by MLS GRID
