Come check out this home: A rare combination of beautiful modern updates, no HOA, RV/Boat parking, and great future potential with its quarter-acre lot. 3 or 4 bedrooms 3 bathrooms and a sparkling fresh open kitchen with quartz counters. Sun room addition adds extra space. Large concrete parking pad behind the fence for your boat or RV, as well as plenty of parking space in front of the fence. Large backyard includes a storage shed, and amazing potential for your future dreams. Do you want to build a huge back yard garage, there is room, or would you prefer an ADU for additional income, again potential for that (subject to city ADU rules). Do you want a dream escape backyard getaway or garden, plenty of room! Behind the house is a drainage channel and across it a walking trail, and behind that the high school baseball field. With no homes backing up to it, and plenty of trees and shrubs, the yard feels private and special. Washer/Dryer included as well as a laundry sink. Office is EZ fourth bedroom if needed.
For sale
Price cut: $5K (7/30)
$539,000
10251 Monterey Circle, Denver, CO 80260
4beds
1,868sqft
:
Get pre-qualified$3,292/mo
Single Family Residence
Built in 1967
0.25 Acres Lot
$-- Zestimate®
$289/sqft
$-- HOA
What's special
- 55 days |
- 330 |
- 40 |
Zillow last checked:
Listing updated:
Listed by:
Merlyn Kleppen 303-910-8887 mkleppen@aol.com,
MB Peoples Pref
Source: REcolorado as distributed by MLS GRID,MLS#: 7807083
Facts & features
Interior
Bedrooms & bathrooms
- Bedrooms: 4
- Bathrooms: 3
- Full bathrooms: 1
- 3/4 bathrooms: 1
- 1/2 bathrooms: 1
Bedroom
- Description: Office Or Bedroom
- Level: Lower
- Area: 110 Square Feet
- Dimensions: 11 x 10
Bedroom
- Level: Upper
- Area: 168 Square Feet
- Dimensions: 14 x 12
Bedroom
- Level: Upper
- Area: 132 Square Feet
- Dimensions: 12 x 11
Bedroom
- Level: Upper
- Area: 110 Square Feet
- Dimensions: 11 x 10
Bathroom
- Level: Lower
Bathroom
- Level: Upper
Bathroom
- Level: Upper
Dining room
- Level: Main
- Area: 121 Square Feet
- Dimensions: 11 x 11
Family room
- Level: Lower
- Area: 182 Square Feet
- Dimensions: 14 x 13
Kitchen
- Level: Main
- Area: 143 Square Feet
- Dimensions: 13 x 11
Laundry
- Level: Lower
- Area: 42 Square Feet
- Dimensions: 7 x 6
Living room
- Level: Main
- Area: 234 Square Feet
- Dimensions: 18 x 13
Heating
- Forced Air
Cooling
- Evaporative Cooling
Appliances
- Included: Dishwasher, Disposal, Dryer, Gas Water Heater, Microwave, Range, Self Cleaning Oven, Washer
- Laundry: In Unit
Features
- High Speed Internet, Kitchen Island, Quartz Counters, Smoke Free
- Flooring: Carpet, Tile, Wood
- Windows: Double Pane Windows
- Has basement: No
- Number of fireplaces: 1
- Fireplace features: Living Room
Interior area
- Total structure area: 1,868
- Total interior livable area: 1,868 sqft
- Finished area above ground: 1,868
Property
Parking
- Total spaces: 2
- Parking features: Concrete
- Attached garage spaces: 1
- Details: RV Spaces: 1
Features
- Levels: Tri-Level
- Entry location: Ground
- Patio & porch: Front Porch, Patio
- Exterior features: Private Yard, Rain Gutters
- Fencing: Full
Lot
- Size: 0.25 Acres
- Features: Greenbelt, Irrigated, Many Trees, Open Space, Sprinklers In Front, Sprinklers In Rear
Details
- Parcel number: R0041800
- Zoning: RES
- Special conditions: Standard
Construction
Type & style
- Home type: SingleFamily
- Architectural style: Contemporary
- Property subtype: Single Family Residence
Materials
- Brick, Frame, Vinyl Siding
- Foundation: Concrete Perimeter
- Roof: Composition
Condition
- Updated/Remodeled
- Year built: 1967
Utilities & green energy
- Sewer: Public Sewer
- Water: Public
Community & HOA
Community
- Security: Smoke Detector(s)
- Subdivision: Northglenn West
HOA
- Has HOA: No
Location
- Region: Northglenn
Financial & listing details
- Price per square foot: $289/sqft
- Tax assessed value: $439,000
- Annual tax amount: $3,802
- Date on market: 6/11/2026
- Listing terms: Cash,Conventional,FHA,VA Loan
- Exclusions: Staging Furniture
- Ownership: Individual
- Road surface type: Paved
Estimated market value
Not available
Estimated sales range
Not available
Not available
Price history
| Date | Event | Price |
|---|---|---|
| 7/30/2026 | Price change | $539,000-0.9%$289/sqft |
Source:  REcolorado as distributed by MLS GRID #7807083 Report a problem REcolorado as distributed by MLS GRID #7807083 Report a problem | ||
| 7/7/2026 | Price change | $544,000-1.1%$291/sqft |
Source: REcolorado as distributed by MLS GRID #7807083 Report a problem | ||
| 6/18/2026 | Price change | $550,000-1.8%$294/sqft |
Source: REcolorado as distributed by MLS GRID #7807083 Report a problem | ||
| 6/9/2026 | Listed for sale | $560,000+40%$300/sqft |
Source: REcolorado as distributed by MLS GRID #7807083 Report a problem | ||
| 2/26/2026 | Sold | $400,000+52.1%$214/sqft |
Source: Public Record Report a problem | ||
| 1/30/2016 | Listing removed | $1,875$1/sqft |
Source: Peoples Preference Real Estate Report a problem | ||
| 1/11/2016 | Listed for rent | $1,875$1/sqft |
Source: Peoples Preference Real Estate Report a problem | ||
| 12/21/2015 | Sold | $263,000+20.3%$141/sqft |
Source: Public Record Report a problem | ||
| 10/1/2002 | Sold | $218,700+80%$117/sqft |
Source: Public Record Report a problem | ||
| 2/11/1997 | Sold | $121,500$65/sqft |
Source: Public Record Report a problem | ||
Public tax history
| Year | Property taxes | Tax assessment |
|---|---|---|
| 2025 | $3,361 +0.9% | $27,440 -13.9% |
| 2024 | $3,330 +4.6% | $31,860 |
| 2023 | $3,182 -3.1% | $31,860 +26.4% |
| 2022 | $3,286 | $25,200 -2.8% |
| 2021 | -- | $25,930 +4.9% |
| 2020 | $3,145 | $24,720 -0.2% |
| 2019 | $3,145 +18.2% | $24,770 +22.1% |
| 2018 | $2,660 | $20,280 |
| 2017 | $2,660 | $20,280 +26.1% |
| 2016 | -- | $16,080 |
| 2015 | $1,989 | $16,080 +17.5% |
| 2014 | -- | $13,680 |
| 2013 | -- | $13,680 -13.4% |
| 2012 | -- | $15,790 |
| 2011 | -- | $15,790 +0.5% |
| 2010 | -- | $15,710 |
| 2009 | -- | $15,710 -7.6% |
| 2008 | -- | $17,000 |
| 2007 | -- | $17,000 +3.5% |
| 2006 | -- | $16,420 |
| 2005 | -- | $16,420 +5% |
| 2004 | -- | $15,640 |
| 2003 | $1,642 +1.7% | $15,640 +6.3% |
| 2002 | $1,615 +9.9% | $14,710 +15.6% |
| 2001 | $1,469 | $12,720 |
| 2000 | -- | $12,720 |
Find assessor info on the county website
Monthly payment
Est. payment
Payment breakdown
Explore the cost of this home by adjusting the details. Changes won't be saved.Climate risks
Neighborhood: 80260
Nearby schools
GreatSchools rating
- 4/10North Mor Elementary SchoolGrades: PK-5Distance: 0.9 mi
- 4/10Northglenn Middle SchoolGrades: 6-8Distance: 1.5 mi
- 4/10Northglenn High SchoolGrades: 9-12Distance: 0.2 mi
Schools provided by the listing agent
- Elementary: North Mor
- Middle: Northglenn
- High: Northglenn
- District: Adams 12 5 Star Schl
Source: REcolorado as distributed by MLS GRID. This data may not be complete. We recommend contacting the local school district to confirm school assignments for this home.
- $491,3003 bd2 ba1.9k sqft10247 Monterey Cir, Northglenn, CO 80260Off Market
- $465,9003 bd2 ba1.7k sqft10261 Monterey Cir, Northglenn, CO 80260Off Market
- $599,9003 bd3 ba2.7k sqft10242 Monterey Cir, Northglenn, CO 80260Off Market
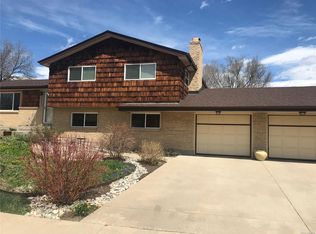
- $589,9004 bd3 ba3.2k sqft10241 Monterey Cir, Northglenn, CO 80260Off Market
- $477,9003 bd2 ba1.7k sqft10252 Monterey Cir, Northglenn, CO 80260Off Market
- $490,9003 bd2 ba1.8k sqft10271 Monterey Cir, Northglenn, CO 80260Off Market
- $533,9004 bd2 ba2.5k sqft10232 Monterey Cir, Northglenn, CO 80260Off Market
- $494,1003 bd2 ba2.1k sqft10262 Monterey Cir, Northglenn, CO 80260Off Market
A local agent can set up tours, give advice and negotiate with sellers.
Similar homes
- $525,0004 bd3 ba2.1k sqft10534 Carmela Lane, Northglenn, CO 80234For Sale

 MLS ID #3353181, Debbie Harris, Go To Real Estate. REcolorado as distributed by MLS GRID
 - $515,0006 bd3 ba2.1k sqft7819 Applewood Lane, Denver, CO 80221For Sale
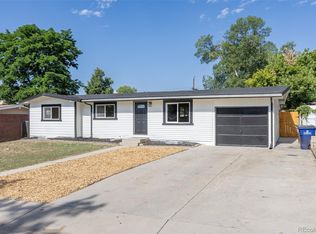 MLS ID #3302932, Carrie Hill, Rocky Mountain Real Estate Inc. REcolorado as distributed by MLS GRID
 - $540,0004 bd3 ba2.6k sqft5505 E 117th Circle, Denver, CO 80233For Sale
 MLS ID #9075442, Corinne Playfair, Peak Real Estate Ltd. REcolorado as distributed by MLS GRID
 - $545,0005 bd2 ba2k sqft6607 Eaton Street, Arvada, CO 80003For Sale
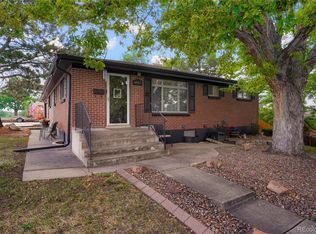 MLS ID #1842583, Whitney Welker, Khaya Real Estate LLC. REcolorado as distributed by MLS GRID
 - $539,0003 bd2 ba1.5k sqft8960 Cody Ct, Broomfield, CO 80021For Sale
 MLS ID #1061781, Sarah Buch, Coldwell Banker Realty-N Metro. IRES as distributed by MLS GRID
 - $530,0004 bd2 ba1.8k sqft7752 Saulsbury Street, Arvada, CO 80003For SaleMLS ID #4991749, Wesley Charles, eXp Realty, LLC. REcolorado as distributed by MLS GRID
- $514,0004 bd2 ba2.5k sqft7920 Julian Street, Westminster, CO 80030For SaleMLS ID #9563935, Melissa Farrar, LIV Sotheby's International Realty. REcolorado as distributed by MLS GRID
- $455,0003 bd2 ba1k sqft7941 Zuni Street, Denver, CO 80221For SaleMLS ID #7723074, Chelsea Harold, Golba Group Real Estate. REcolorado as distributed by MLS GRID
- $539,9994 bd2 ba2.1k sqft875 S Quivas Street, Denver, CO 80223For SaleMLS ID #8544957, Peggy Dursthoff, HomeSmart. REcolorado as distributed by MLS GRID
- $625,0004 bd3 ba2.2k sqft9305 Utica Street, Westminster, CO 80031For SaleMLS ID #4100868, Aaron Hart, 1858 Real Estate. REcolorado as distributed by MLS GRID
- $485,0005 bd2 ba1.7k sqft8471 Mcdougal Street, Denver, CO 80229For SaleMLS ID #7872594, Martin Castillo, Megastar Realty. REcolorado as distributed by MLS GRID
- $528,0003 bd3 ba1.5k sqft9263 W 98th Way, Westminster, CO 80021For SaleMLS ID #1804605, Kenneth Van Riper, HomeSmart. REcolorado as distributed by MLS GRID
- $460,0004 bd2 ba2.2k sqft9374 Bellaire Street, Thornton, CO 80229For SaleMLS ID #6383684, Amber Wermerskirchen, The W Real Estate Group. REcolorado as distributed by MLS GRID
- $529,5004 bd2 ba1.5k sqft828 Irving Street, Denver, CO 80204For SaleMLS ID #9175345, Raul Martin Del Campo, Megastar Realty. REcolorado as distributed by MLS GRID
- $587,0004 bd3 ba2k sqft2023 S Tennyson Street, Denver, CO 80219For SaleMLS ID #4500264, Connie G. Hensley, RE/MAX Professionals. REcolorado as distributed by MLS GRID
- $535,0004 bd2 ba1.6k sqft275 Pierce Street, Erie, CO 80516For SaleMLS ID #5234029, Connor Slump, Rhae Group Realty. REcolorado as distributed by MLS GRID
- $495,0003 bd3 ba1.9k sqft5028 E 127th Way, Thornton, CO 80241For SaleMLS ID #9611600, Bobby Ross, MODUS Real Estate. REcolorado as distributed by MLS GRID
- $635,0004 bd4 ba2.3k sqft14636 Gaylord Street, Brighton, CO 80602For SaleMLS ID #9090041, Liz Reyes, Keller Williams Realty Downtown LLC. REcolorado as distributed by MLS GRID
- $565,0004 bd3 ba2k sqft7181 Van Gordon Street, Arvada, CO 80004For SaleMLS ID #3210046, Dallas Hidalgo, Ohana Style Realty. REcolorado as distributed by MLS GRID
- $549,0003 bd2 ba2.2k sqft4670 W 5th Avenue, Denver, CO 80204For SaleMLS ID #5345475, Graham Marsden, MODUS Real Estate. REcolorado as distributed by MLS GRID
