Skip main navigation
For sale
  • Price cut: $24K (6/9)
    $475,000

    9374 Bellaire Street, Thornton, CO 80229

    4beds
    2,268sqft
    : 
    Loading
    Get pre-qualified
    Single Family Residence
    Built in 1980
    7,200 Square Feet Lot
    $-- Zestimate®
    $209/sqft
    $21/mo HOA

    What's special

    Finished basementSpacious main levelBeautifully remodeled basement bathroom
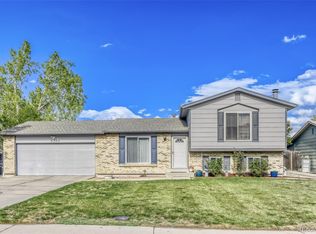
    Welcome to 9374 Bellaire Street in Thornton, Colorado, a beautiful 4-bedroom, 2-bath ranch-style home with a finished basement, sunroom, attached 2-car garage, and easy commuter access throughout the Denver metro area. Offering over 2,400 square feet of living space, this move-in ready home combines major recent updates with opportunities to add your own personal style over time. Natural light fills the home, creating a warm and inviting atmosphere throughout the spacious main level and finished basement. The kitchen features a gas range perfect for home chefs, everyday cooking, and entertaining. The bright sunroom offers additional flexible living space ideal for relaxing, hobbies, plants, reading, or enjoying Colorado sunshine year-round. Recent improvements completed within the last year include the roof, interior and exterior paint, updated basement flooring and paint, and a beautifully remodeled basement bathroom, giving buyers peace of mind and added value. Outside, enjoy a level backyard shaded by a mature tree with space for entertaining, gardening, pets, or play. The flexible floorplan offers room for guests, work-from-home setups, fitness space, or recreation areas. Located near I-25, I-76, Highway 36, and RTD transit options, this home offers convenient access to downtown Denver, Boulder, DIA, shopping, restaurants, parks, schools, trails, Riverdale Regional Park, and Water World. If you’ve been searching for a spacious updated ranch home in Thornton with natural light, modern improvements, finished basement space, and commuter-friendly convenience, 9374 Bellaire Street is a must-see.
    66 days
    |
    791
    |
    53
    |

    Zillow last checked:

    Listing updated:

    Listed by:

    Amber Wermerskirchen 720-560-9772 amber@thewrealestategroup.com,

    The W Real Estate Group,

    Kim Wermerskirchen 303-475-2605,

    The W Real Estate Group

    Source: REcolorado as distributed by MLS GRID,MLS#: 6383684MLS Logo

    Loading...

      Facts & features

      Interior

      Bedrooms & bathrooms
      • Bedrooms: 4
      • Bathrooms: 2
      • Full bathrooms: 2
      • Main level bathrooms: 1
      • Main level bedrooms: 2
      Bedroom
      • Description: Bench Seat
      • Features: Primary Suite
      • Level: Main
      Bedroom
      • Level: Main
      Bedroom
      • Level: Basement
      Bedroom
      • Level: Basement
      Bathroom
      • Level: Main
      Bathroom
      • Description: New Tile And Soaking Tub
      • Level: Basement
      Family room
      • Description: Open With Newer Flooring
      • Level: Main
      Family room
      • Description: New Carpet
      • Level: Basement
      Kitchen
      • Description: With Gas Range
      • Level: Main
      Laundry
      • Level: Basement
      Living room
      • Description: Bonus Room For This Floorplan
      • Level: Main
      Sun room
      • Level: Main
      Heating
      • Forced Air
      Cooling
      • Central Air
      Appliances
      • Included: Dishwasher, Microwave, Oven, Range, Refrigerator
      Features
      • Open Floorplan
      • Basement: Finished,Full
      Interior area
      • Total structure area: 2,268
      • Total interior livable area: 2,268 sqft
      • Finished area above ground: 1,286
      • Finished area below ground: 782

      Property

      Parking
      • Total spaces: 2
      • Parking features: Garage - Attached
      • Attached garage spaces: 2
      Features
      • Levels: One
      • Stories: 1
      • Patio & porch: Front Porch
      Lot
      • Size: 7,200 Square Feet
      Details
      • Parcel number: R0076463
      • Special conditions: Standard

      Construction

      Type & style
      • Home type: SingleFamily
      • Property subtype: Single Family Residence
      Materials
      • Frame, Other
      • Roof: Composition
      Condition
      • Year built: 1980

      Utilities & green energy

      • Sewer: Public Sewer

      Community & HOA

      Community
      • Subdivision: Remington
      HOA
      • Has HOA: Yes
      • Amenities included: Park
      • HOA fee: $255 annually
      • HOA name: Remington Homeowners Association
      • HOA phone: 303-457-1444
      Location
      • Region: Thornton

      Financial & listing details

      • Price per square foot: $209/sqft
      • Tax assessed value: $464,000
      • Annual tax amount: $2,781
      • Date on market: 5/8/2026
      • Listing terms: 1031 Exchange,Cash,Conventional,FHA,VA Loan
      • Exclusions: Washer, Dryer, Playground
      • Ownership: Individual

        Estimated market value

        Not available

        Estimated sales range

        Not available

        Not available

        Price history

        DateEventPrice
        6/9/2026Price change$475,000-4.8%$209/sqft
        Source: REcolorado as distributed by MLS GRID #6383684 Report a problem
        5/8/2026Listed for sale$499,000+16%$220/sqft
        Source: REcolorado as distributed by MLS GRID #6383684 Report a problem
        6/18/2021Sold$430,000+120.5%$190/sqft
        Source: Public Record Report a problem
        5/23/2013Sold$195,000$86/sqft
        Source: Public Record Report a problem
        4/5/2013Listed for sale$195,000$86/sqft
        Source: THE MARGOLIS TEAM INC. #1173558 Report a problem

        Public tax history

        YearProperty taxesTax assessment
        2025$2,610 +15%$29,010 -11.6%
        2024$2,269 +17.6%$32,810
        2023$1,930 -1.6%$32,810 +35.6%
        2022$1,963 $24,190 -2.8%
        2021-- $24,880 +6%
        2020$1,864 $23,480 -0.2%
        2019$1,864 +20.5%$23,530 +24.4%
        2018$1,547 $18,920
        2017$1,547 $18,920 +21%
        2016-- $15,630
        2015$1,324 $15,630 +148.9%
        2014-- $6,280
        2013-- $6,280 -51.7%
        2012-- $13,000
        2011-- $13,000 +0.7%
        2010-- $12,910
        2009-- $12,910 -15.6%
        2008-- $15,290
        2007-- $15,290 -5.9%
        2006-- $16,250
        2005-- $16,250 +1.2%
        2004-- $16,060
        2003$1,361 +2.1%$16,060 +1.3%
        2002$1,333 +15.1%$15,860 +26.5%
        2001$1,158 $12,540
        2000-- $12,540
        Find assessor info on the county website

        Monthly payment

        Est. payment

        Payment breakdown

        Explore the cost of this home by adjusting the details. Changes won't be saved.
        All calculations are estimates and provided by Zillow, Inc. for informational purposes only. Actual amounts may vary.
        HOA fees may include property taxes on listings classified as Co-Ops. Contact the listing agent and/or owner for fee details.
        Mortgage interest rates are dependent on a number of factors, including credit score, down payment, and repayment length. Interest rate data provided by Zillow Group Marketplace, Inc. as of 1/1/1970 from various mortgage lenders with which we have lead or other similar arrangements; the Estimated Payment is an average of those rates.
        See how much you could borrow to make a competitive offer.

        Climate risks

        Neighborhood: Remington

        Getting around

        19 / 100
        Car-Dependent
        23 / 100
        Minimal Transit
        43 / 100
        Somewhat Bikeable

        Nearby schools

        GreatSchools rating
        Schools provided by the listing agent
        • Elementary: Alsup
        • Middle: Adams City
        • High: Adams City
        • District: Adams 14

        Source: REcolorado as distributed by MLS GRID. This data may not be complete. We recommend contacting the local school district to confirm school assignments for this home.

        A local agent can set up tours, give advice and negotiate with sellers.

        Browse local experts

        Similar homes