Skip main navigation
Sold for $460,000
  • $460,000

    9384 Bellaire Street, Thornton, CO 80229

    3beds
    1,320sqft
    Single Family Residence
    Built in 1980
    7,840.8 Square Feet Lot
    $460,100 Zestimate®
    $348/sqft
    $2,748 Estimated rent

    Home value

    $460,100

    $437,000 - $483,000

    $2,748/mo

    Zestimate® history
    Loading
    Loading...

    Owner options

    List your home for rent

    $2,748/mo

    Rent Zestimate®

    Find your next renter with Zillow Rental Manager. Plus, with online applications, you can quickly screen prospective tenants – for free.

    Learn more

    $2,748/mo

    Rent Zestimate®

    Refinance and save

    $2,952/mo

    Est. payment

    Refinancing to a lower rate could help reduce your monthly payments and save thousands over the life of the loan.

    See today's rates

    $2,952/mo

    Est. payment

    Explore your selling options

    Work with a Zillow partner agent

    Leverage their expertise and Zillow's premium Showcase listings to get your home seen by more buyers.

    Get started

    List with your own agent

    Get your home in front of millions of buyers by listing it on Zillow.

    Learn how to do it

    Sell it yourself

    Take full control of how buyers see your home on Zillow by listing For Sale by Owner (FSBO).

    List your home

    What's special

    Radon mitigationSmart tri-level designDedicated rv parkingStorage shedExpansive yardStainless steel appliancesPellet stove
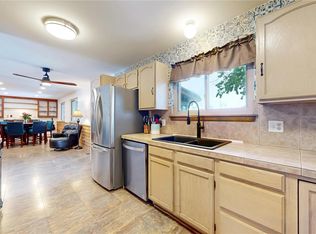
    PRICE IMPROVEMENT! This is the kind of home that blends comfort, function, and freedom—whether you’re parking the RV, hosting in the backyard, or heading out for a sunset walk by the river. Welcome to a move-in-ready tri-level home in one of Thornton’s most connected locations. From the moment you arrive, you’ll notice the rare combination of convenience and flexibility—a 2-car attached garage PLUS dedicated RV parking, giving you room for all your toys, tools, and weekend plans. Step inside and feel the warmth of two inviting living spaces. The smart tri-level design creates natural separation between living areas—perfect for hosting friends upstairs while enjoying quiet downtime by a pellet stove just a few steps away downstairs. The home features 3 bedrooms and 1 full and 1- 1/2 baths, with thoughtful updates throughout, including stainless steel appliances, tile, Pergo, and carpet flooring. There’s central A/C, PLUS an evaporative cooler and radon mitigation. Even the garage is dialed in with its own electric heater, making it a true year-round workspace. Out back, the expansive yard offers room to relax, entertain, or play—plus a storage shed to keep everything organized. A sprinkler system for front and back yards keeps the outdoors looking nice. Location? It’s hard to beat. You’re just minutes to the RTD N-Line and quick access to US-76 for an easy Denver commute. A short stroll to neighborhood parks. Within minutes, you’ll have access to over 200 acres of Pelican Ponds Open Space, featuring scenic trails along the South Platte River and even a nearby disc golf course. Pre-listing inspection report available upon request.

    Zillow last checked:

    Listing updated:

    Listed by:

    Bart Moyers BART@BARTMOYERS.COM,

    Snyder Realty Team

    Bought with:

    Kerri Martinez, 040029926

    Brokers Guild Homes

    Source: REcolorado as distributed by MLS GRID,MLS#: 9093719MLS Logo

    Facts & features

    Interior

    Bedrooms & bathrooms
    • Bedrooms: 3
    • Bathrooms: 2
    • Full bathrooms: 1
    • 1/2 bathrooms: 1
    Bedroom
    • Features: Primary Suite
    • Level: Upper
    Bedroom
    • Level: Upper
    Bedroom
    • Level: Lower
    Bathroom
    • Level: Upper
    Bathroom
    • Level: Lower
    Heating
    • Forced Air
    Cooling
    • Central Air, Evaporative Cooling
    Appliances
    • Included: Dishwasher, Disposal, Dryer, Microwave, Oven, Range, Refrigerator, Washer
    Features
    • Radon Mitigation System, Walk-In Closet(s)
    • Flooring: Carpet, Tile, Vinyl
    • Has basement: No
    • Number of fireplaces: 1
    • Fireplace features: Pellet Stove
    Interior area
    • Total structure area: 1,320
    • Total interior livable area: 1,320 sqft
    • Finished area above ground: 1,320

    Property

    Parking
    • Total spaces: 3
    • Parking features: Heated Garage
    • Attached garage spaces: 2
    • Details: RV Spaces: 1
    Features
    • Levels: Tri-Level
    • Patio & porch: Patio
    • Exterior features: Private Yard
    • Fencing: Partial
    Lot
    • Size: 7,840 sqft
    • Features: Level, Sprinklers In Front, Sprinklers In Rear
    Details
    • Parcel number: R0076462
    • Special conditions: Standard

    Construction

    Type & style
    • Home type: SingleFamily
    • Architectural style: Contemporary
    • Property subtype: Single Family Residence
    Materials
    • Frame
    Condition
    • Year built: 1980

    Utilities & green energy

    • Sewer: Public Sewer
    • Water: Public

    Community & neighborhood

    Location
    • Region: Thornton
    • Subdivision: Remington

    HOA & financial

    HOA
    • Has HOA: Yes
    • HOA fee: $223 annually
    • Services included: Insurance, Maintenance Grounds
    • Association name: Remington
    • Association phone: 303-288-1773

    Other

    Other facts
    • Listing terms: 1031 Exchange,Cash,Conventional,FHA,VA Loan
    • Ownership: Individual
    • Road surface type: Paved

    Price history

    DateEventPrice
    7/1/2026Sold$460,000$348/sqft
    Source: REcolorado as distributed by MLS GRID #9093719 Report a problem
    5/20/2026Pending sale$460,000$348/sqft
    Source: REcolorado as distributed by MLS GRID #9093719 Report a problem
    5/15/2026Price change$460,000-2.1%$348/sqft
    Source: REcolorado as distributed by MLS GRID #9093719 Report a problem
    4/30/2026Listed for sale$470,000+37%$356/sqft
    Source: REcolorado as distributed by MLS GRID #9093719 Report a problem
    9/20/2019Sold$343,000+0.9%$260/sqft
    Source: Public Record Report a problem
    8/20/2019Pending sale$340,000$258/sqft
    Source: Keller Williams Advantage Realty #6191788 Report a problem
    8/3/2019Price change$340,000-2.9%$258/sqft
    Source: Keller Williams Advantage Realty #6191788 Report a problem
    7/9/2019Listed for sale$350,000+77.7%$265/sqft
    Source: Keller Williams Advantage Realty LLC #6191788 Report a problem
    7/2/2014Sold$197,000+40.8%$149/sqft
    Source: Public Record Report a problem
    11/17/2011Listing removed$139,900+16.9%$106/sqft
    Source: Tom Hohl #9384 Report a problem
    3/24/2011Sold$119,700-14.4%$91/sqft
    Source: Public Record Report a problem
    2/26/2011Price change$139,900+459.6%$106/sqft
    Source: RE/MAX Unlimited, Inc. #945744 Report a problem
    2/6/2011Price change$25,000-82.1%$19/sqft
    Source: Auction.com #D101CR5 Report a problem
    1/31/2011Price change$139,900+459.6%$106/sqft
    Source: RE/MAX Unlimited, Inc. #D101CR5 Report a problem
    1/23/2011Price change$25,000-82.1%$19/sqft
    Source: Auction.com #D101CR5 Report a problem
    1/21/2011Price change$139,900+459.6%$106/sqft
    Source: RE/MAX Unlimited, Inc. #D101CR5 Report a problem
    1/16/2011Price change$25,000-83.9%$19/sqft
    Source: Auction.com #D101CR5 Report a problem
    12/20/2010Price change$154,900-4.7%$117/sqft
    Source: RE/MAX Unlimited, Inc. #D101CR5 Report a problem
    11/6/2010Price change$162,500-15.4%$123/sqft
    Source: RE/MAX Unlimited, Inc. #D101CR5 Report a problem
    10/3/2010Listed for sale--
    Source: foreclosure.com Report a problem
    11/1/2006Sold$192,000+22.3%$145/sqft
    Source: Public Record Report a problem
    8/21/2000Sold$157,000+46%$119/sqft
    Source: Public Record Report a problem
    8/2/1996Sold$107,500+34.4%$81/sqft
    Source: Public Record Report a problem
    9/23/1993Sold$80,000$61/sqft
    Source: Public Record Report a problem

    Public tax history

    YearProperty taxesTax assessment
    2025$2,470 +15%$27,320 -12.6%
    2024$2,148 +13.9%$31,250
    2023$1,886 -1.7%$31,250 +32.2%
    2022$1,918 $23,630 -2.8%
    2021-- $24,310 +10.1%
    2020$1,753 $22,070 -0.2%
    2019$1,753 +17.2%$22,120 +20.9%
    2018$1,496 $18,290
    2017$1,496 $18,290 +35%
    2016-- $13,550
    2015$1,148 $13,550 +32.3%
    2014-- $10,240
    2013-- $10,240 -10.4%
    2012-- $11,430
    2011-- $11,430 -1.6%
    2010-- $11,620
    2009-- $11,620 -14.4%
    2008-- $13,570
    2007-- $13,570 -2.4%
    2006-- $13,910
    2005-- $13,910 +15.9%
    2004-- $12,000
    2003$1,006 +2%$12,000 +2.3%
    2002$986 +15.9%$11,730 +27.4%
    2001$851 $9,210
    2000-- $9,210

    Find assessor info on the county website

    Neighborhood: Remington

    Nearby schools

    GreatSchools rating
    Schools provided by the listing agent
    • Elementary: Alsup
    • Middle: Adams City
    • High: Adams City
    • District: Adams 14

    Source: REcolorado as distributed by MLS GRID. This data may not be complete. We recommend contacting the local school district to confirm school assignments for this home.

    Get a cash offer in 3 minutes
    Find out how much your home could sell for in as little as 3 minutes with a no-obligation cash offer.
    Estimated market value
    $460,100
    Get a cash offer in 3 minutes
    Find out how much your home could sell for in as little as 3 minutes with a no-obligation cash offer.
    Estimated market value
    $460,100