Buyer terminated for New Loan Terms deadline. Stay cool and everyone gets their space in this fully renovated from top to bottom 6 bed, 3 bath Sherrylwood ranch with perfect layout, modern finishes and ultimate peace of mind. The main level welcomes you with a bright, open-concept living area featuring vaulted ceilings that flow effortlessly into the dining space and updated kitchen, complete with brand new cabinets, a stainless steel refrigerator, electric range, and dishwasher. Three main-floor bedrooms feature new windows and ceiling fans, served by a custom tiled new full hall bath with direct access from one of the bedrooms. The fully finished basement doubles your living space, offering an expansive family room, a dedicated laundry/storage room, a 3/4 guest bath, and three additional bedrooms with egress windows. This includes a private primary suite boasting a rare walk-in closet and a beautifully appointed 3/4 en-suite bath. Step outside to a fully fenced 8,140 sq ft lot featuring fresh front landscaping, a covered back patio ideal for outdoor entertaining, and an attached 250 sq ft garage with plenty of space to keep your toys safe. All systems are updated and ready to serve you including new roof, central AC, water heater, new electric panel and new windows. Truly turn-key and ready for its next owner!
Accepting backups
Price cut: $5K (8/28)
$510,000
7819 Applewood Lane, Denver, CO 80221
6beds
2,168sqft
Single Family Residence
Built in 1955
8,140 Square Feet Lot
$-- Zestimate®
$235/sqft
$-- HOA
What's special
- 46 days
- 643
- 83
Zillow last checked:
Listing updated:
Listed by:
Carrie Hill 303-579-9449 CARRIE@RMRE-INC.COM,
Rocky Mountain Real Estate Inc
Source: REcolorado as distributed by MLS GRID,MLS#: 3302932
Facts & features
Interior
Bedrooms & bathrooms
- Bedrooms: 6
- Bathrooms: 3
- Full bathrooms: 1
- 3/4 bathrooms: 2
- Main level bathrooms: 1
- Main level bedrooms: 3
Bedroom
- Description: New Window + Ceiling Fan
- Level: Main
- Area: 143 Square Feet
- Dimensions: 11 x 13
Bedroom
- Description: New Window + Ceiling Fan
- Level: Main
- Area: 169 Square Feet
- Dimensions: 13 x 13
Bedroom
- Description: New Window + Ceiling Fan; Private Door Into Main Hall Full Bath
- Level: Main
- Area: 130 Square Feet
- Dimensions: 13 x 10
Bedroom
- Description: En-Suite; Single Vanity + Shower (3/4)
- Features: Primary Suite
- Level: Basement
- Area: 63 Square Feet
- Dimensions: 7 x 9
Bedroom
- Description: Egress Window
- Level: Basement
- Area: 120 Square Feet
- Dimensions: 10 x 12
Bedroom
- Level: Basement
Bathroom
- Level: Main
- Area: 40 Square Feet
- Dimensions: 5 x 8
Bathroom
- Description: Egress Window
- Level: Basement
- Area: 117 Square Feet
- Dimensions: 9 x 13
Bathroom
- Level: Basement
Dining room
- Description: Eat-In, Sliding Door To Back Patio
- Level: Main
- Area: 72 Square Feet
- Dimensions: 8 x 9
Family room
- Description: No Geese - Living Area; Not A Bedroom
- Level: Basement
- Area: 169 Square Feet
- Dimensions: 13 x 13
Kitchen
- Description: New Kitchen; Stainless French-Door Refrigerator, Electric Range, Dishwasher
- Level: Main
- Area: 120 Square Feet
- Dimensions: 8 x 15
Laundry
- Description: With Utility Room; Furnance + 2024 Gas Water Heater; Sewer Cleanup Under Stairs
- Level: Basement
- Area: 144 Square Feet
- Dimensions: 12 x 12
Living room
- Description: Open To Dining; Vaulted Ceiling
- Level: Main
- Area: 266 Square Feet
- Dimensions: 14 x 19
Heating
- Forced Air, Natural Gas
Cooling
- Central Air
Appliances
- Included: Dishwasher, Gas Water Heater, Oven, Refrigerator
- Laundry: In Unit
Features
- Ceiling Fan(s), Eat-in Kitchen, Open Floorplan, Primary Suite, Quartz Counters, Vaulted Ceiling(s), Walk-In Closet(s)
- Flooring: Carpet, Tile, Wood
- Basement: Finished,Full
Interior area
- Total structure area: 2,168
- Total interior livable area: 2,168 sqft
- Finished area above ground: 1,084
- Finished area below ground: 1,084
Property
Parking
- Total spaces: 3
- Parking features: Concrete
- Attached garage spaces: 1
- Details: Off Street Spaces: 2
Features
- Levels: One
- Stories: 1
- Patio & porch: Covered, Patio
- Exterior features: Private Yard, Rain Gutters
- Fencing: Partial
Lot
- Size: 8,140 Square Feet
- Features: Landscaped
Details
- Parcel number: R0065696
- Special conditions: Standard
Construction
Type & style
- Home type: SingleFamily
- Architectural style: Traditional
- Property subtype: Single Family Residence
Materials
- Frame
- Foundation: Concrete Perimeter
- Roof: Composition
Condition
- Updated/Remodeled
- Year built: 1955
Utilities & green energy
- Electric: 110V, 220 Volts
- Sewer: Public Sewer
- Water: Public
- Utilities for property: Electricity Connected, Natural Gas Connected
Community & HOA
Community
- Security: Carbon Monoxide Detector(s), Smoke Detector(s)
- Subdivision: Fairview Second Filing
HOA
- Has HOA: No
Location
- Region: Denver
Financial & listing details
- Price per square foot: $235/sqft
- Tax assessed value: $403,000
- Annual tax amount: $2,913
- Date on market: 7/26/2026
- Listing terms: Cash,Conventional,FHA,VA Loan
- Exclusions: None
- Ownership: Corporation/Trust
- Electric utility on property: Yes
- Road surface type: Paved
Estimated market value
Not available
Estimated sales range
Not available
Not available
Price history
| Date | Event | Price |
|---|---|---|
| 9/10/2026 | Pending sale | $510,000$235/sqft |
Source:  REcolorado as distributed by MLS GRID #3302932 Report a problem REcolorado as distributed by MLS GRID #3302932 Report a problem | ||
| 8/28/2026 | Price change | $510,000-1%$235/sqft |
Source: REcolorado as distributed by MLS GRID #3302932 Report a problem | ||
| 8/10/2026 | Listed for sale | $515,000$238/sqft |
Source: REcolorado as distributed by MLS GRID #3302932 Report a problem | ||
| 8/3/2026 | Pending sale | $515,000$238/sqft |
Source: REcolorado as distributed by MLS GRID #3302932 Report a problem | ||
| 7/26/2026 | Listed for sale | $515,000+347.8%$238/sqft |
Source: REcolorado as distributed by MLS GRID #3302932 Report a problem | ||
| 3/20/2024 | Listing removed | -- |
Source: Zillow Rentals Report a problem | ||
| 3/2/2024 | Listed for rent | $2,800+1.8%$1/sqft |
Source: Zillow Rentals Report a problem | ||
| 4/13/2023 | Listing removed | -- |
Source: Zillow Rentals Report a problem | ||
| 4/4/2023 | Price change | $2,750-1.8%$1/sqft |
Source: Zillow Rentals Report a problem | ||
| 3/28/2023 | Price change | $2,800-3.4%$1/sqft |
Source: Zillow Rentals Report a problem | ||
| 3/15/2023 | Listed for rent | $2,900+6.6%$1/sqft |
Source: Zillow Rentals Report a problem | ||
| 4/6/2022 | Listing removed | -- |
Source: Zillow Rental Network Premium Report a problem | ||
| 3/23/2022 | Listed for rent | $2,720$1/sqft |
Source: Zillow Rental Network Premium Report a problem | ||
| 8/29/2013 | Sold | $115,000+4.5%$53/sqft |
Source: YOUR CASTLE REAL ESTATE solds #1189236_80221 Report a problem | ||
| 5/25/2013 | Pending sale | $110,000$51/sqft |
Source: Your Castle Real Estate #1189236 Report a problem | ||
| 5/23/2013 | Listed for sale | $110,000-22.5%$51/sqft |
Source: Your Castle Real Estate #1189236 Report a problem | ||
| 12/14/2007 | Sold | $142,000-18.9%$65/sqft |
Source: Public Record Report a problem | ||
| 11/22/2005 | Sold | $175,000$81/sqft |
Source: Public Record Report a problem | ||
Public tax history
| Year | Property taxes | Tax assessment |
|---|---|---|
| 2025 | $2,913 +0.6% | $25,190 -12.6% |
| 2024 | $2,896 +6.8% | $28,820 |
| 2023 | $2,713 -1.9% | $28,820 +30.1% |
| 2022 | $2,767 | $22,150 -2.8% |
| 2021 | -- | $22,780 +4.2% |
| 2020 | $2,663 | $21,870 -0.2% |
| 2019 | $2,663 +49.1% | $21,910 +51.9% |
| 2018 | $1,786 | $14,420 |
| 2017 | $1,786 | $14,420 +19.1% |
| 2016 | -- | $12,110 |
| 2015 | $1,392 | $12,110 -2.6% |
| 2014 | -- | $12,430 |
| 2013 | -- | $12,430 -3.3% |
| 2012 | -- | $12,860 |
| 2011 | -- | $12,860 -2.3% |
| 2010 | -- | $13,160 |
| 2009 | -- | $13,160 -5.1% |
| 2008 | -- | $13,860 |
| 2007 | -- | $13,860 -1.1% |
| 2006 | -- | $14,010 |
| 2005 | -- | $14,010 +4.5% |
| 2004 | -- | $13,410 |
| 2003 | $1,357 +26.8% | $13,410 -0.7% |
| 2002 | $1,071 +15.5% | $13,510 +26.7% |
| 2001 | $927 | $10,660 |
| 2000 | -- | $10,660 |
Find assessor info on the county website
Monthly payment
Est. payment
Payment breakdown
Explore the cost of this home by adjusting the details. Changes won't be saved.Climate risks
Neighborhood: 80221
Nearby schools
Schools provided by the listing agent
- Elementary: Fairview
- Middle: Ranum
- High: Westminster
- District: Westminster Public Schools
Source: REcolorado as distributed by MLS GRID. This data may not be complete. We recommend contacting the local school district to confirm school assignments for this home.

Similar homes
- $485,0004 bd2 ba1.7k sqft2020 W 73rd Place, Denver, CO 80221For Sale
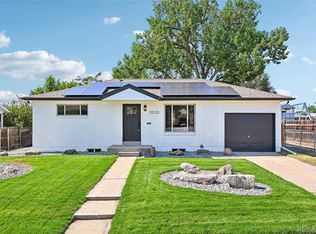
 MLS ID #2442644, Travis Cottle, Stoney Creek Properties. REcolorado as distributed by MLS GRID
 - $468,0004 bd2 ba2.1k sqft7270 Avrum Dr, Denver, CO 80221For Sale

 MLS ID #1062335, Nicholas Sage, Kittle Real Estate. IRES as distributed by MLS GRID
 - $514,0004 bd2 ba2.5k sqft7920 Julian Street, Westminster, CO 80030For Sale
 MLS ID #9563935, Melissa Farrar, LIV Sotheby's International Realty. REcolorado as distributed by MLS GRID
 - $525,0003 bd2 ba1.4k sqft5166 Eliot Street, Denver, CO 80221For Sale
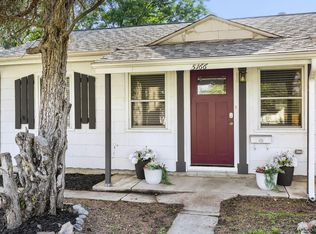 MLS ID #8049187, Megan Al-Mabuk, Resident Realty North Metro LLC. REcolorado as distributed by MLS GRID
 - $449,0003 bd2 ba1.7k sqft6930 Alan Drive, Denver, CO 80221For SaleMLS ID #6103808, Megan Kline, Resident Realty North Metro LLC. REcolorado as distributed by MLS GRID
- $450,0004 bd2 ba1.9k sqft6978 Kidder Drive, Denver, CO 80221For SaleMLS ID #5364028, Sarah Manalisay, Coldwell Banker Realty 24. REcolorado as distributed by MLS GRID
- $535,0004 bd2 ba2.4k sqft7151 Clay Street, Westminster, CO 80030For SaleMLS ID #4842903, Margo Obrzut, HomeSmart. REcolorado as distributed by MLS GRID
- $505,0004 bd3 ba2.1k sqft10534 Carmela Lane, Northglenn, CO 80234For SaleMLS ID #3353181, Debbie Harris, Go To Real Estate. REcolorado as distributed by MLS GRID
- $515,0004 bd2 ba1.4k sqft3715 N Jackson Street, Denver, CO 80205For SaleMLS ID #8366300, Ana Maldonado, Key Team Real Estate Corp.. REcolorado as distributed by MLS GRID
- $474,9735 bd2 ba1.9k sqft9170 Cypress Drive, Denver, CO 80229For SaleMLS ID #3341494, Jennifer Heineman, Buy-Out Company Realty, LLC. REcolorado as distributed by MLS GRID
- $525,0005 bd2 ba1.7k sqft808 S Umatilla Way, Denver, CO 80223For SaleMLS ID #4560146, Raechel Kimbriel, LIV Sotheby's International Realty. REcolorado as distributed by MLS GRID
- $530,0004 bd2 ba1.8k sqft7752 Saulsbury Street, Arvada, CO 80003For SaleMLS ID #4991749, Wesley Charles, eXp Realty, LLC. REcolorado as distributed by MLS GRID
- $535,0005 bd2 ba2k sqft6340 W 61st Avenue, Arvada, CO 80003For SaleMLS ID #2183461, Jason Lewis, Your Castle Real Estate Inc. REcolorado as distributed by MLS GRID
- $499,9004 bd2 ba1.9k sqft10645 Downing Street, Northglenn, CO 80233For SaleMLS ID #4111028, Eric Hiivala, Access Properties Inc. REcolorado as distributed by MLS GRID
- $490,0004 bd2 ba1.5k sqft4970 Milwaukee Street, Denver, CO 80216For SaleMLS ID #5813312, Jonathon Papsin, City Lights Denver. REcolorado as distributed by MLS GRID
- $497,0004 bd2 ba2k sqft3641 Forest, Denver, CO 80207For SaleMLS ID #9927823, Donavon Paschall, Parkview Real Estate. REcolorado as distributed by MLS GRID
- $550,0006 bd2 ba2.2k sqft6085 Parfet Street, Arvada, CO 80004For SaleMLS ID #6516806, Sean Ready, Keller Williams DTC. REcolorado as distributed by MLS GRID
- $600,0004 bd2 ba1.9k sqft5450 Alcott Street, Denver, CO 80221For SaleMLS ID #8321667, Josh Steck, Compass - Denver. REcolorado as distributed by MLS GRID
- $575,0004 bd3 ba2.5k sqft3963 W 65th Place, Arvada, CO 80003For SaleMLS ID #7969001, Andrea Price, Price & Co. Real Estate. REcolorado as distributed by MLS GRID
- $475,0004 bd2 ba1.7k sqft8402 Chase Street, Arvada, CO 80003For SaleMLS ID #9069486, Marco Randazzo, Serhant Colorado LLC. REcolorado as distributed by MLS GRID
