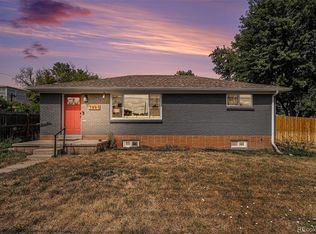
SELLER IS READY TO MAKE A MOVE—BRING US AN OFFER! This beautifully updated, move-in-ready 3-bedroom, 2-bath ranch offers stylish finishes, comfortable living, and versatile space throughout.
Step inside to a bright, open layout featuring luxury vinyl plank flooring throughout the main living areas. The updated eat-in kitchen features stylish cabinetry, quartz countertops, stainless steel appliances, modern fixtures, and an extended countertop with seating for two—perfect for casual meals, morning coffee, or entertaining.
Both bathrooms have been beautifully updated with contemporary finishes, while three spacious bedrooms provide plenty of flexibility for family, guests, or a home office. The finished basement adds valuable additional living space with endless possibilities for a family room, recreation area, home gym, media room, playroom, or office.
Outside, enjoy a spacious fenced backyard with mature trees and a covered patio, creating an inviting setting for entertaining, pets, gardening, or simply relaxing. An attached 1-car garage provides convenient parking and additional storage.
With extensive updates already completed, this turnkey home is ready for its next owner. Conveniently located near shopping, dining, schools, parks, and major commuter routes. The seller is ready to get this one sold—bring your offer and let's make a deal!
Accepting backups
Price cut: $17K (9/10)
$449,000
6930 Alan Drive, Denver, CO 80221
3beds
1,700sqft
Single Family Residence
Built in 1956
6,000 Square Feet Lot
$-- Zestimate®
$264/sqft
$-- HOA
What's special
- 70 days
- 228
- 5
Zillow last checked:
Listing updated:
Listed by:
Megan Kline 303-842-3304 megckline@yahoo.com,
Resident Realty North Metro LLC
Source: REcolorado as distributed by MLS GRID,MLS#: 6103808
Facts & features
Interior
Bedrooms & bathrooms
- Bedrooms: 3
- Bathrooms: 2
- Full bathrooms: 1
- 3/4 bathrooms: 1
- Main level bathrooms: 1
- Main level bedrooms: 1
Bedroom
- Features: Primary Suite
- Level: Main
Bedroom
- Level: Basement
Bedroom
- Level: Basement
Bathroom
- Level: Main
Bathroom
- Level: Basement
Family room
- Level: Basement
Kitchen
- Level: Main
Laundry
- Level: Basement
Living room
- Level: Main
Heating
- Forced Air
Cooling
- Central Air
Appliances
- Included: Dishwasher, Disposal, Microwave, Range, Refrigerator, Self Cleaning Oven
Features
- Eat-in Kitchen, No Stairs, Open Floorplan, Quartz Counters, Smoke Free
- Flooring: Tile, Vinyl
- Basement: Finished
Interior area
- Total structure area: 1,700
- Total interior livable area: 1,700 sqft
- Finished area above ground: 850
- Finished area below ground: 850
Video & virtual tour
Property
Parking
- Total spaces: 1
- Parking features: Garage - Attached
- Attached garage spaces: 1
Features
- Levels: One
- Stories: 1
- Fencing: Full
Lot
- Size: 6,000 Square Feet
Details
- Parcel number: R0099609
- Zoning: R-1-C
- Special conditions: Standard
Construction
Type & style
- Home type: SingleFamily
- Property subtype: Single Family Residence
Materials
- Frame
- Roof: Composition
Condition
- Year built: 1956
Utilities & green energy
- Sewer: Public Sewer
Community & HOA
Community
- Security: Carbon Monoxide Detector(s), Smoke Detector(s)
- Subdivision: Perl Mack Manor
HOA
- Has HOA: No
Location
- Region: Denver
Financial & listing details
- Price per square foot: $264/sqft
- Tax assessed value: $421,000
- Annual tax amount: $3,228
- Date on market: 8/6/2026
- Listing terms: Cash,Conventional,FHA,VA Loan
- Exclusions: Staging Items
- Ownership: Corporation/Trust
Estimated market value
Not available
Estimated sales range
Not available
Not available
Price history
| Date | Event | Price |
|---|---|---|
| 9/14/2026 | Pending sale | $449,000$264/sqft |
Source:  REcolorado as distributed by MLS GRID #6103808 Report a problem REcolorado as distributed by MLS GRID #6103808 Report a problem | ||
| 9/10/2026 | Price change | $449,000-3.6%$264/sqft |
Source: REcolorado as distributed by MLS GRID #6103808 Report a problem | ||
| 9/3/2026 | Price change | $466,000-1.1%$274/sqft |
Source: REcolorado as distributed by MLS GRID #6103808 Report a problem | ||
| 8/27/2026 | Price change | $471,000-0.8%$277/sqft |
Source: REcolorado as distributed by MLS GRID #6103808 Report a problem | ||
| 8/14/2026 | Listed for sale | $475,000+88.5%$279/sqft |
Source: REcolorado as distributed by MLS GRID #6103808 Report a problem | ||
| 3/6/2026 | Sold | $252,000$148/sqft |
Source: REcolorado as distributed by MLS GRID #4230399 Report a problem | ||
Public tax history
| Year | Property taxes | Tax assessment |
|---|---|---|
| 2025 | $3,054 +0.6% | $26,320 -12.4% |
| 2024 | $3,037 +8.2% | $30,030 |
| 2023 | $2,807 -1.9% | $30,030 +31% |
| 2022 | $2,863 | $22,920 -2.8% |
| 2021 | -- | $23,570 +2.4% |
| 2020 | $2,803 | $23,020 -0.2% |
| 2019 | $2,803 +37% | $23,060 +39.5% |
| 2018 | $2,047 | $16,530 |
| 2017 | $2,047 | $16,530 +45.5% |
| 2016 | -- | $11,360 +100% |
| 2015 | $707 | $5,680 +7.6% |
| 2014 | -- | $5,280 |
| 2013 | -- | $5,280 -51.2% |
| 2012 | -- | $10,820 |
| 2011 | -- | $10,820 -5.5% |
| 2010 | -- | $11,450 +100.2% |
| 2009 | -- | $5,720 -11.3% |
| 2008 | -- | $6,450 -50% |
| 2007 | -- | $12,900 -1.5% |
| 2006 | -- | $13,090 |
| 2005 | -- | $13,090 +3.6% |
| 2004 | -- | $12,630 |
| 2003 | $1,177 +26.8% | $12,630 +7.8% |
| 2002 | $929 +11.7% | $11,720 +22.6% |
| 2001 | $832 | $9,560 |
| 2000 | -- | $9,560 |
Find assessor info on the county website
Monthly payment
Est. payment
Payment breakdown
Explore the cost of this home by adjusting the details. Changes won't be saved.Climate risks
Neighborhood: 80221
Nearby schools
Schools provided by the listing agent
- Elementary: F.M. Day
- Middle: Ranum
- High: Westminster
- District: Westminster Public Schools
Source: REcolorado as distributed by MLS GRID. This data may not be complete. We recommend contacting the local school district to confirm school assignments for this home.


Similar homes
- $529,0003 bd2 ba1.6k sqft5445 Vallejo Street, Denver, CO 80221For Sale
 MLS ID #4972350, Christie Vincent, Keller Williams DTC. REcolorado as distributed by MLS GRID
 - $500,0003 bd2 ba1.2k sqft1770 W 51st Avenue, Denver, CO 80221For Sale
 MLS ID #5960906, Scott Beville, Coldwell Banker Realty 24. REcolorado as distributed by MLS GRID
 - $465,0003 bd2 ba1.2k sqft8085 Lowell Boulevard, Westminster, CO 80031For Sale
 MLS ID #3965785, LaDawn Westbrook, HomeSmart Realty. REcolorado as distributed by MLS GRID
 - $499,9004 bd2 ba1.8k sqft8370 Clarkson Street, Denver, CO 80229For Sale
 MLS ID #2108835, Selam Yousef, Megastar Realty. REcolorado as distributed by MLS GRID
 - $425,0003 bd2 ba1.1k sqft1330 Oak Place, Thornton, CO 80229For SaleMLS ID #7327052, Jonathon Papsin, City Lights Denver. REcolorado as distributed by MLS GRID
- $535,0004 bd2 ba2.4k sqft7151 Clay Street, Westminster, CO 80030For SaleMLS ID #4842903, Margo Obrzut, HomeSmart. REcolorado as distributed by MLS GRID
- $474,9002 bd2 ba1.4k sqft8840 Hooker Way, Westminster, CO 80031For SaleMLS ID #5683778, Vinh Lam, Coldwell Banker Realty 18. REcolorado as distributed by MLS GRID
- $525,0004 bd3 ba2k sqft7850 N Raleigh Street, Westminster, CO 80030For SaleMLS ID #9567319, Brooks O'Hearn, eXp Realty, LLC. REcolorado as distributed by MLS GRID
- $495,0003 bd2 ba1.2k sqft1970 Quebec Street, Denver, CO 80220For SaleMLS ID #9701526, Zaynab Sepahi, ZBell, LLC. REcolorado as distributed by MLS GRID
- $499,5004 bd2 ba2.5k sqft7920 Julian Street, Westminster, CO 80030For SaleMLS ID #9563935, Melissa Farrar, LIV Sotheby's International Realty. REcolorado as distributed by MLS GRID
- $399,9995 bd2 ba2.3k sqft8701 Oakwood Street, Westminster, CO 80031For SaleMLS ID #7064104, Rita Ulloa, HPRE Colorado Holdings LLC. REcolorado as distributed by MLS GRID
- $500,0005 bd2 ba1.7k sqft808 S Umatilla Way, Denver, CO 80223For SaleMLS ID #4560146, Raechel Malman, LIV Sotheby's International Realty. REcolorado as distributed by MLS GRID
- $499,0004 bd2 ba1.4k sqft3715 N Jackson Street, Denver, CO 80205For SaleMLS ID #8366300, Ana Maldonado, Key Team Real Estate Corp.. REcolorado as distributed by MLS GRID
- $499,9003 bd2 ba1.3k sqft8165 W 93rd Way Way, Broomfield, CO 80021For SaleMLS ID #5853635, Jon Hill, eXp Realty, LLC. REcolorado as distributed by MLS GRID
- $450,0003 bd2 ba1.4k sqft831 Tucson Street, Aurora, CO 80011For SaleMLS ID #9445977, Alex Swanson, West and Main Homes Inc. REcolorado as distributed by MLS GRID
- $574,9005 bd3 ba2k sqft1431 S Magnolia Way, Denver, CO 80224For Sale
 MLS ID #1070704, Elizabeth Shields, Coldwell Banker Realty-NOCO. IRES as distributed by MLS GRID
 - $475,0003 bd2 ba1.4k sqft9325 W 100th Circle, Westminster, CO 80021For SaleMLS ID #1769505, Pamela Subry, RE/MAX Northwest Inc. REcolorado as distributed by MLS GRID
- $475,0004 bd2 ba1.9k sqft10951 Fairfax Court, Thornton, CO 80233For SaleMLS ID #5251421, Ronda Chapleski, Compass - Denver. REcolorado as distributed by MLS GRID
- $550,0003 bd3 ba1.5k sqft5282 Columbine Lane, Denver, CO 80221New ConstructionMLS ID #2458510, Sammantha Drake, REDT LLC. REcolorado as distributed by MLS GRID
- $440,0004 bd2 ba1.5k sqft9190 E 19th Avenue, Aurora, CO 80010For SaleMLS ID #6351290, Steve Melnick, eXp Realty, LLC. REcolorado as distributed by MLS GRID
