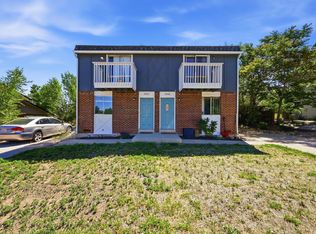
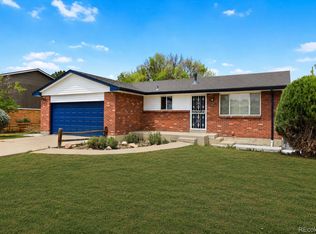
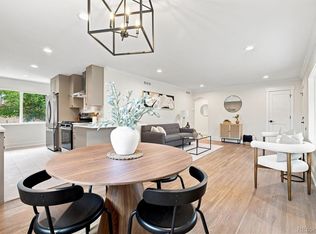
Duplex investment opportunity with a 5% cap rate in Denver's Regis area, featuring two separate 2-bedroom, 1-bath units, 4 total bedrooms, 2 total bathrooms, and approximately 1,920 total square feet. One unit is currently leased and occupied (not renovated), while the second unit is updated and currently available and easy to show. Showings are limited to the available unit. The tenant-occupied unit may not be viewed until we have an executed contract. Rent rolls and additional financial information are available for review. Each unit has separate electric and gas meters, with utilities paid by the respective tenants. Both units include private outdoor space and access to a large fenced yard. The property also offers off-street parking. This two-unit multifamily property offers existing rental income, separate utility metering, and value-add potential through the updated available unit. Located near Berkeley Hills Park, Regis University, shopping, dining, public transportation, and major transportation routes. Approximately 1.2 miles to Regis University, 1.3 miles to the Clear Creek/Federal Station, and 3.4 miles to Union Station. Buyer to independently verify all financial information, expenses, rents, and investment projections.
For sale
$595,000
5450 Alcott St, Denver, CO 80221
4beds
2baths
1,920sqft
Duplex
Built in 1982
-- sqft lot
$-- Zestimate®
$310/sqft
$-- HOA
What's special
Private outdoor spaceOff-street parking
- 14 days
- 212
- 13
Likely to sell faster than
Zillow last checked:
Listing updated:
Listed by:
Josh Steck 303-885-3934,
Compass-Denver
Source: IRES as distributed by MLS GRID,MLS#: 1069895
Facts & features
Interior
Bedrooms & bathrooms
- Bedrooms: 4
- Bathrooms: 2
Heating
- Forced Air
Appliances
- Included: All Appliances
Features
- Pantry
- Basement: None
Interior area
- Total structure area: 1,920
- Total interior livable area: 1,920 sqft
Property
Parking
- Total spaces: 3
- Details: 1.5 Spaces/Unit
Features
- Levels: Two
- Stories: 2
- Patio & porch: Patio
- Fencing: Fenced
Lot
- Size: 9,800 Square Feet
Details
- Parcel number: R0104747
- Zoning: R-2
- Special conditions: Partnership
Construction
Type & style
- Home type: MultiFamily
- Property subtype: Duplex
Materials
- Frame, Brick
- Roof: Composition
Condition
- New construction: No
- Year built: 1982
Utilities & green energy
- Utilities for property: Electricity Available, Cable Available
Community & HOA
Community
- Subdivision: Chaffee Park
HOA
- Has HOA: No
Location
- Region: Denver
Financial & listing details
- Price per square foot: $310/sqft
- Tax assessed value: $636,000
- Annual tax amount: $4,858
- Date on market: 10/2/2026
- Listing terms: Cash,Conventional,FHA,1031 Exchange
- Tenant pays: Gas, Electricity, Trash Collection
- Electric utility on property: Yes
Estimated market value
Not available
Estimated sales range
Not available
Not available
Price history
| Date | Event | Price |
|---|---|---|
| 10/2/2026 | Listed for sale | $595,000+141%$310/sqft |
Source:  IRES as distributed by MLS GRID #1069895 Report a problem IRES as distributed by MLS GRID #1069895 Report a problem | ||
| 6/17/2019 | Listing removed | $1,395$1/sqft |
Source: Four Star Denver Realty and Property Management Report a problem | ||
| 5/2/2019 | Listed for rent | $1,395-7%$1/sqft |
Source: Four Star Denver Realty and Property Management Report a problem | ||
| 3/10/2016 | Listing removed | $1,500$1/sqft |
Source: Four Star Realty Report a problem | ||
| 3/2/2016 | Listed for rent | $1,500+25%$1/sqft |
Source: Four Star Realty Report a problem | ||
| 4/27/2015 | Listing removed | $1,200$1/sqft |
Source: FourStar Realty Report a problem | ||
| 3/5/2015 | Listed for rent | $1,200$1/sqft |
Source: Four Star Realty Report a problem | ||
| 3/19/2014 | Sold | $246,900-1%$129/sqft |
Source: Public Record Report a problem | ||
| 1/28/2014 | Listed for sale | $249,500$130/sqft |
Source: Keller Williams Advantage Realty #7737444 Report a problem | ||
Public tax history
| Year | Property taxes | Tax assessment |
|---|---|---|
| 2025 | $4,666 +0.6% | $39,750 -10.4% |
| 2024 | $4,636 +23.6% | $44,340 +0.5% |
| 2023 | $3,750 -4.6% | $44,110 +43.7% |
| 2022 | $3,929 | $30,700 -4.9% |
| 2021 | -- | $32,280 +2.1% |
| 2020 | $3,864 | $31,620 -0.3% |
| 2019 | $3,864 +57.4% | $31,700 +59.2% |
| 2018 | $2,455 | $19,910 |
| 2017 | $2,455 | $19,910 +32% |
| 2016 | -- | $15,080 |
| 2015 | $1,716 | $15,080 +20.8% |
| 2014 | -- | $12,480 |
| 2013 | -- | $12,480 +4% |
| 2012 | -- | $12,000 |
| 2011 | -- | $12,000 -5.5% |
| 2010 | -- | $12,700 |
| 2009 | -- | $12,700 -17.4% |
| 2008 | -- | $15,380 |
| 2007 | -- | $15,380 -4.9% |
| 2006 | -- | $16,180 |
| 2005 | -- | $16,180 +2.1% |
| 2004 | -- | $15,850 |
| 2003 | $1,527 +26% | $15,850 +5% |
| 2002 | $1,212 +32.8% | $15,090 +45.1% |
| 2001 | $912 | $10,400 |
Find assessor info on the county website
Monthly payment
Est. payment
Payment breakdown
Explore the cost of this home by adjusting the details. Changes won't be saved.Climate risks
Neighborhood: Berkley
Nearby schools
Schools provided by the listing agent
- Middle: Josphine Hodgkins Leadership Academy
- High: Westminster
Source: IRES as distributed by MLS GRID. This data may not be complete. We recommend contacting the local school district to confirm school assignments for this home.

Similar homes
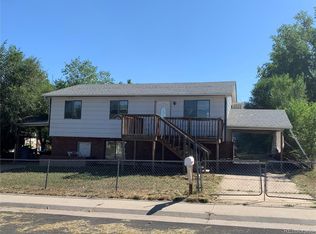
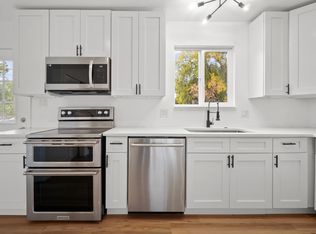
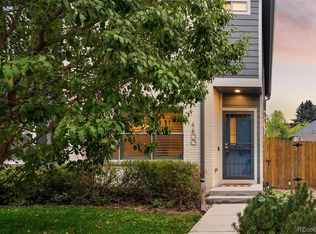
- $595,0004 bd4 ba2.2k sqft4400 E Bails Place, Denver, CO 80222For Sale
 MLS ID #5838165, Stephanie Olson, Emblem Real Estate, Inc.. REcolorado as distributed by MLS GRID
 - $550,0004 bd3 ba2.5k sqft3963 W 65th Place, Arvada, CO 80003For Sale
 MLS ID #7969001, Andrea Price, Price & Co. Real Estate. REcolorado as distributed by MLS GRID
 - $615,0003 bd3 ba2.1k sqft1319-1321 Tamarac Street, Denver, CO 80220For Sale
 MLS ID #6808872, Melissa Farrar, LIV Sotheby's International Realty. REcolorado as distributed by MLS GRID
 - $619,9004 bd3 ba2.2k sqft7471 Wilson Court, Westminster, CO 80030For Sale
 MLS ID #4401667, Jacob Stark, Orchard Brokerage LLC. REcolorado as distributed by MLS GRID
 - $650,0004 bd3 ba1.9k sqft6040 Marshall Court, Arvada, CO 80003For SaleMLS ID #2873959, Mark Acevedo, Megastar Realty. REcolorado as distributed by MLS GRID
- $575,0004 bd2 ba1.9k sqft3640 Fairfax Street, Denver, CO 80207For SaleMLS ID #4130676, Rachel Halatokoua, Compass - Denver. REcolorado as distributed by MLS GRID
- $575,0004 bd3 ba2.2k sqft9305 Utica Street, Westminster, CO 80031For SaleMLS ID #4100868, Aaron Hart, 1858 Real Estate. REcolorado as distributed by MLS GRID
- $615,0004 bd3 ba2.1k sqft1321 Tamarac Street, Denver, CO 80220For SaleMLS ID #5139349, Melissa Farrar, LIV Sotheby's International Realty. REcolorado as distributed by MLS GRID
- $650,0004 bd3 ba2.6k sqft6422 Independence Street, Arvada, CO 80004For SaleMLS ID #9884246, Carrie Bachofer, Coldwell Banker Realty 56. REcolorado as distributed by MLS GRID
- $489,9004 bd2 ba1.7k sqft3513 E 117th Place, Denver, CO 80233For SaleMLS ID #7105130, Jose "Pepe" Laguna, HomeSmart. REcolorado as distributed by MLS GRID
- $479,0004 bd2 ba1.5k sqft4970 Milwaukee Street, Denver, CO 80216For SaleMLS ID #5813312, Jonathon Papsin, City Lights Denver. REcolorado as distributed by MLS GRID
- $425,0004 bd2 ba1.9k sqft6235 W 78th Pl, Arvada, CO 80003For Sale
 MLS ID #1070019, Amanda D. Dowell, Modern Design Realty Group LLC. IRES as distributed by MLS GRID
 - $615,0004 bd3 ba2.2k sqft7020 W Virginia Place, Lakewood, CO 80226For SaleMLS ID #7217520, Anna Centron, LIV Sotheby's International Realty. REcolorado as distributed by MLS GRID
- $550,0003 bd3 ba1.8k sqft5760 W 71st Avenue, Arvada, CO 80003For SaleMLS ID #2447212, Kam Halcomb, Kam Halcomb. REcolorado as distributed by MLS GRID
- $699,0004 bd2 ba1.6k sqft2941 Ivanhoe Street, Denver, CO 80207For SaleMLS ID #5758902, Shantell Quintanar, Real Broker, LLC DBA Real. REcolorado as distributed by MLS GRID
- $399,9003 bd1 ba984 sqft820 Bronco Road, Denver, CO 80221For SaleMLS ID #9148764, Maria E Ibarra, Priority Properties. REcolorado as distributed by MLS GRID
- $599,0002 bd3 ba1.2k sqft1545 Utica Street, Denver, CO 80204For SaleMLS ID #3074243, Peter Sotiropoulos, Live West Realty. REcolorado as distributed by MLS GRID
- $564,0003 bd3 ba1.5k sqft3474 E 28th Avenue, Denver, CO 80205For SaleMLS ID #2005126, Kendall Boyd, Milehimodern. REcolorado as distributed by MLS GRID
- $635,0002 bd2 ba1.5k sqft2928 N High Street, Denver, CO 80205For SaleMLS ID #7245539, Kelly Hudson, Compass - Denver. REcolorado as distributed by MLS GRID
- $675,0004 bd3 ba2.1k sqft1843 S Eudora Street, Denver, CO 80222For SaleMLS ID #9124953, Taylor Bunney, eXp Realty, LLC. REcolorado as distributed by MLS GRID
