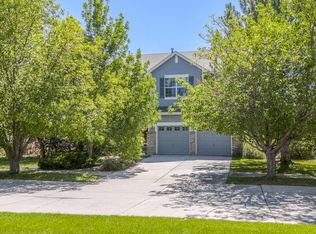
Welcome to 1872 W 130th Dr, Westminster, CO 80234, a stunning 5-bedroom, 3-bathroom home. Located in the desirable subdivision The Village at Harmony Park. Step inside to discover a bright and spacious living area with large windows that fill the space with natural light. The contemporary kitchen features quartz countertops, stainless steel appliances, and ample cabinet space. The primary suite provides a private retreat with a walk-in closet and a five piece en-suite bathroom featuring a luxurious soaking tub and separate shower. Bonus room upstairs off of additional bedroom can be used as office or flex space. Additional bedrooms are generously sized and versatile, offering plenty of space for family, guests, or a home office. Enjoy outdoor living in the beautifully landscaped backyard, complete with an oversized patio ideal for dining and relaxation. The unfinished basement provides room for expansion and has 9 foot ceilings. The attached three garage provides ample storage and parking space. Close to nearby parks, trails, recreational facilities, dining, shopping, and a dog friendly brewery. Nearby neighborhood pool, clubhouse, and volleyball court. Updates include: new water heater, new door handles and hinges, new kitchen countertops, sink and faucet and garbage disposal, new cabinet handles and range and microwave and new lighting on the main level(2024), new sump pump(2023), new toilets, bathroom faucets and new lighting in all bathrooms, new carpet in all bedrooms(2022), core waterproof flooring on all of the main floor and staircases(2021).
For sale
$833,000
1872 W 130th Dr, Westminster, CO 80234
5beds
4,428sqft
Single Family Residence
Built in 2003
10,122 Square Feet Lot
$-- Zestimate®
$188/sqft
$110/mo HOA
What's special
- 142 days |
- 444 |
- 14 |
Zillow last checked:
Listing updated:
Listed by:
Gregory Gasper 970-231-9202,
Coldwell Banker Realty- Fort Collins
Source: IRES as distributed by MLS GRID,MLS#: 1055023
Facts & features
Interior
Bedrooms & bathrooms
- Bedrooms: 5
- Bathrooms: 3
- Full bathrooms: 2
- 1/2 bathrooms: 1
- Main level bathrooms: 1
Rooms
- Room types: Loft
Primary bedroom
- Description: Carpet
- Features: 5 Piece Primary Bath
- Level: Upper
- Area: 209 Square Feet
- Dimensions: 19 x 11
Bedroom 2
- Description: Luxury Vinyl
- Level: Main
- Area: 143 Square Feet
- Dimensions: 13 x 11
Bedroom 3
- Description: Carpet
- Level: Upper
- Area: 156 Square Feet
- Dimensions: 12 x 13
Bedroom 4
- Description: Carpet
- Level: Upper
- Area: 143 Square Feet
- Dimensions: 13 x 11
Bedroom 5
- Description: Carpet
- Level: Upper
- Area: 143 Square Feet
- Dimensions: 13 x 11
Dining room
- Description: Luxury Vinyl
- Level: Main
- Area: 90 Square Feet
- Dimensions: 10 x 9
Family room
- Description: Luxury Vinyl
- Level: Main
- Area: 132 Square Feet
- Dimensions: 12 x 11
Kitchen
- Description: Luxury Vinyl
- Level: Main
- Area: 156 Square Feet
- Dimensions: 13 x 12
Laundry
- Level: Main
- Area: 50 Square Feet
- Dimensions: 10 x 5
Living room
- Description: Luxury Vinyl
- Level: Main
- Area: 374 Square Feet
- Dimensions: 17 x 22
Heating
- Forced Air
Cooling
- Central Air, Ceiling Fan(s)
Appliances
- Included: Electric Range, Dishwasher, Refrigerator, Microwave, Disposal
- Laundry: Washer/Dryer Hookup
Features
- Eat-in Kitchen, Separate Dining Room, Cathedral Ceiling(s), Open Floorplan, Walk-In Closet(s), Kitchen Island, High Ceilings
- Windows: Window Coverings
- Basement: Full,Unfinished
- Has fireplace: Yes
- Fireplace features: Gas
Interior area
- Total structure area: 2,937
- Total interior livable area: 4,428 sqft
- Finished area above ground: 2,937
Video & virtual tour
Property
Parking
- Total spaces: 3
- Parking features: Garage Door Opener, Attached
- Attached garage spaces: 3
- Details: Attached
Accessibility
- Accessibility features: Main Floor Bath, Accessible Bedroom, Main Level Laundry
Features
- Levels: Two
- Stories: 2
- Patio & porch: Patio
- Exterior features: Sprinkler System
- Fencing: Fenced,Wood
Lot
- Size: 10,122 Square Feet
- Features: Level, Paved, Curbs, Gutters, Sidewalks, Street Light
Details
- Parcel number: R0139453
- Zoning: RES
- Special conditions: Private Owner
Construction
Type & style
- Home type: SingleFamily
- Property subtype: Single Family Residence
Materials
- Frame, Brick
- Roof: Composition
Condition
- New construction: No
- Year built: 2003
Utilities & green energy
- Electric: Xcel, Photovoltaics Third-Party Owned
- Gas: Xcel
- Sewer: Public Sewer
- Water: City
- Utilities for property: Natural Gas Available, Electricity Available, Cable Available, Satellite Avail, High Speed Avail
Community & HOA
Community
- Features: Clubhouse, Pool, Playground, Fitness Center
- Security: Fire Alarm
- Subdivision: The Village At Harmony Park
HOA
- Has HOA: Yes
- Services included: Common Amenities, Management
- HOA fee: $110 monthly
- HOA name: Village at Harmony Park
- HOA phone: 303-457-1444
Location
- Region: Westminster
Financial & listing details
- Price per square foot: $188/sqft
- Tax assessed value: $731,000
- Annual tax amount: $5,125
- Date on market: 3/28/2026
- Listing terms: Cash,Conventional,FHA,VA Loan
- Exclusions: Seller's personal property, clothes washer and dryer, white shelving in garage, AnespaX shower heads
- Electric utility on property: Yes
- Road surface type: Asphalt
Estimated market value
Not available
Estimated sales range
Not available
Not available
Price history
| Date | Event | Price |
|---|---|---|
| 5/11/2026 | Price change | $833,000-0.6%$188/sqft |
Source:  IRES as distributed by MLS GRID #1055023 Report a problem IRES as distributed by MLS GRID #1055023 Report a problem | ||
| 4/2/2026 | Listed for sale | $838,000+1%$189/sqft |
Source: IRES as distributed by MLS GRID #1055023 Report a problem | ||
| 11/27/2025 | Listing removed | $830,000$187/sqft |
Source: IRES as distributed by MLS GRID #1044817 Report a problem | ||
| 10/1/2025 | Listed for sale | $830,000$187/sqft |
Source: IRES as distributed by MLS GRID #1044817 Report a problem | ||
| 10/1/2025 | Listing removed | $830,000$187/sqft |
Source: IRES as distributed by MLS GRID #1027140 Report a problem | ||
| 6/19/2025 | Price change | $830,000-0.6%$187/sqft |
Source: IRES as distributed by MLS GRID #1027140 Report a problem | ||
| 4/29/2025 | Price change | $835,000-0.6%$189/sqft |
Source: IRES as distributed by MLS GRID #1027140 Report a problem | ||
| 3/5/2025 | Listed for sale | $840,000-1.2%$190/sqft |
Source: IRES as distributed by MLS GRID #1027140 Report a problem | ||
| 1/31/2025 | Listing removed | $850,000$192/sqft |
Source: IRES as distributed by MLS GRID #1015609 Report a problem | ||
| 11/2/2024 | Price change | $850,000-0.6%$192/sqft |
Source: IRES as distributed by MLS GRID #1015609 Report a problem | ||
| 8/30/2024 | Price change | $855,000-0.6%$193/sqft |
Source: IRES as distributed by MLS GRID #1015609 Report a problem | ||
| 8/4/2024 | Listed for sale | $860,000+145.8%$194/sqft |
Source: IRES as distributed by MLS GRID #1015609 Report a problem | ||
| 4/21/2003 | Sold | $349,930$79/sqft |
Source: Public Record Report a problem | ||
Public tax history
| Year | Property taxes | Tax assessment |
|---|---|---|
| 2025 | $4,448 +1.1% | $45,690 -11% |
| 2024 | $4,398 +18.9% | $51,340 |
| 2023 | $3,700 -3.2% | $51,340 +38.7% |
| 2022 | $3,823 | $37,010 -2.8% |
| 2021 | -- | $38,080 +2.5% |
| 2020 | $3,752 | $37,150 -0.2% |
| 2019 | $3,752 +10.1% | $37,210 +14.4% |
| 2018 | $3,410 | $32,520 |
| 2017 | $3,410 | $32,520 +11.8% |
| 2016 | -- | $29,090 |
| 2015 | $2,829 | $29,090 +14% |
| 2014 | -- | $25,510 |
| 2013 | -- | $25,510 -1.8% |
| 2012 | -- | $25,980 |
| 2011 | -- | $25,980 +0.6% |
| 2010 | -- | $25,820 |
| 2009 | -- | $25,820 -4.9% |
| 2008 | -- | $27,160 |
| 2007 | -- | $27,160 +7.4% |
| 2006 | -- | $25,300 |
| 2005 | -- | $25,300 -15.6% |
| 2004 | -- | $29,960 +534.7% |
| 2003 | $1 | $4,720 +47100% |
| 2002 | -- | $10 |
Find assessor info on the county website
Monthly payment
Est. payment
Payment breakdown
Explore the cost of this home by adjusting the details. Changes won't be saved.Climate risks
Neighborhood: 80234
Nearby schools
GreatSchools rating
- 8/10Arapahoe Ridge Elementary SchoolGrades: PK-5Distance: 0.2 mi
- 5/10Silver Hills Middle SchoolGrades: 6-8Distance: 1 mi
- 9/10Legacy High SchoolGrades: 9-12Distance: 0.9 mi
Schools provided by the listing agent
- Elementary: Arapahoe Ridge
- Middle: Silver Hills
- High: Legacy
Source: IRES as distributed by MLS GRID. This data may not be complete. We recommend contacting the local school district to confirm school assignments for this home.
- $---- bd-- ba-- sqft1872 W 130th Dr, Denver, CO 80234Off Market
- $716,2004 bd2 ba2.7k sqft1862 W 130th Dr, Westminster, CO 80234Off Market
- $734,2004 bd2 ba2.9k sqft1882 W 130th Dr, Westminster, CO 80234Off Market
- $797,5004 bd4 ba2.8k sqft1892 W 130th Dr, Westminster, CO 80234Off Market
- $840,0004 bd4 ba3.9k sqft1852 W 130th Dr, Westminster, CO 80234Sold
- $720,0004 bd3 ba3.5k sqft1775 W 130th Pl, Westminster, CO 80234Sold
- $732,9004 bd2 ba2.9k sqft1785 W 130th Pl, Westminster, CO 80234Off Market
- $708,7005 bd2 ba2.8k sqft1755 W 130th Pl, Westminster, CO 80234Off Market
A local agent can set up tours, give advice and negotiate with sellers.
Similar homes
- $719,9004 bd3 ba3.9k sqft12892 Harmony Pkwy, Denver, CO 80234For Sale
 MLS ID #1066175, Andre Mazur, Compass - Boulder. IRES as distributed by MLS GRID
 - $675,0005 bd4 ba3.3k sqft11196 Bryant Drive, Denver, CO 80234For Sale

 MLS ID #7050597, Felix Luck, Serhant Colorado LLC. REcolorado as distributed by MLS GRID
 - $800,0005 bd5 ba4.2k sqft13991 Dexter Way, Thornton, CO 80602For Sale
 MLS ID #3281669, Jennifer Bourdeon, HomeSmart. REcolorado as distributed by MLS GRID
 - $799,0004 bd3 ba3.5k sqft2256 Dogwood Dr, Erie, CO 80516For Sale
 MLS ID #1065811, Jen McGuirk, Jen Realty. IRES as distributed by MLS GRID
 - $899,0004 bd3 ba4.4k sqft2628 Bay Point Lane, Broomfield, CO 80023For SaleMLS ID #2167678, Kelli Frenchmore, Distinct Real Estate LLC. REcolorado as distributed by MLS GRID
- $800,0005 bd4 ba3.6k sqft6760 W 98th Circle, Westminster, CO 80021For SaleMLS ID #5140223, Ann DeLeeuw, Coldwell Banker Realty 56. REcolorado as distributed by MLS GRID
- $785,0005 bd3 ba3.2k sqft1619 Hemlock Way, Broomfield, CO 80020For SaleMLS ID #1065243, Allison Cassieri, North Metro Realty LLC. IRES as distributed by MLS GRID
- $760,0004 bd4 ba3.8k sqft14105 Zuni Street, Broomfield, CO 80023For SaleMLS ID #7191681, Pamela Subry, RE/MAX Northwest Inc. REcolorado as distributed by MLS GRID
- $975,0005 bd4 ba3.4k sqft14363 Waterside Ln, Broomfield, CO 80023For SaleMLS ID #1065486, Jennifer Arbuckle, RE/MAX Northwest. IRES as distributed by MLS GRID
- $786,0005 bd4 ba2.8k sqft1310 Laurel Street, Broomfield, CO 80020For SaleMLS ID #7742107, Kevin DeLaOliva, Megastar Realty. REcolorado as distributed by MLS GRID
- $825,0006 bd4 ba4.1k sqft12430 Tamarac Street, Brighton, CO 80602For SaleMLS ID #8314133, Art Souvannamacho, Mitchell Platte Brokerage,LLC. REcolorado as distributed by MLS GRID
- $1,049,0004 bd5 ba4.7k sqft10016 Meade Court, Westminster, CO 80031For SaleMLS ID #7280275, Paul Reisbeck, RE/MAX Alliance. REcolorado as distributed by MLS GRID
- $849,9005 bd3 ba4.1k sqft1402 Westin Drive, Erie, CO 80516For SaleMLS ID #8141349, Skylar Haskell, Haskell Homes Real Estate LTD. REcolorado as distributed by MLS GRID
- $520,0003 bd2 ba2.3k sqft1421 W 132nd Place, Denver, CO 80234For SaleMLS ID #5225134, Bruce Holloman, HomeSmart. REcolorado as distributed by MLS GRID
- $785,0004 bd4 ba3.2k sqft1360 Snowberry Lane, Broomfield, CO 80020For SaleMLS ID #1796746, Steve Novak, LoKation Real Estate. REcolorado as distributed by MLS GRID
- $828,0005 bd4 ba4.8k sqft1816 Alpine St, Longmont, CO 80504For SaleMLS ID #1066433, Susan Baca, RE/MAX of Boulder, Inc. IRES as distributed by MLS GRID
- $834,0004 bd4 ba3.1k sqft434 Pinewood Cir, Lafayette, CO 80026For SaleMLS ID #1063411, David Trow, Compass - Boulder. IRES as distributed by MLS GRID
- $1,175,0005 bd3 ba3.9k sqft3143 W 109th Pl, Westminster, CO 80031For SaleMLS ID #1065668, Michael Larkin, RE/MAX Alliance-Wadsworth. IRES as distributed by MLS GRID
- $698,9005 bd3 ba3.2k sqft2777 Signal Creek Pl, Thornton, CO 80241For SaleMLS ID #1063811, Terry Ocana, eXp Realty LLC. IRES as distributed by MLS GRID
- $665,0005 bd3 ba3.2k sqft12947 Kearney Street, Thornton, CO 80602For SaleMLS ID #2125796, Taylor Bunney, eXp Realty, LLC. REcolorado as distributed by MLS GRID
