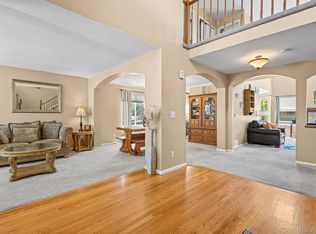
Move-in ready with stylish updates, this 5-bedroom, 2.5-bath home offers over 3,100 finished square feet of flexible living space in the desirable Signal Creek neighborhood. Enter through the double front doors onto non-slip porcelain tile and take in the stunning staircase, updated with wood treads and modern wrought iron railings. Engineered wood flooring runs throughout the main level, connecting the living room, office, formal dining room, and kitchen. The remodeled kitchen anchors the home with quartz countertops, an oversized island, upgraded stainless steel appliances (2021), pull-out cabinetry, and two double French door pantries for exceptional storage, while the family room centers on a beautifully updated white brick gas fireplace. A designer wallpaper mural elevates the formal dining room, which also works as a second living area, sitting room, or flex space. Upstairs, the spacious primary suite includes an updated ensuite bath, and the finished basement adds a dedicated exercise room, extra storage with shelving, and a fifth bedroom that doubles as a rec room. Outside, the fully fenced backyard borders open space with a custom paver fire pit, decorative concrete paver edging, a storage shed, and sprinkler systems in both yards. The oversized three-car garage includes workbenches and cabinetry with room for vehicles and storage. Recent improvements include a new roof, gutters, and water heater (2024), plus leased solar panels at about $50 per month that offset electric costs by roughly $150 per month. Residents enjoy the neighborhood pool and a prime location near the N Line RTD light rail, just minutes from I-25, Denver Premium Outlets, Thorncreek Golf Course, shopping, and dining. Thoughtfully updated and designed for everyday living, this is one you won't want to miss!
For sale
Price cut: $5K (10/7)
$684,900
2777 Signal Creek Pl, Thornton, CO 80241
5beds
3,283sqft
Single Family Residence
Built in 1998
6,899 Square Feet Lot
$-- Zestimate®
$209/sqft
$46/mo HOA
What's special
Non-slip porcelain tileStorage shedFormal dining roomCustom paver fire pitUpgraded stainless steel appliancesPull-out cabinetryOversized island
- 100 days
- 574
- 30
Zillow last checked:
Listing updated:
Listed by:
Terry Ocana 970-590-6152,
eXp Realty LLC
Source: IRES as distributed by MLS GRID,MLS#: 1063811
Facts & features
Interior
Bedrooms & bathrooms
- Bedrooms: 5
- Bathrooms: 3
- Full bathrooms: 2
- 1/2 bathrooms: 1
- Main level bathrooms: 3
Primary bedroom
- Description: Engineered Hardwood
- Features: 5 Piece Primary Bath
- Level: Upper
- Area: 238 Square Feet
- Dimensions: 17 x 14
Bedroom 2
- Description: Engineered Hardwood
- Level: Upper
- Area: 143 Square Feet
- Dimensions: 11 x 13
Bedroom 3
- Description: Engineered Hardwood
- Level: Upper
- Area: 121 Square Feet
- Dimensions: 11 x 11
Bedroom 4
- Description: Engineered Hardwood
- Level: Upper
- Area: 144 Square Feet
- Dimensions: 12 x 12
Bedroom 5
- Description: Carpet
- Level: Basement
- Area: 308 Square Feet
- Dimensions: 11 x 28
Bedroom 6
- Dimensions: 0 x 0
Dining room
- Description: Engineered Hardwood
- Level: Main
- Area: 156 Square Feet
- Dimensions: 13 x 12
Family room
- Description: Engineered Hardwood
- Level: Main
- Area: 304 Square Feet
- Dimensions: 16 x 19
Great room
- Description: Engineered Hardwood
- Level: Main
- Dimensions: 0 x 0
Kitchen
- Description: Engineered Hardwood
- Level: Main
- Area: 224 Square Feet
- Dimensions: 16 x 14
Laundry
- Description: Laminate
- Level: Main
- Dimensions: 0 x 0
Living room
- Description: Engineered Hardwood
- Level: Main
- Area: 156 Square Feet
- Dimensions: 13 x 12
Recreation room
- Description: Other
- Level: Basement
- Area: 242 Square Feet
- Dimensions: 11 x 22
Study
- Description: Engineered Hardwood
- Level: Main
- Area: 160 Square Feet
- Dimensions: 16 x 10
Heating
- Forced Air
Cooling
- Central Air
Appliances
- Included: Electric Range, Dishwasher, Refrigerator, Washer, Dryer, Microwave, Disposal
- Laundry: Washer/Dryer Hookup
Features
- Separate Dining Room, Open Floorplan, Walk-In Closet(s), Kitchen Island
- Flooring: Wood
- Windows: Window Coverings
- Basement: Partially Finished
- Has fireplace: Yes
- Fireplace features: Gas
Interior area
- Total structure area: 2,570
- Total interior livable area: 3,283 sqft
- Finished area above ground: 2,570
Property
Parking
- Total spaces: 3
- Parking features: Garage Door Opener, Attached
- Attached garage spaces: 3
- Details: Attached
Features
- Levels: Two
- Stories: 2
- Patio & porch: Patio
- Exterior features: Sprinkler System
- Fencing: Wood
Lot
- Size: 6,899 Square Feet
Details
- Additional structures: Storage
- Parcel number: R0016024
- Zoning: R-1-C
- Special conditions: Private Owner
- Other equipment: Satellite Dish
Construction
Type & style
- Home type: SingleFamily
- Property subtype: Single Family Residence
Materials
- Frame, Composition
- Roof: Composition
Condition
- New construction: No
- Year built: 1998
Utilities & green energy
- Electric: Xcel, Photovoltaics Third-Party Owned
- Gas: Xcel
- Utilities for property: Natural Gas Available, Electricity Available
Community & HOA
Community
- Features: Pool
- Security: Fire Alarm
- Subdivision: Hills At Signal Creek Filing 1
HOA
- Has HOA: Yes
- Services included: Common Amenities, Management
- HOA fee: $138 quarterly
- HOA name: Signal Creek II Homeowners Ass
- HOA phone: 303-420-4433
Location
- Region: Thornton
Financial & listing details
- Price per square foot: $209/sqft
- Tax assessed value: $634,000
- Annual tax amount: $4,086
- Date on market: 7/9/2026
- Listing terms: Cash,Conventional,FHA,VA Loan
- Exclusions: Sellers Personal Property
- Electric utility on property: Yes
Estimated market value
Not available
Estimated sales range
Not available
Not available
Price history
| Date | Event | Price |
|---|---|---|
| 10/7/2026 | Price change | $684,900-0.7%$209/sqft |
Source:  IRES as distributed by MLS GRID #1063811 Report a problem IRES as distributed by MLS GRID #1063811 Report a problem | ||
| 9/2/2026 | Price change | $689,900-0.9%$210/sqft |
Source: IRES as distributed by MLS GRID #1063811 Report a problem | ||
| 8/19/2026 | Price change | $696,000-0.4%$212/sqft |
Source: IRES as distributed by MLS GRID #1063811 Report a problem | ||
| 7/15/2026 | Listed for sale | $698,900+136.9%$213/sqft |
Source: IRES as distributed by MLS GRID #1063811 Report a problem | ||
| 6/3/2002 | Sold | $295,000+34.1%$90/sqft |
Source: Public Record Report a problem | ||
| 10/6/1998 | Sold | $219,928$67/sqft |
Source: Public Record Report a problem | ||
Public tax history
| Year | Property taxes | Tax assessment |
|---|---|---|
| 2025 | $4,566 +1% | $39,630 -17.1% |
| 2024 | $4,519 +28.4% | $47,830 |
| 2023 | $3,521 -3.2% | $47,830 +49.7% |
| 2022 | $3,638 | $31,960 -2.8% |
| 2021 | -- | $32,880 -5% |
| 2020 | $3,849 | $34,610 -0.2% |
| 2019 | $3,849 +8.5% | $34,670 +12.5% |
| 2018 | $3,546 | $30,820 |
| 2017 | $3,546 | $30,820 +17.4% |
| 2016 | -- | $26,260 |
| 2015 | $2,822 | $26,260 +3.8% |
| 2014 | -- | $25,300 |
| 2013 | -- | $25,300 +7.5% |
| 2012 | -- | $23,530 |
| 2011 | -- | $23,530 -3.1% |
| 2010 | -- | $24,290 |
| 2009 | -- | $24,290 -4.1% |
| 2008 | -- | $25,340 |
| 2007 | -- | $25,340 -1.7% |
| 2006 | -- | $25,780 |
| 2005 | -- | $25,780 +11.7% |
| 2004 | -- | $23,080 -11.6% |
| 2003 | $2,946 +2.2% | $26,100 -9.3% |
| 2002 | $2,883 +13.5% | $28,780 +19.6% |
| 2001 | $2,539 | $24,060 |
Find assessor info on the county website
Monthly payment
Est. payment
Payment breakdown
Explore the cost of this home by adjusting the details. Changes won't be saved.Climate risks
Neighborhood: Signal Creek
Nearby schools
Schools provided by the listing agent
- Elementary: Tarver
- Middle: Century
- High: Horizon
Source: IRES as distributed by MLS GRID. This data may not be complete. We recommend contacting the local school district to confirm school assignments for this home.
- $616,6003 bd2 ba2.7k sqft2757 Signal Creek Pl, Thornton, CO 80241Off Market
- $618,3003 bd3 ba2.7k sqft2797 Signal Creek Pl, Thornton, CO 80241Off Market

- $668,3005 bd4 ba3.4k sqft2737 Signal Creek Pl, Thornton, CO 80241Off Market

- $711,3006 bd4 ba3.9k sqft2817 Signal Creek Pl, Thornton, CO 80241Off Market

Similar homes
- $659,0005 bd4 ba4k sqft13440 Detroit Court, Thornton, CO 80241For Sale

 MLS ID #6957221, Bridgett Renee Bantner, Ornelas Property Management LLC. REcolorado as distributed by MLS GRID
 - $625,0003 bd3 ba3.3k sqft13556 Detroit Street, Thornton, CO 80241For Sale
 MLS ID #4532571, Lisa Heather, Shasta Realty Inc. REcolorado as distributed by MLS GRID
 - $630,0004 bd4 ba3.5k sqft3084 Signal Creek Boulevard, Thornton, CO 80241For Sale
 MLS ID #9684373, Deanna Gamboa, Berkshire Hathaway HomeServices Colorado Real Estate, LLC - Brighton. REcolorado as distributed by MLS GRID
 - $575,0005 bd4 ba3.2k sqft12357 Fillmore Ct, Thornton, CO 80241For Sale

 MLS ID #1069357, Tony Thurman, Resident Realty North Metro. IRES as distributed by MLS GRID
 - $639,0004 bd3 ba3.1k sqft13224 Ivy Court, Thornton, CO 80602For SaleMLS ID #9173195, Joy Castillo, Compass - Denver. REcolorado as distributed by MLS GRID
- $585,0004 bd4 ba3.4k sqft13900 Hudson Way, Thornton, CO 80602For SaleMLS ID #5280205, Candice Oh, Berkshire Hathaway HomeServices Colorado Real Estate, LLC. REcolorado as distributed by MLS GRID
- $800,0005 bd5 ba4.2k sqft13991 Dexter Way, Thornton, CO 80602For SaleMLS ID #3281669, Jennifer Bourdeon, HomeSmart. REcolorado as distributed by MLS GRID
- $599,9995 bd4 ba3.1k sqft8110 E 133rd Avenue, Thornton, CO 80602For SaleMLS ID #3012739, Valentina Adair-Williams, Keller Williams Action Realty LLC. REcolorado as distributed by MLS GRID
- $585,0003 bd3 ba2.2k sqft12070 Cherry Street, Thornton, CO 80241For SaleMLS ID #2137988, Shirley Amerin, Keller Williams Preferred Realty. REcolorado as distributed by MLS GRID
- $748,0003 bd3 ba3.8k sqft8510 E 145th Place, Brighton, CO 80602For SaleMLS ID #7796487, Twila Filipiak, HomeSmart. REcolorado as distributed by MLS GRID
- $550,0003 bd3 ba3.4k sqft3525 E 141st Drive, Brighton, CO 80602For SaleMLS ID #2913274, Stephanie Vigil, Keller Williams Preferred Realty. REcolorado as distributed by MLS GRID
- $724,0005 bd4 ba2.7k sqft13329 Glacier Rim Trail, Broomfield, CO 80020For SaleMLS ID #8638650, Danielle Witte, Real Broker, LLC DBA Real. REcolorado as distributed by MLS GRID
- $490,0003 bd2 ba1.9k sqft12960 Hudson Street, Thornton, CO 80241For SaleMLS ID #1577689, Robert Balentine, Resident Realty South Metro. REcolorado as distributed by MLS GRID
- $520,0004 bd3 ba2.7k sqft6260 E 121st Drive, Brighton, CO 80602For SaleMLS ID #3575624, Margo Obrzut, HomeSmart. REcolorado as distributed by MLS GRID
- $625,0003 bd4 ba2.7k sqft7790 E 123rd Avenue, Thornton, CO 80602For SaleMLS ID #8534479, David Hakimi, Berkshire Hathaway HomeServices Colorado Real Estate, LLC – Erie. REcolorado as distributed by MLS GRID
- $665,0004 bd3 ba2.9k sqft11825 Gray Court, Broomfield, CO 80020For SaleMLS ID #6560473, Sandra Olivas, HomeSmart Realty. REcolorado as distributed by MLS GRID
- $725,0004 bd3 ba3.1k sqft10250 Julian Street, Westminster, CO 80031For SaleMLS ID #9500895, Michael Brassem, Coldwell Banker Realty 56. REcolorado as distributed by MLS GRID
- $735,0003 bd4 ba4.5k sqft15753 Elizabeth Circle W, Thornton, CO 80602For SaleMLS ID #3236324, Tammy Quintana, HomeSmart. REcolorado as distributed by MLS GRID
- $649,7003 bd3 ba2.6k sqft15027 Xenia Street, Thornton, CO 80602For SaleMLS ID #6050512, RaNae Sevier, HomeSmart. REcolorado as distributed by MLS GRID
- $525,0006 bd3 ba3.4k sqft2796 E 107th Court, Northglenn, CO 80233For SaleMLS ID #3654270, Pamela Subry, RE/MAX Northwest Inc. REcolorado as distributed by MLS GRID
