Don’t miss this exceptional ranch-style home, custom detailed for the current owners and ideally located across from a beautiful park. Thoughtfully designed with quality finishes throughout, this home features elegant 8-foot Santa Fe doors and 4-inch baseboards that add style and character.
The open-concept floor plan is ideal for entertaining, centered around a huge kitchen island and spacious great room. Step outside to the covered 34' x 10' Trex deck, complete with a gas line for your grill and space ready for a hot tub, creating the perfect outdoor living retreat.
The main level offers convenient one-level living with a welcoming entry, spacious primary suite, guest bedroom, laundry room, kitchen, great room, and additional bathrooms.
The finished basement provides more living space with a large bedroom with a walk-in closet, a 3/4 bathroom, and a huge family/recreation room. Additional unfinished areas allowing room to customize to your needs include space for future bedroom & plumbing for a future wet bar. Combining comfort, functionality, quality upgrades, and an unbeatable location, this home is a rare opportunity you won't want to miss. ***Assumable Loan eligible**
For sale
Price cut: $25K (7/14)
$775,000
15753 Elizabeth Circle W, Thornton, CO 80602
3beds
4,594sqft
:
Get pre-qualified$4,734/mo
Single Family Residence
Built in 2018
8,779 Square Feet Lot
$-- Zestimate®
$169/sqft
$-- HOA
What's special
- 20 days |
- 649 |
- 30 |
Zillow last checked:
Listing updated:
Listed by:
Tammy Quintana 719-494-5446,
HomeSmart
Source: REcolorado as distributed by MLS GRID,MLS#: 3236324
Facts & features
Interior
Bedrooms & bathrooms
- Bedrooms: 3
- Bathrooms: 4
- Full bathrooms: 1
- 3/4 bathrooms: 2
- 1/2 bathrooms: 1
- Main level bathrooms: 3
- Main level bedrooms: 2
Bedroom
- Description: Vaulted Ceiling
- Features: Primary Suite
- Level: Main
- Area: 252 Square Feet
- Dimensions: 14 x 18
Bedroom
- Level: Main
Bedroom
- Level: Basement
Bathroom
- Description: Primary W/5piece
- Features: En Suite Bathroom, Primary Suite
- Level: Main
- Area: 209 Square Feet
- Dimensions: 11 x 19
Bathroom
- Level: Main
Bathroom
- Level: Main
Bathroom
- Level: Basement
Bonus room
- Level: Basement
Dining room
- Level: Main
- Area: 133 Square Feet
- Dimensions: 7 x 19
Great room
- Level: Main
- Area: 266 Square Feet
- Dimensions: 14 x 19
Kitchen
- Level: Main
- Area: 266 Square Feet
- Dimensions: 14 x 19
Laundry
- Level: Main
Office
- Level: Main
Heating
- Forced Air, Natural Gas
Cooling
- Attic Fan, Central Air
Appliances
- Included: Convection Oven, Dishwasher, Disposal, Double Oven, Microwave, Self Cleaning Oven
- Laundry: In Unit
Features
- Built-in Features, Ceiling Fan(s), Corian Counters, Eat-in Kitchen, Entrance Foyer, Five Piece Bath, High Ceilings, High Speed Internet, Kitchen Island, Open Floorplan, Pantry, Primary Suite, Vaulted Ceiling(s), Walk-In Closet(s), Wired for Data
- Flooring: Carpet, Tile, Wood
- Windows: Double Pane Windows, Window Coverings, Window Treatments
- Basement: Finished,Sump Pump,Unfinished
Interior area
- Total structure area: 4,594
- Total interior livable area: 4,594 sqft
- Finished area above ground: 2,297
- Finished area below ground: 2,297
Property
Parking
- Total spaces: 3
- Parking features: Concrete, Lighted, Oversized, Storage
- Attached garage spaces: 3
Features
- Levels: One
- Stories: 1
- Entry location: Stairs
- Patio & porch: Covered, Deck, Front Porch, Patio
- Exterior features: Gas Valve, Lighting, Private Yard, Rain Gutters
- Fencing: Full
Lot
- Size: 8,779 Square Feet
- Features: Corner Lot, Cul-De-Sac, Greenbelt, Landscaped, Level, Many Trees, Open Space
Details
- Parcel number: R0182918
- Special conditions: Standard
Construction
Type & style
- Home type: SingleFamily
- Architectural style: A-Frame,Traditional
- Property subtype: Single Family Residence
Materials
- Frame, Stone, Wood Siding
- Foundation: Concrete Perimeter
- Roof: Composition
Condition
- Updated/Remodeled
- Year built: 2018
Details
- Builder name: KB Home
Utilities & green energy
- Electric: 110V
- Sewer: Public Sewer
- Water: Public
- Utilities for property: Electricity Connected, Internet Access (Wired), Natural Gas Connected
Community & HOA
Community
- Security: Carbon Monoxide Detector(s), Smart Cameras, Smoke Detector(s), Video Doorbell
- Subdivision: Trailside
HOA
- Has HOA: Yes
- Amenities included: Park, Playground, Trail(s)
- Services included: Maintenance Grounds, Road Maintenance
- HOA fee: $47 included in property tax
- HOA name: Cundall Farms
- HOA phone: 720-541-7725
Location
- Region: Thornton
Financial & listing details
- Price per square foot: $169/sqft
- Tax assessed value: $754,000
- Annual tax amount: $9,164
- Date on market: 7/11/2026
- Listing terms: Cash,Conventional,FHA,Assumable,VA Loan
- Exclusions: All Seller's Personal Property, All Tv's And Tv Mounting Brackets, Washer, Dryer, Kitchen Refrigerator, Hot Tub.
- Ownership: Individual
- Electric utility on property: Yes
- Road surface type: Paved
Estimated market value
Not available
Estimated sales range
Not available
Not available
Price history
| Date | Event | Price |
|---|---|---|
| 7/14/2026 | Price change | $775,000-3.1%$169/sqft |
Source:  REcolorado as distributed by MLS GRID #3236324 Report a problem REcolorado as distributed by MLS GRID #3236324 Report a problem | ||
| 7/11/2026 | Listed for sale | $800,000+35.8%$174/sqft |
Source: REcolorado as distributed by MLS GRID #3236324 Report a problem | ||
| 9/19/2018 | Sold | $589,031$128/sqft |
Source: Public Record Report a problem | ||
Public tax history
| Year | Property taxes | Tax assessment |
|---|---|---|
| 2025 | $7,540 +1.4% | $47,130 -11.9% |
| 2024 | $7,438 +10.4% | $53,510 |
| 2023 | $6,735 -2% | $53,510 +39% |
| 2022 | $6,869 | $38,500 -2.8% |
| 2021 | -- | $39,610 -18.2% |
| 2020 | $7,721 | $48,430 -0.1% |
| 2019 | $7,721 +88.2% | $48,480 +116% |
| 2018 | $4,102 | $22,440 +6.3% |
| 2017 | $4,102 | $21,120 +1408.6% |
| 2016 | -- | $1,400 |
| 2015 | $236 | $1,400 +13900% |
| 2014 | -- | $10 |
Find assessor info on the county website
Monthly payment
Est. payment
Payment breakdown
Explore the cost of this home by adjusting the details. Changes won't be saved.Climate risks
Neighborhood: Cundall Farms
Nearby schools
GreatSchools rating
- 7/10Silver Creek Elementary SchoolGrades: K-5Distance: 0.8 mi
- 7/10Rocky Top Middle SchoolGrades: 6-8Distance: 2.1 mi
- 6/10Mountain Range High SchoolGrades: 9-12Distance: 4.4 mi
Schools provided by the listing agent
- Elementary: Silver Creek
- Middle: Rocky Top
- High: Mountain Range
- District: Adams 12 5 Star Schl
Source: REcolorado as distributed by MLS GRID. This data may not be complete. We recommend contacting the local school district to confirm school assignments for this home.
- $834,0003 bd4 ba4.6k sqft15743 Elizabeth Cir W, Thornton, CO 80602Sold

- $681,6003 bd3 ba3.5k sqft15763 Elizabeth Cir W, Thornton, CO 80602Off Market

- $666,9003 bd2 ba3.9k sqft15742 Josephine Cir W, Thornton, CO 80602Off Market
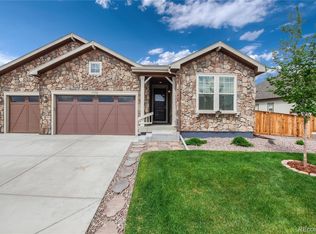
- $779,3003 bd4 ba4.4k sqft15732 Josephine Cir W, Thornton, CO 80602Off Market
- $659,6003 bd2 ba1.8k sqft15722 Josephine Cir W, Thornton, CO 80602Off Market
- $---- bd-- ba-- sqft15752 Josephine Cir W, Brighton, CO 80602Off Market
- $691,1003 bd3 ba3.5k sqft15752 Josephine Cir W, Thornton, CO 80602Off Market
- $790,8004 bd3 ba4.4k sqft15733 Elizabeth Cir W, Thornton, CO 80602Off Market
A local agent can set up tours, give advice and negotiate with sellers.
Similar homes
- $699,5004 bd3 ba3.8k sqft15870 Josephine St, Thornton, CO 80602For Sale

 MLS ID #1063729, Kim Christensen, Property Resources, Inc.. IRES as distributed by MLS GRID
 - $725,0005 bd4 ba4k sqft2603 E 146th Place, Thornton, CO 80602For Sale

 MLS ID #7218916, Robin Lockard, Coldwell Banker Realty - Fort Collins. REcolorado as distributed by MLS GRID
 - $825,0004 bd4 ba4.8k sqft14199 St Paul Street, Brighton, CO 80602For Sale
 MLS ID #5299451, James Esparza, Precision Homes Real Estate. REcolorado as distributed by MLS GRID
 - $635,0004 bd4 ba2.3k sqft14636 Gaylord Street, Brighton, CO 80602For Sale
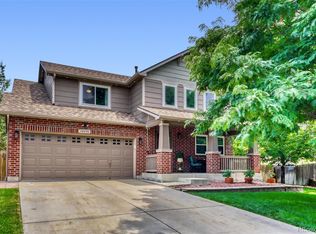 MLS ID #9090041, Liz Reyes, Keller Williams Realty Downtown LLC. REcolorado as distributed by MLS GRID
 - $775,0003 bd3 ba2.9k sqft1321 Lander Lane, Lafayette, CO 80026For SaleMLS ID #9175630, Sheri Brown, Compass Colorado, LLC - Boulder. REcolorado as distributed by MLS GRID
- $659,9005 bd4 ba3.5k sqft14475 Grape Way, Thornton, CO 80602For SaleMLS ID #9297346, Christen Brown, HomeSmart. REcolorado as distributed by MLS GRID
- $625,0003 bd3 ba3.1k sqft12937 Magnolia Place, Brighton, CO 80602For SaleMLS ID #3412389, Abel Reyes, The Block Inc. REcolorado as distributed by MLS GRID
- $1,150,0005 bd4 ba3.7k sqft6684 E 162nd Ave, Brighton, CO 80602For SaleMLS ID #1064939, Dustin Griffith, RE/MAX Professionals DTC. IRES as distributed by MLS GRID
- $760,0003 bd3 ba4.8k sqft15973 E 114th Court, Commerce City, CO 80022For SaleMLS ID #6884632, Wes Peterson, Look Real Estate Group. REcolorado as distributed by MLS GRID
- $698,9005 bd3 ba3.8k sqft2777 Signal Creek Pl, Thornton, CO 80241For SaleMLS ID #1063811, Terry Ocana, eXp Realty LLC. IRES as distributed by MLS GRID
- $715,0003 bd4 ba3k sqft1573 E 131st Place, Thornton, CO 80241For SaleMLS ID #5819244, Galo Garrido, RE/MAX Professionals. REcolorado as distributed by MLS GRID
- $635,0003 bd3 ba3.3k sqft13556 Detroit Street, Thornton, CO 80241For SaleMLS ID #4532571, Lisa Heather, Shasta Realty Inc. REcolorado as distributed by MLS GRID
- $590,0004 bd3 ba3.2k sqft3517 E 140th Drive, Thornton, CO 80602For SaleMLS ID #2093721, Vignesh Tanneru, SV Realty Group. REcolorado as distributed by MLS GRID
- $720,0004 bd5 ba3.8k sqft1254 E 100th Ln, Thornton, CO 80229For SaleMLS ID #1064821, Ginny Kamin, Kamin Companies II. IRES as distributed by MLS GRID
- $640,0004 bd4 ba2.8k sqft6776 E 128th Place, Brighton, CO 80602For SaleMLS ID #4292921, Sydney Hulse, Compass - Denver. REcolorado as distributed by MLS GRID
- $514,0003 bd3 ba3k sqft3538 E 140th Place, Thornton, CO 80602For SaleMLS ID #3762427, Holly Vejrostek, LPT Realty. REcolorado as distributed by MLS GRID
- $650,0005 bd4 ba3.3k sqft1984 E 167th Ln, Thornton, CO 80602For SaleMLS ID #1062079, Noel DeVries, Due South Realty. IRES as distributed by MLS GRID
- $760,0004 bd4 ba3.8k sqft14105 Zuni Street, Broomfield, CO 80023For SaleMLS ID #7191681, Pamela Subry, RE/MAX Northwest Inc. REcolorado as distributed by MLS GRID
- $738,0004 bd3 ba4.5k sqft624 Park Pl Dr, Brighton, CO 80601For SaleMLS ID #1062399, Deborah Patridge, Patridge Realty. IRES as distributed by MLS GRID
- $800,0006 bd4 ba3.8k sqft7995 Angel View Drive, Frederick, CO 80530For SaleMLS ID #4989244, Corrine Lopez, Colorado Flat Fee Realty Inc. REcolorado as distributed by MLS GRID
