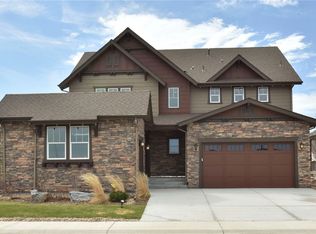
This home was the pride of the builder's showcase it was the builders model. It is featuring premium finishes and attention to detail throughout. Experience the craftsmanship that set the standard for the entire community. Open Concept Design: The heart of the home is a spacious and airy open-concept living area, perfect for entertaining friends and family. The seamless flow from the living room to the kitchen creates a welcoming atmosphere. With three bedrooms and four baths, this home offers an abundance of space for comfortable living. Each bathroom is thoughtfully upgraded to enhance both style and functionality. The heart of the home, the gourmet kitchen, is a chef's dream. Marvel at the double island design, providing ample prep and serving space. The kitchen is adorned with exquisite quartz counters and upgraded Wellborn cabinets, combining aesthetics with practicality. Beautifully finished basement with a wet bar and large great room. Like to entertain? Take a look at the amazing finished basement with tall ceilings and covered back patio with great features! The basement showcases an amazing wet bar area with wine fridge and plenty of space to hang out, watch movies, play games, or simply use your imagination. The backyard features a great firepit area that has gas line attached, covered back patio to chill and hang out, and the list literally continues. With the whole house sound system that includes back patio . You must see this home.
Sold for $834,000
Zillow last checked:
Listing updated:
Bought with:
Dwayne Montoya, 100069446
Valor Real Estate, LLC
Source: IRES as distributed by MLS GRID,MLS#: 1001377
Price history
| Date | Event | Price |
|---|---|---|
| 2/14/2024 | Sold | $834,000-0.6%$180/sqft |
Source:  IRES as distributed by MLS GRID #1001377 Report a problem IRES as distributed by MLS GRID #1001377 Report a problem | ||
| 1/15/2024 | Pending sale | $839,000$181/sqft |
Source:  REcolorado as distributed by MLS GRID #IR1001377 Report a problem REcolorado as distributed by MLS GRID #IR1001377 Report a problem | ||
| 1/10/2024 | Listed for sale | $839,000$181/sqft |
Source: IRES as distributed by MLS GRID #1001377 Report a problem | ||
| 6/29/2023 | Sold | $839,000$181/sqft |
Source: Public Record Report a problem | ||
Nearby homes
- $788,0004 bd3 ba4.4k sqft15733 Elizabeth Cir W, Thornton, CO 80602Off Market
- $735,0003 bd4 ba4.5k sqft15753 Elizabeth Cir W, Thornton, CO 80602For Sale

- $651,1003 bd2 ba1.8k sqft15722 Josephine Cir W, Thornton, CO 80602Off Market
- $773,9003 bd4 ba4.4k sqft15732 Josephine Cir W, Thornton, CO 80602Off Market
Get a cash offer in 3 minutes
Find out how much your home could sell for in as little as 3 minutes with a no-obligation cash offer.
Estimated market value
$823,200
