Skip main navigation
For sale
  • Price cut: $10K (6/24)
    $835,000

    1816 Alpine St, Longmont, CO 80504

    5beds
    4,821sqft
    : 
    Loading
    Get pre-qualified
    Single Family Residence
    Built in 1999
    8,844 Square Feet Lot
    $820,300 Zestimate®
    $173/sqft
    $37/mo HOA

    What's special

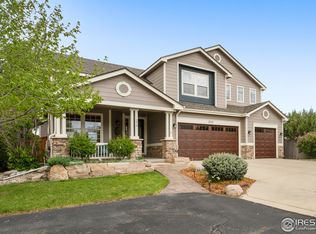
    The original model home in Spring Creek, this gem is one of only three in the neighborhood with a walk-out basement and offers so much room to live your dream! Perks include great light, soaring ceilings, and 3 fully-finished levels backing the 15th tee box at Ute Creek Golf Course. Southwestern style from the moment you step into the grand living room with recessed art niches and engineered hardwood flooring. Dining room with built in cabinetry and tray ceiling is adjacent to the gourmet kitchen. Your family chef will appreciate a 5-burner induction cooktop, double ovens, large pantry, granite countertops, oversized island, and seamless access to al-fresco dining on the main-level deck. An open concept family room with gas fireplace and 20' ceiling abuts an office with 3/4 bath next door. Upstairs, a luxurious primary suite serves as a private retreat with a generous bedroom, 5-piece en-suite bath and a spacious walk-in closet. Two additional bedrooms and a full bath, plus convenient upper-level laundry room and a bonus loft /study provide plenty of space to relax and retreat. Not to be outdone, the walk-out lower level is home to a full media room with wine refrigerator and wet bar, plus 2 additional bedrooms (crafts, exercise, guests?), a 3/4 bath, and loads of storage. A covered lower patio allows for all-weather entertaining off the basement bar. Outdoor living is exceptional with garden beds and perennials in both front and back yards. More room for toys in the 3-car garage and friends enjoy the off-street "eyebrow" parking. A truly welcoming home in a quiet, golf community that's walkable to schools; this home sweet home really does have it ALL! Professional photos coming soon.
    36 days
    |
    767
    |
    32
    |

    Likely to sell faster than

    Zillow last checked:

    Listing updated:

    Listed by:

    Susan Baca 720-434-9142,

    RE/MAX of Boulder, Inc

    Source: IRES as distributed by MLS GRID,MLS#: 1060827MLS Logo

    Loading...

      Facts & features

      Interior

      Bedrooms & bathrooms
      • Bedrooms: 5
      • Bathrooms: 4
      • Full bathrooms: 2
      • 3/4 bathrooms: 2
      • Main level bathrooms: 1
      Primary bedroom
      • Description: Carpet
      • Level: Upper
      • Area: 399 Square Feet
      • Dimensions: 19 x 21
      Bedroom 2
      • Description: Carpet
      • Level: Upper
      • Area: 182 Square Feet
      • Dimensions: 13 x 14
      Bedroom 3
      • Description: Carpet
      • Level: Upper
      • Area: 156 Square Feet
      • Dimensions: 12 x 13
      Bedroom 4
      • Description: Engineered Hardwood
      • Level: Lower
      • Area: 99 Square Feet
      • Dimensions: 9 x 11
      Bedroom 5
      • Description: Engineered Hardwood
      • Level: Lower
      • Area: 165 Square Feet
      • Dimensions: 11 x 15
      Dining room
      • Description: Engineered Hardwood
      • Level: Main
      • Area: 165 Square Feet
      • Dimensions: 11 x 15
      Family room
      • Description: Engineered Hardwood
      • Level: Main
      • Area: 374 Square Feet
      • Dimensions: 17 x 22
      Kitchen
      • Description: Engineered Hardwood
      • Level: Main
      • Area: 256 Square Feet
      • Dimensions: 16 x 16
      Laundry
      • Description: Tile
      • Level: Upper
      • Area: 42 Square Feet
      • Dimensions: 6 x 7
      Living room
      • Description: Engineered Hardwood
      • Level: Main
      • Area: 510 Square Feet
      • Dimensions: 17 x 30
      Recreation room
      • Description: Engineered Hardwood
      • Level: Lower
      • Area: 629 Square Feet
      • Dimensions: 17 x 37
      Study
      • Description: Engineered Hardwood
      • Level: Main
      • Area: 196 Square Feet
      • Dimensions: 14 x 14
      Heating
      • Forced Air
      Appliances
      • Included: Electric Range, Dishwasher, Refrigerator, Bar Fridge, Washer, Dryer, Microwave, Freezer
      Features
      • Windows: Window Coverings
      • Basement: Full
      Interior area
      • Total structure area: 3,160
      • Total interior livable area: 4,821 sqft
      • Finished area above ground: 3,160
      Video & virtual tour

      Property

      Parking
      • Total spaces: 3
      • Parking features: Attached
      • Attached garage spaces: 3
      • Details: Attached
      Features
      • Levels: Two
      • Stories: 2
      Lot
      • Size: 8,844 Square Feet
      Details
      • Parcel number: R0127588
      • Zoning: RES
      • Special conditions: Private Owner

      Construction

      Type & style
      • Home type: SingleFamily
      • Property subtype: Single Family Residence
      Materials
      • Frame
      • Roof: Composition
      Condition
      • New construction: No
      • Year built: 1999

      Utilities & green energy

      • Electric: City of Longmon
      • Gas: Xcel
      • Sewer: Public Sewer
      • Water: City
      • Utilities for property: Natural Gas Available, Electricity Available

      Community & HOA

      Community
      • Subdivision: Spring Valley Ph 1 1st Flg
      HOA
      • Has HOA: Yes
      • HOA fee: $37 monthly
      Location
      • Region: Longmont

      Financial & listing details

      • Price per square foot: $173/sqft
      • Tax assessed value: $864,100
      • Annual tax amount: $5,669
      • Date on market: 6/4/2026
      • Electric utility on property: Yes

        Estimated market value

        $820,300

        $779,000 - $861,000

        $4,050/mo

        Price history

        DateEventPrice
        6/24/2026Price change$835,000-1.2%$173/sqft
        Source: IRES as distributed by MLS GRID #1060827 Report a problem
        6/5/2026Listed for sale$845,000+62.8%$175/sqft
        Source: IRES as distributed by MLS GRID #1060827 Report a problem
        6/13/2017Sold$519,000+28.1%$108/sqft
        Source: Public Record Report a problem
        1/6/2004Sold$405,140$84/sqft
        Source: Public Record Report a problem

        Public tax history

        YearProperty taxesTax assessment
        2025$5,277 +1.4%$54,006 -8.2%
        2024$5,205 +16.5%$58,853 -1%
        2023$4,468 -1.3%$59,424 +31.6%
        2022$4,526 +17.1%$45,154 -2.8%
        2021$3,864 $46,453 +16.8%
        2020$3,864 +8.9%$39,783
        2019$3,547 $39,783 +6.5%
        2018$3,547 $37,346 -9.5%
        2017$3,547 +8.8%$41,288 +21%
        2016$3,260 +4.9%$34,109 +18.1%
        2015$3,107 +15.2%$28,886
        2014$2,698 +3.8%$28,886
        2013$2,599 +6.8%$28,886 +3.1%
        2012$2,434 -5.5%$28,019
        2011$2,577 +1.8%--
        2010$2,530 -0.3%$29,930
        2009$2,537 +12.1%$29,930 -13.8%
        2008$2,263 -6.7%$34,730
        2007$2,425 -1.8%$34,730 -6.4%
        2006$2,469 +3.5%$37,100
        2005$2,387 +1.2%$37,100 +2.8%
        2004$2,359 -4.5%$36,100
        2003$2,470 +10.5%$36,100 +10.7%
        2002$2,235 $32,600 -90.9%
        2001-- $356,300

        Find assessor info on the county website

        Monthly payment

        Est. payment

        Payment breakdown

        Explore the cost of this home by adjusting the details. Changes won't be saved.
        All calculations are estimates and provided by Zillow, Inc. for informational purposes only. Actual amounts may vary.
        HOA fees may include property taxes on listings classified as Co-Ops. Contact the listing agent and/or owner for fee details.
        Mortgage interest rates are dependent on a number of factors, including credit score, down payment, and repayment length. Interest rate data provided by Zillow Group Marketplace, Inc. as of 1/1/1970 from various mortgage lenders with which we have lead or other similar arrangements; the Estimated Payment is an average of those rates.
        See how much you could borrow to make a competitive offer.

        Climate risks

        Neighborhood: 80504

        Getting around

        34 / 100
        Car-Dependent
        20 / 100
        Minimal Transit
        52 / 100
        Bikeable

        Nearby schools

        GreatSchools rating
        Schools provided by the listing agent
        • Elementary: Alpine
        • Middle: Timberline
        • High: Skyline

        Source: IRES as distributed by MLS GRID. This data may not be complete. We recommend contacting the local school district to confirm school assignments for this home.

        A local agent can set up tours, give advice and negotiate with sellers.

        A local lender can help you make sure your offer is ready when you are.

        Browse local experts

        Similar homes

        Skip to the end of the carouselSkip to the beginning of the carousel