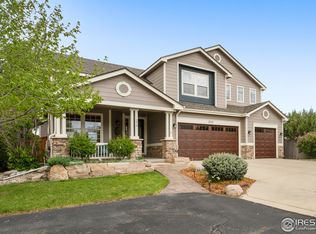
Experience golf course living at its finest! This beautiful and spacious 2-story home sits along the Ute Creek Golf Course, offering stunning golf and water views from many rooms. Step inside to find a warm and welcoming study with radiant heated floors, and an elegant formal living and dining room-perfect for entertaining. The updated kitchen features an island, granite countertops, stainless steel appliances including a stove with 1 1/2 ovens, pantry, and a sunny breakfast nook that opens to the inviting family room with soaring ceilings and a stone-surround gas fireplace. Enjoy seamless indoor-outdoor living with a sliding door leading to the patio, garden, and backyard. Beautiful wide-plank hardwood floors flow throughout, complemented by tile in the baths and laundry room, which includes cabinetry and a sink. Upstairs the luxurious primary suite offers a private retreat with cathedral ceilings and a cozy gas fireplace-your own serene escape. You'll find two additional bedrooms plus a spacious 20x15 bonus/flex room, ideal for a home office, gym, or media space. A full unfinished basement provides endless possibilities. Enjoy peaceful mornings and quiet evenings from your own golf course haven.
Sold for $700,000
Street View
$700,000
508 Ashford Dr, Longmont, CO 80504
3beds
4,186sqft
Single Family Residence
Built in 2003
8,350 Square Feet Lot
$690,300 Zestimate®
$167/sqft
$3,550 Estimated rent
Home value
$690,300
$642,000 - $739,000
$3,550/mo
Zestimate® history
Owner options
List your home for rent
$3,550/mo
Rent Zestimate®
Find your next renter with Zillow Rental Manager. Plus, with online applications, you can quickly screen prospective tenants – for free.
$3,550/mo
Rent Zestimate®
Refinance and save
$4,489/mo
Est. payment
Refinancing to a lower rate could help reduce your monthly payments and save thousands over the life of the loan.
$4,489/mo
Est. payment
Explore your selling options
Work with a Zillow partner agent
Leverage their expertise and Zillow's premium Showcase listings to get your home seen by more buyers.
Get startedList with your own agent
Get your home in front of millions of buyers by listing it on Zillow.
Learn how to do itSell it yourself
Take full control of how buyers see your home on Zillow by listing For Sale by Owner (FSBO).
List your homeWhat's special
Zillow last checked:
Listing updated:
Listed by:
Michelle Bodin 303-443-6161,
LIV Sotheby's Intl Realty
Bought with:
Peter Hauben, 100049061
Denver Realty, LLC
Source: IRES as distributed by MLS GRID,MLS#: 1045051
Facts & features
Interior
Bedrooms & bathrooms
- Bedrooms: 3
- Bathrooms: 3
- Full bathrooms: 2
- 1/2 bathrooms: 1
- Main level bathrooms: 1
Primary bedroom
- Description: Wood
- Features: 5 Piece Primary Bath
- Level: Upper
- Area: 644 Square Feet
- Dimensions: 28 x 23
Bedroom 2
- Level: Upper
- Area: 144 Square Feet
- Dimensions: 12 x 12
Bedroom 3
- Description: Wood
- Level: Upper
- Area: 143 Square Feet
- Dimensions: 11 x 13
Bedroom 4
- Level: Upper
Bedroom 5
- Level: Upper
Dining room
- Description: Wood
- Level: Main
- Area: 143 Square Feet
- Dimensions: 11 x 13
Family room
- Description: Wood
- Level: Main
- Area: 252 Square Feet
- Dimensions: 14 x 18
Kitchen
- Description: Wood
- Level: Main
- Area: 252 Square Feet
- Dimensions: 14 x 18
Laundry
- Description: Tile
- Level: Main
- Area: 60 Square Feet
- Dimensions: 6 x 10
Living room
- Description: Wood
- Level: Main
- Area: 255 Square Feet
- Dimensions: 15 x 17
Recreation room
- Description: Wood
- Level: Upper
- Area: 300 Square Feet
- Dimensions: 15 x 20
Study
- Description: Vinyl
- Level: Main
- Area: 121 Square Feet
- Dimensions: 11 x 11
Heating
- Forced Air
Cooling
- Central Air, Ceiling Fan(s)
Appliances
- Included: No Inclusions, Electric Range, Dishwasher, Refrigerator, Washer, Dryer, Microwave, Disposal
- Laundry: Sink, Washer/Dryer Hookup
Features
- Eat-in Kitchen, Separate Dining Room, Cathedral Ceiling(s), Open Floorplan, Pantry, Walk-In Closet(s), Kitchen Island
- Flooring: Wood
- Doors: French Doors
- Windows: Window Coverings, Bay or Bow Window
- Basement: Full,Unfinished,Sump Pump
- Has fireplace: Yes
- Fireplace features: Two or More, Gas, Family Room, Bedroom
Interior area
- Total structure area: 2,704
- Total interior livable area: 4,186 sqft
- Finished area above ground: 2,704
Property
Parking
- Total spaces: 3
- Parking features: Garage Door Opener, Attached
- Attached garage spaces: 3
- Details: Attached
Features
- Levels: Two
- Stories: 2
- Patio & porch: Patio
- Exterior features: Sprinkler System
- Fencing: Fenced,Wood
- Has view: Yes
- View description: Water
- Has water view: Yes
- Water view: Water
Lot
- Size: 8,350 Square Feet
- Features: On Golf Course, Near Golf Course, Paved, Curbs, Gutters, Sidewalks
Details
- Parcel number: R0127591
- Zoning: RES
- Special conditions: Private Owner
Construction
Type & style
- Home type: SingleFamily
- Property subtype: Single Family Residence
Materials
- Frame, Stone
- Roof: Composition
Condition
- New construction: No
- Year built: 2003
Utilities & green energy
- Electric: City of Longmont
- Gas: Xcell
- Sewer: Public Sewer
- Water: City
- Utilities for property: Natural Gas Available, Electricity Available
Green energy
- Energy efficient items: Southern Exposure, Windows
Community & HOA
Community
- Security: Fire Alarm
- Subdivision: Spring Valley Ph 1 1st Flg
HOA
- Has HOA: Yes
- HOA fee: $425 annually
Location
- Region: Longmont
Financial & listing details
- Price per square foot: $167/sqft
- Tax assessed value: $785,200
- Annual tax amount: $4,743
- Date on market: 10/3/2025
- Listing terms: Cash,Conventional,FHA,VA Loan
- Electric utility on property: Yes
- Road surface type: Asphalt
Price history
| Date | Event | Price |
|---|---|---|
| 3/4/2026 | Sold | $700,000-2.1%$167/sqft |
Source:  IRES as distributed by MLS GRID #1045051 Report a problem IRES as distributed by MLS GRID #1045051 Report a problem | ||
| 2/3/2026 | Listed for sale | $715,000$171/sqft |
Source: IRES as distributed by MLS GRID #1045051 Report a problem | ||
| 2/2/2026 | Pending sale | $715,000$171/sqft |
Source:  REcolorado as distributed by MLS GRID #5173390 Report a problem REcolorado as distributed by MLS GRID #5173390 Report a problem | ||
| 1/21/2026 | Listed for sale | $715,000$171/sqft |
Source: REcolorado as distributed by MLS GRID #5173390 Report a problem | ||
| 1/12/2026 | Pending sale | $715,000$171/sqft |
Source: REcolorado as distributed by MLS GRID #5173390 Report a problem | ||
| 12/9/2025 | Price change | $715,000-1.4%$171/sqft |
Source: REcolorado as distributed by MLS GRID #5173390 Report a problem | ||
| 11/4/2025 | Price change | $725,000-2.7%$173/sqft |
Source: REcolorado as distributed by MLS GRID #5173390 Report a problem | ||
| 10/3/2025 | Listed for sale | $745,000+10.4%$178/sqft |
Source: REcolorado as distributed by MLS GRID #5173390 Report a problem | ||
| 5/10/2021 | Sold | $675,000+17.4%$161/sqft |
Source: Public Record Report a problem | ||
| 4/6/2021 | Pending sale | $575,000$137/sqft |
Source:  RE/MAX International #936573 Report a problem RE/MAX International #936573 Report a problem | ||
| 4/1/2021 | Listed for sale | $575,000+58.4%$137/sqft |
Source: IRES as distributed by MLS GRID #936573 Report a problem | ||
| 5/8/2011 | Listing removed | $363,000$87/sqft |
Source: Vflyer Homes Report a problem | ||
| 2/12/2011 | Listed for sale | $363,000$87/sqft |
Source: Vflyer Report a problem | ||
| 9/10/2010 | Listing removed | $363,000$87/sqft |
Source: Vflyer Report a problem | ||
| 8/6/2010 | Listed for sale | $363,000$87/sqft |
Source: Vflyer Report a problem | ||
| 4/7/2008 | Sold | $363,000-7.8%$87/sqft |
Source: Public Record Report a problem | ||
| 9/14/2004 | Sold | $393,646$94/sqft |
Source: Public Record Report a problem | ||
Public tax history
| Year | Property taxes | Tax assessment |
|---|---|---|
| 2025 | $4,743 +1.4% | $49,075 -7.9% |
| 2024 | $4,679 +33% | $53,272 -1% |
| 2023 | $3,518 -1.3% | $53,789 +51.3% |
| 2022 | $3,563 +3.1% | $35,549 -2.8% |
| 2021 | $3,455 | $36,573 +2.8% |
| 2020 | $3,455 +7.2% | $35,571 |
| 2019 | $3,224 | $35,571 +4.8% |
| 2018 | $3,224 | $33,941 -9.5% |
| 2017 | $3,224 +5.9% | $37,523 +17.8% |
| 2016 | $3,044 +4.9% | $31,848 +17.5% |
| 2015 | $2,901 +14.6% | $27,096 |
| 2014 | $2,531 +1.4% | $27,096 |
| 2013 | $2,495 +6.8% | $27,096 +0.7% |
| 2012 | $2,337 -3.4% | $26,905 |
| 2011 | $2,419 +1.8% | -- |
| 2010 | $2,376 -3.1% | $28,100 |
| 2009 | $2,452 +12.1% | $28,100 -16.3% |
| 2008 | $2,187 -8.4% | $33,560 |
| 2007 | $2,386 -1.8% | $33,560 -8.1% |
| 2006 | $2,429 +320% | $36,510 |
| 2005 | $578 -64.6% | $36,510 +317.3% |
| 2004 | $1,634 -0.9% | $8,750 -59.8% |
| 2003 | $1,648 +10.5% | $21,750 |
| 2002 | $1,491 | -- |
| 2001 | -- | $75,000 |
Find assessor info on the county website
Neighborhood: 80501
Nearby homes
- $839,4004 bd3 ba5.1k sqft1810 Alpine St, Longmont, CO 80504Off Market
- $642,0003 bd2 ba3.3k sqft507 Ashford Dr, Longmont, CO 80504Off Market
- $828,0005 bd4 ba4.8k sqft1816 Alpine St, Longmont, CO 80504For Sale

- $650,2004 bd2 ba2.6k sqft1802 Ashford Cir, Longmont, CO 80504Off Market
- $703,7004 bd2 ba2.7k sqft1822 Alpine St, Longmont, CO 80504Off Market
- $742,1003 bd3 ba3.6k sqft1742 Alpine St, Longmont, CO 80504Off Market
- $629,6003 bd1 ba1.9k sqft1817 Alpine St, Longmont, CO 80504Off Market
- $649,9004 bd2 ba2.5k sqft1801 Ashford Cir, Longmont, CO 80504Off Market
Nearby schools
GreatSchools rating
- 7/10Alpine Elementary SchoolGrades: PK-5Distance: 0.2 mi
- 4/10Timberline Pk-8Grades: PK-8Distance: 0.8 mi
- 3/10Skyline High SchoolGrades: 9-12Distance: 0.6 mi
Schools provided by the listing agent
- Elementary: Alpine
- Middle: Heritage
- High: Skyline
Source: IRES as distributed by MLS GRID. This data may not be complete. We recommend contacting the local school district to confirm school assignments for this home.
Get a cash offer in 3 minutes
Find out how much your home could sell for in as little as 3 minutes with a no-obligation cash offer.
Estimated market value
$690,300
Get a cash offer in 3 minutes
Find out how much your home could sell for in as little as 3 minutes with a no-obligation cash offer.
Estimated market value
$690,300
- Colorado
- Boulder County
- Longmont
- 80501
- 508 Ashford Dr
Nearby cities
Nearby neighborhoods
Nearby zip codes
Other Longmont Topics
