Enjoy effortless main-floor living and front-row golf course views in this inviting one-story ranch, ideally positioned along the 15th tee box at Ute Creek Golf Course in Longmont. Tall ceilings create an open, airy feel throughout the main level, where 3-beds and 2 full baths are thoughtfully arranged for everyday comfort. The main-floor primary suite offers a true retreat with a spacious five-piece bath, while a dedicated main-floor laundry room adds welcome convenience. The dining area opens directly to a patio overlooking the course-an exceptional setting for morning coffee, outdoor meals, or unwinding as golfers play through. Downstairs, the vast unfinished basement provides abundant storage and exciting potential for future living space, play areas, or multi-generational living opportunities, complemented by a roughly finished half bath. With an unbeatable golf course backdrop, a desirable main-floor layout, and room to make the lower level your own, this home offers a rare opportunity to enjoy relaxed Colorado living in a standout Longmont location.
For sale
$650,000
1900 Alpine St, Longmont, CO 80504
3beds
4,122sqft
Single Family Residence
Built in 1999
0.25 Acres Lot
$-- Zestimate®
$158/sqft
$37/mo HOA
What's special
- 14 days
- 833
- 62
Zillow last checked:
Listing updated:
Listed by:
Nick Rota 720-431-7872,
Live West Realty
Source: IRES as distributed by MLS GRID,MLS#: 1067734
Facts & features
Interior
Bedrooms & bathrooms
- Bedrooms: 3
- Bathrooms: 3
- Full bathrooms: 2
- 1/2 bathrooms: 1
- Main level bathrooms: 2
Primary bedroom
- Description: Carpet
- Features: 5 Piece Primary Bath
- Level: Main
- Area: 224 Square Feet
- Dimensions: 14 x 16
Bedroom 2
- Description: Carpet
- Level: Main
- Area: 130 Square Feet
- Dimensions: 10 x 13
Bedroom 3
- Description: Carpet
- Level: Main
- Area: 120 Square Feet
- Dimensions: 10 x 12
Dining room
- Description: Wood
- Level: Main
- Area: 64 Square Feet
- Dimensions: 8 x 8
Family room
- Description: Carpet
- Level: Main
- Area: 264 Square Feet
- Dimensions: 12 x 22
Kitchen
- Description: Wood
- Level: Main
- Area: 132 Square Feet
- Dimensions: 11 x 12
Laundry
- Description: Tile
- Level: Main
- Area: 48 Square Feet
- Dimensions: 6 x 8
Living room
- Description: Carpet
- Level: Main
- Area: 260 Square Feet
- Dimensions: 13 x 20
Heating
- Forced Air
Cooling
- Central Air
Appliances
- Included: Electric Range, Double Oven, Dishwasher, Refrigerator, Dryer, Microwave
- Laundry: Washer/Dryer Hookup
Features
- Eat-in Kitchen, Separate Dining Room, Open Floorplan, Walk-In Closet(s), High Ceilings
- Flooring: Wood
- Windows: Window Coverings
- Basement: Full,Unfinished
- Has fireplace: Yes
- Fireplace features: Gas
Interior area
- Total structure area: 2,075
- Total interior livable area: 4,122 sqft
- Finished area above ground: 2,075
Property
Parking
- Total spaces: 3
- Parking features: Attached
- Attached garage spaces: 3
- Details: Attached
Accessibility
- Accessibility features: Level Lot, Level Drive, Main Floor Bath, Accessible Bedroom, Main Level Laundry
Features
- Levels: One
- Stories: 1
- Patio & porch: Patio
- Exterior features: Sprinkler System
- Fencing: Fenced
Lot
- Size: 0.25 Acres
- Features: Level, Near Golf Course, Abuts Public Open Space, City Limits, Paved, Curbs, Gutters, Sidewalks
Details
- Parcel number: R0127586
- Zoning: SFR
- Special conditions: Private Owner
Construction
Type & style
- Home type: SingleFamily
- Architectural style: Contemporary
- Property subtype: Single Family Residence
Materials
- Frame, Brick
- Roof: Composition
Condition
- New construction: No
- Year built: 1999
Utilities & green energy
- Electric: City of Longmont
- Gas: Xcel Energy
- Sewer: Public Sewer
- Water: City
- Utilities for property: Natural Gas Available, Electricity Available
Green energy
- Energy efficient items: Windows
Community & HOA
Community
- Subdivision: Spring Valley Ph 1 1st Flg
HOA
- Has HOA: Yes
- Services included: Management, Utilities
- HOA fee: $37 monthly
- HOA name: Spring Valley At Ute Creek Hoa
Location
- Region: Longmont
Financial & listing details
- Price per square foot: $158/sqft
- Tax assessed value: $753,100
- Annual tax amount: $4,285
- Date on market: 9/2/2026
- Listing terms: Cash,Conventional,FHA,VA Loan
- Exclusions: None
- Electric utility on property: Yes
- Road surface type: Asphalt
Estimated market value
Not available
Estimated sales range
Not available
Not available
Price history
| Date | Event | Price |
|---|---|---|
| 9/13/2026 | Listed for sale | $650,000$158/sqft |
Source:  REcolorado as distributed by MLS GRID #IR1067734 Report a problem REcolorado as distributed by MLS GRID #IR1067734 Report a problem | ||
| 9/7/2026 | Pending sale | $650,000$158/sqft |
Source: REcolorado as distributed by MLS GRID #IR1067734 Report a problem | ||
| 9/3/2026 | Listed for sale | $650,000+125.6%$158/sqft |
Source:  IRES as distributed by MLS GRID #1067734 Report a problem IRES as distributed by MLS GRID #1067734 Report a problem | ||
| 11/5/1999 | Sold | $288,106$70/sqft |
Source: Public Record Report a problem | ||
Public tax history
| Year | Property taxes | Tax assessment |
|---|---|---|
| 2025 | $3,959 +1.4% | $47,069 -9.1% |
| 2024 | $3,905 +19.6% | $51,771 -1% |
| 2023 | $3,266 -1.3% | $52,273 +30.8% |
| 2022 | $3,308 +20% | $39,956 -2.8% |
| 2021 | $2,757 | $41,105 +15.7% |
| 2020 | $2,757 +3.9% | $35,536 |
| 2019 | $2,655 | $35,536 +1.1% |
| 2018 | $2,655 | $35,150 -9.5% |
| 2017 | $2,655 +16.1% | $38,861 +21.9% |
| 2016 | $2,287 +4.9% | $31,888 +23.6% |
| 2015 | $2,180 +30.8% | $25,806 |
| 2014 | $1,667 +8.4% | $25,806 |
| 2013 | $1,537 -28.3% | $25,806 +4.6% |
| 2012 | $2,143 -6.5% | $24,676 |
| 2011 | $2,292 +1.8% | -- |
| 2010 | $2,250 -6.1% | $26,620 |
| 2009 | $2,396 +12.1% | $26,620 -18.8% |
| 2008 | $2,136 +4.5% | $32,780 |
| 2007 | $2,045 -1.8% | $32,780 +4.8% |
| 2006 | $2,082 -3.4% | $31,290 |
| 2005 | $2,155 +1.2% | $31,290 -4% |
| 2004 | $2,130 +1.7% | $32,590 |
| 2003 | $2,094 +10.5% | $32,590 +18% |
| 2002 | $1,894 | $27,630 -90.9% |
| 2001 | -- | $302,000 |
Find assessor info on the county website
Monthly payment
Est. payment
Payment breakdown
Explore the cost of this home by adjusting the details. Changes won't be saved.Climate risks
Neighborhood: 80504
Nearby schools
Schools provided by the listing agent
- Elementary: Alpine
- Middle: Timberline
- High: Skyline
Source: IRES as distributed by MLS GRID. This data may not be complete. We recommend contacting the local school district to confirm school assignments for this home.
Similar homes
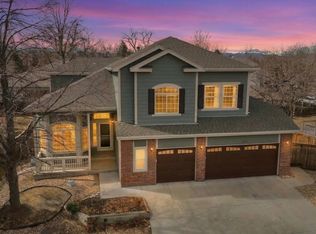
- $599,9003 bd3 ba4k sqft639 Summer Hawk Dr, Longmont, CO 80504For Sale

 MLS ID #1064971, James Graham, Structure Property Group LLC. IRES as distributed by MLS GRID
 - $640,0003 bd3 ba3.9k sqft4830 Eagle Boulevard, Frederick, CO 80504For Sale
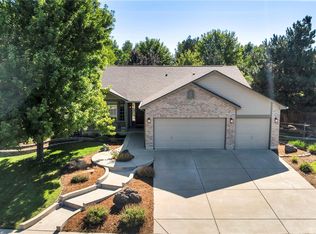
 MLS ID #4328013, Maira Romero, Real Broker, LLC DBA Real. REcolorado as distributed by MLS GRID
 - $830,0005 bd4 ba3.4k sqft11655 Victor Dr, Longmont, CO 80504For Sale
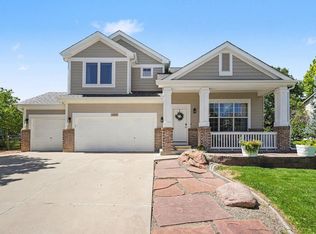 MLS ID #1068333, Shawna Blair, The Colorado RE Group LLC. IRES as distributed by MLS GRID
 - $595,0003 bd3 ba2.9k sqft8597 Raspberry Dr, Frederick, CO 80504For Sale
 MLS ID #1068497, Hannah Kugel, St Vrain Realty LLC. IRES as distributed by MLS GRID
 - $829,0003 bd3 ba3k sqft849 Windflower Drive, Longmont, CO 80504For SaleMLS ID #6872174, Nicholas Caranci, Boardwalk Real Estate Brokers. REcolorado as distributed by MLS GRID
- $939,0004 bd5 ba4.7k sqft1001 Wyndemere Cir, Longmont, CO 80504For SaleMLS ID #1065519, Krista Koth, Compass - Boulder. IRES as distributed by MLS GRID
- $789,0004 bd4 ba4.8k sqft11721 Beasly Rd, Longmont, CO 80504For SaleMLS ID #1057513, Jenni Lovins, Lovins Real Estate. IRES as distributed by MLS GRID
- $789,0005 bd4 ba3.7k sqft3232 Mariner Ln, Longmont, CO 80503For SaleMLS ID #1054700, Edward Regel, Regel & Associates, LLC. IRES as distributed by MLS GRID
- $550,0004 bd4 ba2.6k sqft305 River View Ct, Longmont, CO 80501For SaleMLS ID #1067210, Christopher Martinez, RE/MAX Alliance-Longmont. IRES as distributed by MLS GRID
- $525,0003 bd3 ba2.8k sqft2912 Troxell Ave, Longmont, CO 80503For SaleMLS ID #1067437, Sarah Hansard, RE/MAX Nexus. IRES as distributed by MLS GRID
- $875,0006 bd4 ba3.8k sqft1690 Brown Ct, Longmont, CO 80503For SaleMLS ID #1067308, Brittany Culp, LPT Network Realty LLC. IRES as distributed by MLS GRID
- $650,0004 bd3 ba2.4k sqft79 Red Oak Ct, Erie, CO 80516For SaleMLS ID #1059371, Jeff Stewart, Jeff Stewart Properties. IRES as distributed by MLS GRID
- $640,0004 bd3 ba3.6k sqft4389 Martinson Dr, Loveland, CO 80537For SaleMLS ID #1068507, James Hicks, RE/MAX Advanced Inc.. IRES as distributed by MLS GRID
- $535,0003 bd3 ba2.9k sqft6631 Echo Circle, Firestone, CO 80504For SaleMLS ID #2276930, Andy Bedard, 1 Percent Lists Front Range Realty. REcolorado as distributed by MLS GRID
- $640,0003 bd3 ba2.9k sqft2542 Amber Dr, Loveland, CO 80537For SaleMLS ID #1066149, Dustin Janzen, Bliss Realty Group. IRES as distributed by MLS GRID
- $547,0004 bd4 ba3.2k sqft10220 Echo Cir, Firestone, CO 80504For SaleMLS ID #1065943, Brenda O'Connor, Kois Real Estate. IRES as distributed by MLS GRID
- $845,0005 bd3 ba4.1k sqft1628 Naples Ln, Longmont, CO 80503For SaleMLS ID #1067883, Ina Sajovich, WK Real Estate. IRES as distributed by MLS GRID
- $600,0005 bd4 ba3.1k sqft6679 13th Street, Frederick, CO 80530For SaleMLS ID #4804442, Debra Dennis, Fathom Realty Colorado LLC. REcolorado as distributed by MLS GRID
- $525,0003 bd4 ba2.8k sqft11361 Ebony St, Firestone, CO 80504For SaleMLS ID #1065744, Jennifer Hart, 1st Realty Associates Inc. IRES as distributed by MLS GRID
- $780,0004 bd4 ba3.3k sqft801 Widgeon Drive, Longmont, CO 80503For SaleMLS ID #8292751, Kimberly Henry, Kimberly Henry. REcolorado as distributed by MLS GRID
