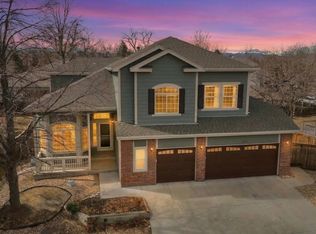
Step into your dream home – a gorgeous ranch-style retreat in a picturesque golf course community that’s sure to capture your heart from the moment you arrive. With 4 bedrooms and 3 bathrooms, this home isn’t just a place to live; it’s where memories are waiting to be made. The moment you step into the welcoming foyer, you’ll feel the warmth and openness of the expansive floor plan. It’s perfect for both everyday living and those special moments of hosting friends and family. The main floor offers a tranquil escape in the primary bedroom, a private sanctuary complete with a luxurious 5-piece ensuite. Imagine waking up here, your own personal retreat from the world. For the chef in you, the gourmet kitchen will inspire creativity with its granite countertops and sleek black appliances. It’s more than just a kitchen – it’s the heart of the home where stories are shared over meals. And when it’s time for a more formal setting, the elegant dining room is the perfect place for unforgettable gatherings and celebrations. Cozy up in the family room, where the warmth of the gas fireplace invites you to relax, unwind, and connect with loved ones. The main floor also features two more spacious bedrooms and a convenient laundry room, designed for ease and efficiency in your everyday life. But it doesn’t end there. The finished basement offers even more possibilities – a massive great room, an additional bedroom, bathroom, and a versatile bonus room that can become your personal home office, gym, or creative space. Rest easy knowing that the roof is less than a year old and the HVAC system was updated just four years ago, providing modern comfort and peace of mind. Step outside to your beautifully maintained backyard, store your outdoor essentials in the handy shed. Every detail thoughtfully designed for comfort and convenience. Don’t wait to fall in love with this special property. It’s not just a house; it’s where your next chapter begins. Make it yours today!
Sold for $670,000
$670,000
1829 Alpine Street, Longmont, CO 80504
4beds
3,082sqft
Single Family Residence
Built in 1999
7,423 Square Feet Lot
$660,100 Zestimate®
$217/sqft
$3,454 Estimated rent
Home value
$660,100
$607,000 - $713,000
$3,454/mo
Zestimate® history
Owner options
List your home for rent
$3,454/mo
Rent Zestimate®
Find your next renter with Zillow Rental Manager. Plus, with online applications, you can quickly screen prospective tenants – for free.
$3,454/mo
Rent Zestimate®
Refinance and save
$4,278/mo
Est. payment
Refinancing to a lower rate could help reduce your monthly payments and save thousands over the life of the loan.
$4,278/mo
Est. payment
Explore your selling options
Work with a Zillow partner agent
Leverage their expertise and Zillow's premium Showcase listings to get your home seen by more buyers.
Get startedList with your own agent
Get your home in front of millions of buyers by listing it on Zillow.
Learn how to do itSell it yourself
Take full control of how buyers see your home on Zillow by listing For Sale by Owner (FSBO).
List your homeWhat's special
Gas fireplaceRanch-style retreatFinished basementBeautifully maintained backyardPicturesque golf course communityGranite countertopsMassive great room
Zillow last checked:
Listing updated:
Listed by:
Shellee Scherr 720-495-4846 shellee@srthomes.com,
Century 21 Signature Realty, Inc,
Kyle Scherr 720-495-4846,
Century 21 Signature Realty North, Inc.
Bought with:
Shellee Scherr, 1326488
Century 21 Signature Realty, Inc
Kyle Scherr, 40031962
Century 21 Signature Realty North, Inc.
Source: REcolorado as distributed by MLS GRID,MLS#: 3449589
Facts & features
Interior
Bedrooms & bathrooms
- Bedrooms: 4
- Bathrooms: 3
- Full bathrooms: 1
- 3/4 bathrooms: 2
- Main level bathrooms: 2
- Main level bedrooms: 3
Primary bedroom
- Level: Main
Bedroom
- Level: Main
Bedroom
- Level: Main
Bedroom
- Level: Basement
Primary bathroom
- Level: Main
Bathroom
- Level: Main
Bathroom
- Level: Basement
Bonus room
- Level: Basement
Dining room
- Level: Main
Family room
- Level: Main
Great room
- Level: Basement
Kitchen
- Level: Main
Laundry
- Level: Main
Heating
- Forced Air
Cooling
- Central Air
Appliances
- Included: Dishwasher, Disposal, Dryer, Microwave, Oven, Range, Refrigerator, Washer
Features
- Ceiling Fan(s), Entrance Foyer, Five Piece Bath, Granite Counters, High Ceilings, High Speed Internet, Open Floorplan, Pantry, Primary Suite, Walk-In Closet(s)
- Flooring: Carpet, Wood
- Windows: Window Coverings, Window Treatments
- Basement: Finished
- Number of fireplaces: 1
- Fireplace features: Family Room, Gas Log
Interior area
- Total structure area: 3,082
- Total interior livable area: 3,082 sqft
- Finished area above ground: 1,982
- Finished area below ground: 1,100
Property
Parking
- Total spaces: 2
- Parking features: Garage - Attached
- Attached garage spaces: 2
Features
- Levels: One
- Stories: 1
- Exterior features: Private Yard
Lot
- Size: 7,423 sqft
Details
- Parcel number: R0127600
- Zoning: SFR
- Special conditions: Standard
Construction
Type & style
- Home type: SingleFamily
- Architectural style: Contemporary
- Property subtype: Single Family Residence
Materials
- Frame
- Foundation: Slab
- Roof: Composition
Condition
- Updated/Remodeled
- Year built: 1999
Utilities & green energy
- Sewer: Public Sewer
Community & neighborhood
Location
- Region: Longmont
- Subdivision: Spring Valley
HOA & financial
HOA
- Has HOA: Yes
- HOA fee: $400 annually
- Association name: Spring Valley
- Association phone: 303-682-0098
Other
Other facts
- Listing terms: Cash,Conventional,FHA,VA Loan
- Ownership: Individual
Price history
| Date | Event | Price |
|---|---|---|
| 2/13/2025 | Sold | $670,000-0.9%$217/sqft |
Source:  REcolorado as distributed by MLS GRID #3449589 Report a problem REcolorado as distributed by MLS GRID #3449589 Report a problem | ||
| 10/19/2024 | Pending sale | $675,900$219/sqft |
Source: REcolorado as distributed by MLS GRID #3449589 Report a problem | ||
| 10/5/2024 | Price change | $675,900-1.5%$219/sqft |
Source: REcolorado as distributed by MLS GRID #3449589 Report a problem | ||
| 9/16/2024 | Price change | $685,900-2%$223/sqft |
Source: REcolorado as distributed by MLS GRID #3449589 Report a problem | ||
| 8/20/2024 | Price change | $700,000-3.4%$227/sqft |
Source: REcolorado as distributed by MLS GRID #3449589 Report a problem | ||
| 7/24/2024 | Listed for sale | $725,000+218.4%$235/sqft |
Source: REcolorado as distributed by MLS GRID #3449589 Report a problem | ||
| 1/26/2000 | Sold | $227,735$74/sqft |
Source: Public Record Report a problem | ||
Public tax history
| Year | Property taxes | Tax assessment |
|---|---|---|
| 2025 | $3,208 +1.4% | $39,619 -9.8% |
| 2024 | $3,165 +20.5% | $43,926 -1% |
| 2023 | $2,627 -21.8% | $44,351 +32.4% |
| 2022 | $3,358 +6.5% | $33,499 -2.8% |
| 2021 | $3,153 | $34,463 +6.2% |
| 2020 | $3,153 +14% | $32,454 |
| 2019 | $2,766 | $32,454 +11.4% |
| 2018 | $2,766 | $29,124 -9.5% |
| 2017 | $2,766 +9% | $32,198 +21.2% |
| 2016 | $2,539 +4.9% | $26,563 +16.1% |
| 2015 | $2,420 +13.2% | $22,877 |
| 2014 | $2,137 +3.7% | $22,877 |
| 2013 | $2,060 +6.8% | $22,877 +3% |
| 2012 | $1,929 -0.9% | $22,209 |
| 2011 | $1,946 +1.8% | -- |
| 2010 | $1,911 -5.9% | $22,610 |
| 2009 | $2,031 +12.1% | $22,610 -18.7% |
| 2008 | $1,811 -11.9% | $27,810 |
| 2007 | $2,055 -1.8% | $27,810 -11.5% |
| 2006 | $2,092 +11.8% | $31,430 |
| 2005 | $1,871 +6.4% | $31,430 +11.1% |
| 2004 | $1,758 +6.2% | $28,300 +5.2% |
| 2003 | $1,656 +10.5% | $26,900 |
| 2002 | $1,498 | -- |
| 2001 | -- | $238,800 |
Find assessor info on the county website
Neighborhood: 80504

Nearby schools
GreatSchools rating
- 7/10Alpine Elementary SchoolGrades: PK-5Distance: 0.1 mi
- 4/10Timberline Pk-8Grades: PK-8Distance: 0.9 mi
- 3/10Skyline High SchoolGrades: 9-12Distance: 0.7 mi
Schools provided by the listing agent
- Elementary: Alpine
- Middle: Heritage
- High: Skyline
- District: St. Vrain Valley RE-1J
Source: REcolorado as distributed by MLS GRID. This data may not be complete. We recommend contacting the local school district to confirm school assignments for this home.
Get a cash offer in 3 minutes
Find out how much your home could sell for in as little as 3 minutes with a no-obligation cash offer.
Estimated market value
$660,100
Get a cash offer in 3 minutes
Find out how much your home could sell for in as little as 3 minutes with a no-obligation cash offer.
Estimated market value
$660,100
- Colorado
- Boulder County
- Longmont
- 80504
- 1829 Alpine Street
Nearby cities
Nearby neighborhoods
Nearby zip codes
Other Longmont Topics
