Skip main navigation
Sold for $695,000
  • $695,000

    1835 Alpine St, Longmont, CO 80504

    4beds
    3baths
    3,688sqft
    Single Family Residence
    Built in 1999
    8,866 Square Feet Lot
    $692,000 Zestimate®
    $188/sqft
    $3,581 Estimated rent

    Home value

    $692,000

    $644,000 - $740,000

    $3,581/mo

    Zestimate® history
    Loading
    Loading...

    Owner options

    List your home for rent

    $3,581/mo

    Rent Zestimate®

    Find your next renter with Zillow Rental Manager. Plus, with online applications, you can quickly screen prospective tenants – for free.

    Learn more

    $3,581/mo

    Rent Zestimate®

    Refinance and save

    $4,463/mo

    Est. payment

    Refinancing to a lower rate could help reduce your monthly payments and save thousands over the life of the loan.

    See today's rates

    $4,463/mo

    Est. payment

    Explore your selling options

    Work with a Zillow partner agent

    Leverage their expertise and Zillow's premium Showcase listings to get your home seen by more buyers.

    Get started

    List with your own agent

    Get your home in front of millions of buyers by listing it on Zillow.

    Learn how to do it

    Sell it yourself

    Take full control of how buyers see your home on Zillow by listing For Sale by Owner (FSBO).

    List your home

    What's special

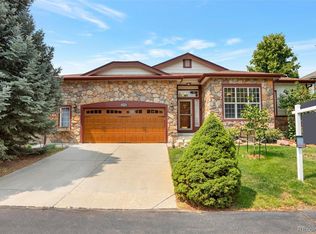
    Stunning fireplaceLarge deckAttached oversized three-car garageFormal dining roomVaulted ceilingsNewer drivewayThree additional bedrooms
    Welcome to a home designed for both everyday comfort and memorable gatherings. Located in a desirable Longmont neighborhood set back off Alpine in a side cul de sac, this spacious 4-bedroom, 3-bathroom home offers thoughtfully designed living space with room for everyone. Step inside to discover a bright and inviting main level featuring hardwood floors throughout the primary living areas and large windows that fill the home with natural light. Just off the entry, a welcoming family room and a dedicated office with double doors create the perfect spaces for relaxing, working from home, or hosting guests. The main level flows effortlessly from room to room. The formal dining room connects beautifully to the well-appointed kitchen, where you will find beautiful countertops, abundant cabinetry, stainless steel appliances, faucet is touch activated and a charming breakfast nook surrounded by three large bay windows. The kitchen opens to the expansive living room, where vaulted ceilings and a stunning fireplace create a warm and inviting atmosphere. From here, step out onto the large deck, an ideal space with a retractable awning for outdoor entertaining or quiet evenings enjoying Colorado's fresh air. Upstairs, the primary suite offers a peaceful retreat behind double doors. Vaulted ceilings, generous windows, and ample space create a relaxing environment. The spa-inspired primary bathroom features a soaking tub, double vanity, walk-in shower, private water closet, and elegant tile accents. The spacious walk-in closet completes the suite. Three additional bedrooms and a large bathroom with a double vanity provide plenty of room for family or guests. Additional highlights include a convenient laundry and mudroom, an attached oversized three-car garage, a tankless water heater, and newer driveway. This Longmont home blends comfort, functionality, and charm in one inviting package.

    Zillow last checked:

    Listing updated:

    Listed by:

    Amy Neb 303-419-7320,

    Dwellings Colorado Real Estate,

    Chad Neb 303-419-8068,

    Dwellings Colorado Real Estate

    Bought with:

    Monica Cespedes, 40017995

    Keller Williams Realty Downtown LLC

    Source: IRES as distributed by MLS GRID,MLS#: 1053596MLS Logo

    Facts & features

    Interior

    Bedrooms & bathrooms
    • Bedrooms: 4
    • Bathrooms: 3
    Primary bedroom
    • Description: None
    • Level: Upper
    • Area: 270 Square Feet
    • Dimensions: 15 x 18
    Dining room
    • Description: Carpet
    • Level: Main
    • Area: 143 Square Feet
    • Dimensions: 11 x 13
    Family room
    • Description: Carpet
    • Level: Main
    • Area: 336 Square Feet
    • Dimensions: 21 x 16
    Kitchen
    • Description: None
    • Level: Main
    • Area: 270 Square Feet
    • Dimensions: 15 x 18
    Laundry
    • Level: Main
    • Area: 96 Square Feet
    • Dimensions: 8 x 12
    Living room
    • Description: Carpet
    • Level: Main
    • Area: 195 Square Feet
    • Dimensions: 15 x 13
    Study
    • Description: Carpet
    • Level: Main
    • Area: 130 Square Feet
    • Dimensions: 13 x 10
    Heating
    • Forced Air
    Cooling
    • Central Air
    Appliances
    • Included: Electric Range, Dishwasher, Refrigerator, Microwave, Disposal
    Features
    • Basement: Unfinished
    • Has fireplace: Yes
    • Fireplace features: Gas
    Interior area
    • Total structure area: 2,665
    • Total interior livable area: 3,688 sqft
    • Finished area above ground: 2,665

    Property

    Parking
    • Total spaces: 3
    • Parking features: Attached
    • Attached garage spaces: 3
    • Details: Attached
    Features
    • Levels: Two
    • Stories: 2
    • Fencing: Fenced
    Lot
    • Size: 8,866 sqft
    • Features: Cul-De-Sac
    Details
    • Parcel number: R0127599
    • Zoning: RES
    • Special conditions: Private Owner

    Construction

    Type & style
    • Home type: SingleFamily
    • Property subtype: Single Family Residence
    Materials
    • Frame
    • Roof: Composition
    Condition
    • New construction: No
    • Year built: 1999

    Utilities & green energy

    • Sewer: Public Sewer
    • Water: City
    • Utilities for property: Natural Gas Available, Electricity Available

    Community & neighborhood

    Security
    • Security features: Fire Alarm
    Location
    • Region: Longmont
    • Subdivision: Spring Valley Ph 1 1st Flg

    HOA & financial

    HOA
    • Has HOA: Yes
    • HOA fee: $440 annually
    • Association name: Spring Valley at Ute Creek HOA

    Other

    Other facts
    • Listing terms: Cash,Conventional,FHA,VA Loan

    Price history

    DateEventPrice
    4/8/2026Sold$695,000$188/sqft
    Source: IRES as distributed by MLS GRID #1053596 Report a problem
    3/18/2026Pending sale$695,000$188/sqft
    Source: REcolorado as distributed by MLS GRID #IR1053596 Report a problem
    3/12/2026Listed for sale$695,000+153.6%$188/sqft
    Source: IRES as distributed by MLS GRID #1053596 Report a problem
    3/21/2000Sold$274,052$74/sqft
    Source: Public Record Report a problem

    Public tax history

    YearProperty taxesTax assessment
    2025$4,093 +1.4%$42,262 -9.1%
    2024$4,037 +15.6%$46,471 -1%
    2023$3,491 -1.3%$46,922 +33%
    2022$3,536 +11.7%$35,278 -2.8%
    2021$3,167 $36,293 +11.3%
    2020$3,167 +8.8%$32,604
    2019$2,911 $32,604 +6.4%
    2018$2,911 $30,650 -9.5%
    2017$2,911 +9.7%$33,886 +22%
    2016$2,655 +4.9%$27,772 +17%
    2015$2,530 +14.1%$23,729
    2014$2,216 +1.4%$23,729
    2013$2,185 +6.8%$23,729 +0.7%
    2012$2,047 -1.1%$23,561
    2011$2,070 +1.8%--
    2010$2,032 -8.3%$24,040
    2009$2,216 +12.1%$24,040 -20.8%
    2008$1,976 -4.1%$30,340
    2007$2,060 -1.8%$30,340 -3.7%
    2006$2,097 +6.7%$31,520
    2005$1,966 +1.2%$31,520 +6%
    2004$1,943 +0.1%$29,730
    2003$1,941 +10.5%$29,730
    2002$1,756 --
    2001-- $280,000

    Find assessor info on the county website

    Neighborhood: 80504

    Nearby schools

    GreatSchools rating
    Schools provided by the listing agent
    • Elementary: Alpine
    • Middle: Heritage
    • High: Skyline

    Source: IRES as distributed by MLS GRID. This data may not be complete. We recommend contacting the local school district to confirm school assignments for this home.

    Get a cash offer in 3 minutes
    Find out how much your home could sell for in as little as 3 minutes with a no-obligation cash offer.
    Estimated market value
    $692,000
    Get a cash offer in 3 minutes
    Find out how much your home could sell for in as little as 3 minutes with a no-obligation cash offer.
    Estimated market value
    $692,000