Assume this VA loan at 2.625%! Welcome to this beautifully maintained 4-bedroom, 4-bathroom home offers the perfect combination of comfort and space. From the moment you step inside, you'll appreciate the fresh feel of the brand-new carpet and the thoughtfully designed floor plan that's ideal for both everyday living and entertaining. The spacious main level flows effortlessly into the kitchen and living areas, while the finished basement provides valuable additional living space. With four generous bedrooms and four bathrooms, there's plenty of room for everyone to spread out and enjoy.
Accepting backups
$650,000
22 Saxony Rd, Johnstown, CO 80534
4beds
4,144sqft
Single Family Residence
Built in 2006
10,601 Square Feet Lot
$648,200 Zestimate®
$157/sqft
$48/mo HOA
What's special
Spacious main levelFour generous bedroomsFour bathroomsThoughtfully designed floor planBrand-new carpet
- 53 days |
- 108 |
- 11 |
Zillow last checked:
Listing updated:
Listed by:
Thomas Glanville 970-889-7688,
Keller Williams-Preferred Rlty
Source: IRES as distributed by MLS GRID,MLS#: 1062922
Facts & features
Interior
Bedrooms & bathrooms
- Bedrooms: 4
- Bathrooms: 4
- Full bathrooms: 2
- 1/2 bathrooms: 2
- Main level bathrooms: 1
Primary bedroom
- Description: Carpet
- Features: Full Primary Bath
- Level: Upper
- Area: 234 Square Feet
- Dimensions: 18 x 13
Kitchen
- Description: Wood
- Level: Main
- Area: 234 Square Feet
- Dimensions: 18 x 13
Heating
- Forced Air
Cooling
- Central Air, Ceiling Fan(s), Whole House Fan
Appliances
- Included: Electric Range, Double Oven, Dishwasher, Refrigerator, Washer, Dryer
Features
- Basement: Partially Finished
- Has fireplace: Yes
- Fireplace features: Gas
Interior area
- Total structure area: 2,774
- Total interior livable area: 4,144 sqft
- Finished area above ground: 2,774
Video & virtual tour
Property
Parking
- Total spaces: 3
- Parking features: Garage Door Opener, Attached
- Attached garage spaces: 3
- Details: Attached
Features
- Levels: Two
- Stories: 2
Lot
- Size: 10,601 Square Feet
Details
- Parcel number: R2986404
- Zoning: RES
- Special conditions: Private Owner
Construction
Type & style
- Home type: SingleFamily
- Property subtype: Single Family Residence
Materials
- Stone, Composition
- Roof: Composition
Condition
- New construction: No
- Year built: 2006
Utilities & green energy
- Water: City
- Utilities for property: Natural Gas Available, Electricity Available
Community & HOA
Community
- Subdivision: Pioneer Ridge
HOA
- Has HOA: Yes
- HOA fee: $48 monthly
Location
- Region: Johnstown
Financial & listing details
- Price per square foot: $157/sqft
- Tax assessed value: $651,220
- Annual tax amount: $3,556
- Date on market: 6/27/2026
- Exclusions: Sellers personal property
- Electric utility on property: Yes
Estimated market value
$648,200
$616,000 - $681,000
$3,389/mo
Price history
| Date | Event | Price |
|---|---|---|
| 7/21/2026 | Pending sale | $650,000$157/sqft |
Source:  REcolorado as distributed by MLS GRID #IR1062922 Report a problem REcolorado as distributed by MLS GRID #IR1062922 Report a problem | ||
| 6/27/2026 | Listed for sale | $650,000+21.5%$157/sqft |
Source:  IRES as distributed by MLS GRID #1062922 Report a problem IRES as distributed by MLS GRID #1062922 Report a problem | ||
| 1/19/2022 | Listing removed | -- |
Source: IRES as distributed by MLS GRID #935504 Report a problem | ||
| 4/15/2021 | Sold | $535,000+3.9%$129/sqft |
Source: IRES as distributed by MLS GRID #935504 Report a problem | ||
| 3/17/2021 | Listed for sale | $515,000+83.3%$124/sqft |
Source: IRES as distributed by MLS GRID #935504 Report a problem | ||
| 4/6/2012 | Sold | $281,000-2.1%$68/sqft |
Source: IRES as distributed by MLS GRID #672973 Report a problem | ||
| 2/9/2012 | Listed for sale | $287,000-6.8%$69/sqft |
Source: Active Website #672973 Report a problem | ||
| 8/25/2006 | Sold | $307,836$74/sqft |
Source: Public Record Report a problem | ||
Public tax history
| Year | Property taxes | Tax assessment |
|---|---|---|
| 2026 | $3,556 -10.2% | $39,850 -2.1% |
| 2025 | $3,959 +6.5% | $40,710 -7.2% |
| 2024 | $3,718 +20.1% | $43,860 -0.9% |
| 2023 | $3,096 -7.2% | $44,280 +53.4% |
| 2022 | $3,336 +6.2% | $28,860 -2.8% |
| 2021 | $3,140 | $29,690 +3.3% |
| 2020 | $3,140 +39.8% | $28,750 |
| 2019 | $2,246 -8.5% | $28,750 +9.4% |
| 2018 | $2,456 +9.3% | $26,280 |
| 2017 | $2,246 -1.6% | $26,280 +8.4% |
| 2016 | $2,284 +6.9% | $24,240 |
| 2015 | $2,136 +23.9% | $24,240 +20.1% |
| 2014 | $1,724 | $20,190 |
| 2013 | -- | $20,190 -3.7% |
| 2012 | -- | $20,960 |
| 2011 | -- | $20,960 +8.4% |
| 2010 | -- | $19,340 |
| 2009 | -- | $19,340 -14.4% |
| 2008 | -- | $22,590 |
| 2007 | -- | $22,590 +186.3% |
| 2006 | -- | $7,890 |
| 2005 | -- | $7,890 |
Find assessor info on the county website
Monthly payment
Est. payment
Payment breakdown
Explore the cost of this home by adjusting the details. Changes won't be saved.Climate risks
Neighborhood: 80534
Nearby schools
GreatSchools rating
- 5/10Pioneer Ridge Elementary SchoolGrades: K-5Distance: 0.2 mi
- 6/10Milliken Middle SchoolGrades: 6-8Distance: 2.7 mi
- 5/10Roosevelt High SchoolGrades: 9-12Distance: 2.6 mi
Schools provided by the listing agent
- Elementary: Pioneer Ridge
- Middle: Johnstown
- High: Roosevelt
Source: IRES as distributed by MLS GRID. This data may not be complete. We recommend contacting the local school district to confirm school assignments for this home.
- $571,3003 bd4 ba2.4k sqft26 Saxony Rd, Johnstown, CO 80534Off Market
- $546,6004 bd3 ba2.7k sqft2313 Black Duck Ave, Johnstown, CO 80534Off Market
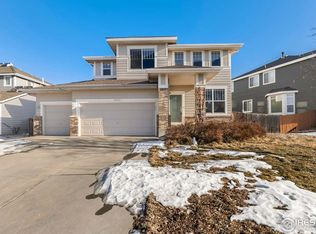
- $580,6003 bd3 ba2.7k sqft30 Saxony Rd, Johnstown, CO 80534Off Market
- $571,1003 bd3 ba2.7k sqft2307 Black Duck Ave, Johnstown, CO 80534Off Market

- $593,1003 bd3 ba2.4k sqft25 Saxony Rd, Johnstown, CO 80534Off Market
- $534,3003 bd3 ba3.2k sqft2301 Black Duck Ave, Johnstown, CO 80534Off Market
- $542,3005 bd3 ba2.9k sqft34 Saxony Rd, Johnstown, CO 80534Off Market
- $541,9003 bd3 ba2.9k sqft14 Saxony Rd, Johnstown, CO 80534Off Market
A local agent can set up tours, give advice and negotiate with sellers.
A local lender can help you make sure your offer is ready when you are.
Similar homes
- $700,0005 bd5 ba4.6k sqft279 Bittern Dr, Johnstown, CO 80534For Sale

 MLS ID #1062615, Daniel Preshaw, His House. IRES as distributed by MLS GRID
 - $695,0004 bd4 ba3.6k sqft307 Mcgregor Ln, Johnstown, CO 80534For Sale
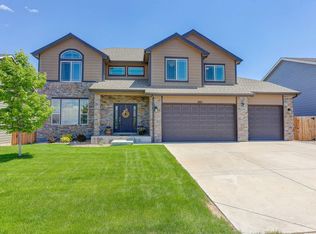 MLS ID #1066569, Cheryl Melichar, Coldwell Banker Realty-NOCO. IRES as distributed by MLS GRID
 - $570,0003 bd3 ba2.9k sqft230 Saxony Rd, Johnstown, CO 80534For Sale
 MLS ID #1064611, Jamie Eklund, P23 Realty LLC. IRES as distributed by MLS GRID
 - $537,5003 bd3 ba3k sqft2713 Aylesbury Way, Johnstown, CO 80534For Sale
 MLS ID #1063760, Jay Roup, Group Centerra. IRES as distributed by MLS GRID
 - $593,0003 bd2 ba3.5k sqft1211 N 4th St, Johnstown, CO 80534For SaleMLS ID #1062548, Elizabeth Buman, Group Centerra. IRES as distributed by MLS GRID
- $725,0004 bd3 ba4.3k sqft3774 Brunner Blvd, Johnstown, CO 80534For SaleMLS ID #1065896, Janelle Howard, Kentwood RE Northern Prop Llc. IRES as distributed by MLS GRID
- $640,0004 bd4 ba3.7k sqft3954 Heatherwood Cir, Johnstown, CO 80534For SaleMLS ID #1061559, Anastasija Mamatsiuk, Group Harmony. IRES as distributed by MLS GRID
- $465,0003 bd3 ba2.1k sqft2122 Redhead Dr, Johnstown, CO 80534For SaleMLS ID #1058716, Rachel Vesta, Rachel Vesta Homes. IRES as distributed by MLS GRID
- $550,0004 bd3 ba3k sqft3741 Barnard Lane, Johnstown, CO 80534For Sale
 MLS ID #4164570, Angel Hernandez, Paisano Realty, Inc.. REcolorado as distributed by MLS GRID
 - $535,0005 bd3 ba3.2k sqft1749 Goldenvue Dr, Johnstown, CO 80534For SaleMLS ID #1065532, Tisha Wernersbach, C3 Real Estate Solutions, LLC. IRES as distributed by MLS GRID
- $499,0004 bd3 ba2.7k sqft3389 Bayberry Lane, Johnstown, CO 80534For SaleMLS ID #7228725, Jeffrey McRae, Coldwell Banker Realty 24. REcolorado as distributed by MLS GRID
- $725,0005 bd3 ba3.7k sqft4373 Lemon Grass Dr, Johnstown, CO 80534For SaleMLS ID #1065841, Jovi Tarango, Resident Realty. IRES as distributed by MLS GRID
- $499,0004 bd3 ba2.7k sqft218 Sycamore Ave, Johnstown, CO 80534For SaleMLS ID #1064027, Richard Burlingame, Mountain State Realty. IRES as distributed by MLS GRID
- $455,5003 bd3 ba2.1k sqft451 Heritage Ln, Johnstown, CO 80534For SaleMLS ID #1063048, Elliot Roffman, eXp Realty - Hub. IRES as distributed by MLS GRID
- $624,9004 bd3 ba2.9k sqft897 Shade Tree Dr, Windsor, CO 80550For SaleMLS ID #1066493, Julie Love, NextHome Foundations. IRES as distributed by MLS GRID
- $625,0005 bd4 ba3.6k sqft1914 74th Ave, Greeley, CO 80634For SaleMLS ID #1065078, Matt Harper, Real. IRES as distributed by MLS GRID
- $535,0004 bd3 ba3.2k sqft4567 Mountain Sky St, Johnstown, CO 80534For SaleMLS ID #1057964, Ilde Dominguez, LPT Realty, LLC.. IRES as distributed by MLS GRID
- $649,0004 bd4 ba3.4k sqft2036 Vineyard Ct, Windsor, CO 80550For SaleMLS ID #1058084, Jonathan Holsten, Group Mulberry. IRES as distributed by MLS GRID
- $645,0005 bd4 ba4.4k sqft4220 Promontory Ct, Loveland, CO 80537For SaleMLS ID #1059017, Jay Roup, Group Centerra. IRES as distributed by MLS GRID
- $680,0003 bd4 ba3.8k sqft8739 Triple Crown Drive, Longmont, CO 80504For SaleMLS ID #2546379, Bonnie Hissey, HomeSmart. REcolorado as distributed by MLS GRID
