The possibility of assuming the existing VA loan at 2.25% is a standout opportunity for a qualified buyer. Backing to open space with mountain views, this Berthoud home has a peaceful Colorado backdrop - picture time spent on the deck or patio, a soak in the hot tub, and, when the air turns crisp, gathering by the fireplace to settle in and feel at home. You'll appreciate additional peace of mind knowing some of the practical updates are already taken care of, including a new roof and gutters, a new water heater, and new carpet throughout.
For sale
$634,900
410 Capri Ct, Berthoud, CO 80513
4beds
3,366sqft
Single Family Residence
Built in 2018
8,076 Square Feet Lot
$-- Zestimate®
$189/sqft
$-- HOA
What's special
- 2 days
- 178
- 9
Zillow last checked:
Listing updated:
Listed by:
Tiffany Peterson 970-290-9018,
eXp Realty - Northern CO
Source: IRES as distributed by MLS GRID,MLS#: 1071036
Facts & features
Interior
Bedrooms & bathrooms
- Bedrooms: 4
- Bathrooms: 3
- Full bathrooms: 2
- 3/4 bathrooms: 1
- Main level bathrooms: 2
Primary bedroom
- Description: Carpet
- Features: 3/4 Primary Bath
- Level: Main
- Area: 208 Square Feet
- Dimensions: 16 x 13
Bedroom 2
- Description: Carpet
- Level: Main
- Area: 143 Square Feet
- Dimensions: 11 x 13
Bedroom 3
- Description: Carpet
- Level: Basement
- Area: 165 Square Feet
- Dimensions: 11 x 15
Bedroom 4
- Description: Carpet
- Level: Basement
- Area: 143 Square Feet
- Dimensions: 11 x 13
Dining room
- Description: Wood
- Level: Main
- Area: 171 Square Feet
- Dimensions: 9 x 19
Family room
- Description: Carpet
- Level: Basement
- Area: 725 Square Feet
- Dimensions: 29 x 25
Great room
- Description: Wood
- Level: Main
- Area: 304 Square Feet
- Dimensions: 16 x 19
Kitchen
- Description: Wood
- Level: Main
- Area: 190 Square Feet
- Dimensions: 10 x 19
Laundry
- Description: Tile
- Level: Main
- Area: 35 Square Feet
- Dimensions: 7 x 5
Recreation room
- Description: Tile
- Level: Basement
- Area: 340 Square Feet
- Dimensions: 20 x 17
Heating
- Forced Air
Cooling
- Central Air, Ceiling Fan(s)
Appliances
- Included: Gas Range, Dishwasher, Refrigerator, Washer, Dryer, Microwave, Disposal
- Laundry: Washer/Dryer Hookup
Features
- Separate Dining Room, Open Floorplan, Pantry, Walk-In Closet(s), Kitchen Island, High Ceilings
- Flooring: Wood
- Windows: Window Coverings
- Basement: Full,Partially Finished,Daylight,Built-In Radon,Sump Pump
- Has fireplace: Yes
- Fireplace features: Gas, Great Room
Interior area
- Total structure area: 1,683
- Total interior livable area: 3,366 sqft
- Finished area above ground: 1,683
Video & virtual tour
Property
Parking
- Total spaces: 3
- Parking features: Garage Door Opener, Attached, Tandem
- Attached garage spaces: 3
- Details: Attached
Accessibility
- Accessibility features: Level Lot, Level Drive, Low Carpet, Main Floor Bath, Accessible Bedroom, Main Level Laundry
Features
- Levels: One
- Stories: 1
- Patio & porch: Patio, Deck
- Exterior features: Sprinkler System
- Spa features: Heated
- Fencing: Fenced,Wood
- Has view: Yes
- View description: Mountain(s)
Lot
- Size: 8,076 Square Feet
- Features: Cul-De-Sac, Deciduous Trees, Level, Abuts Public Open Space, City Limits, Paved, Curbs, Gutters, Sidewalks, Street Light
Details
- Parcel number: R1665564
- Zoning: RES
- Special conditions: Private Owner
Construction
Type & style
- Home type: SingleFamily
- Property subtype: Single Family Residence
Materials
- Frame, Wood Siding
- Roof: Composition
Condition
- New construction: No
- Year built: 2018
Details
- Builder name: American Legend Homes
Utilities & green energy
- Electric: Xcel
- Gas: Xcel
- Sewer: Public Sewer
- Utilities for property: Natural Gas Available, Electricity Available, Cable Available, Satellite Avail, High Speed Avail
Green energy
- Energy efficient items: Southern Exposure, High Efficiency Furnace
Community & HOA
Community
- Features: Pool, Park, Trail(s)
- Security: Fire Alarm
- Subdivision: Heritage Ridge 3rd Filing
HOA
- Has HOA: No
Location
- Region: Berthoud
Financial & listing details
- Price per square foot: $189/sqft
- Tax assessed value: $616,200
- Annual tax amount: $6,912
- Date on market: 10/22/2026
- Listing terms: Cash,Conventional,FHA,VA Loan,Assumable
- Exclusions: Sellers' Personal Property, Wine Fridge, Freezer in Garage, Shelving in Garage.
- Electric utility on property: Yes
- Road surface type: Asphalt
Estimated market value
Not available
Estimated sales range
Not available
Not available
Price history
| Date | Event | Price |
|---|---|---|
| 10/24/2026 | Listed for sale | $634,900+28.2%$189/sqft |
Source:  IRES as distributed by MLS GRID #1071036 Report a problem | ||
| 3/26/2019 | Sold | $495,061$147/sqft |
Source: IRES as distributed by MLS GRID #861836 Report a problem | ||
Public tax history
| Year | Property taxes | Tax assessment |
|---|---|---|
| 2025 | $6,912 -1.8% | $38,512 -11.8% |
| 2024 | $7,041 +27.4% | $43,684 -1% |
| 2023 | $5,527 -2.2% | $44,108 +33.7% |
| 2022 | $5,649 +6.9% | $32,978 -2.8% |
| 2021 | $5,286 +64.3% | $33,927 +6.9% |
| 2020 | $3,216 +34187.3% | $31,739 +60.5% |
| 2019 | $9 | $19,771 +75942.3% |
| 2018 | $9 | $26 |
Find assessor info on the county website
Monthly payment
Est. payment
Payment breakdown
Explore the cost of this home by adjusting the details. Changes won't be saved.Climate risks
Neighborhood: 80513
Nearby schools
Schools provided by the listing agent
- Elementary: Ivy Stockwell
- Middle: Turner
- High: Berthoud
Source: IRES as distributed by MLS GRID. This data may not be complete. We recommend contacting the local school district to confirm school assignments for this home.
Similar homes
- $655,0003 bd3 ba3.3k sqft412 E Michigan Ave, Berthoud, CO 80513For Sale
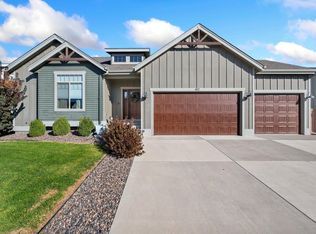
 MLS ID #1071006, Denise Marie Johnson, Kurt's Property Mgmt.& Invest. IRES as distributed by MLS GRID
- $659,9004 bd3 ba3.3k sqft360 Capitol Reef St, Berthoud, CO 80513For Sale
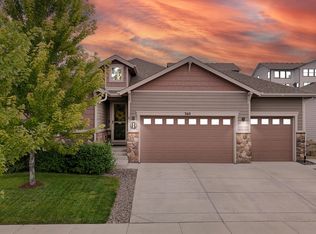 MLS ID #1068614, Rollin Goering, RE/MAX Alliance-FTC South. IRES as distributed by MLS GRID
- $650,0004 bd3 ba3.3k sqft293 Mount Rainier Street, Berthoud, CO 80513For Sale
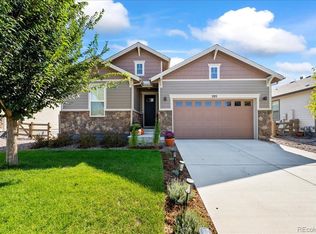
 MLS ID #8389156, Susanne Reh, Rocky Mountain Commercial Associates, LLC. REcolorado as distributed by MLS GRID
- $630,0003 bd2 ba3.3k sqft326 Bronco Ct, Berthoud, CO 80513For Sale
 MLS ID #1068943, Kristine Van Buskirk, Live West Realty. IRES as distributed by MLS GRID
- $610,0003 bd3 ba3.2k sqft306 Dorothy Dr, Berthoud, CO 80513For SaleMLS ID #1070768, Amanda Unrein, Kittle Real Estate. IRES as distributed by MLS GRID
- $607,0003 bd3 ba3.4k sqft353 Mount Rainier St, Berthoud, CO 80513For SaleMLS ID #1068796, Madison Wayne, milehimodern - Boulder. IRES as distributed by MLS GRID
- $500,0003 bd3 ba2.1k sqft103 Lemonade Dr, Berthoud, CO 80513For SaleMLS ID #1070994, Jo Jewell, Coldwell Banker Realty-NOCO. IRES as distributed by MLS GRID
- $700,0004 bd4 ba3.3k sqft335 Spring Beauty Dr, Berthoud, CO 80513For SaleMLS ID #1069635, Nanci Garnand, Real. IRES as distributed by MLS GRID
- $609,9005 bd3 ba3.1k sqft406 Iowa Ave, Berthoud, CO 80513For SaleMLS ID #1065583, Coy Wylie, Home Love Colorado. IRES as distributed by MLS GRID
- $715,0004 bd4 ba4.7k sqft1149 Clara View Dr, Berthoud, CO 80513For SaleMLS ID #1071039, Kelly Huelsing, C3 Real Estate Solutions, LLC. IRES as distributed by MLS GRID
- $540,0005 bd4 ba3.3k sqft688 Arches Ct, Berthoud, CO 80513For SaleMLS ID #1057726, Josh Landers, RE/MAX Nexus. IRES as distributed by MLS GRID
- $519,9004 bd3 ba2.4k sqft437 Ellie Way, Berthoud, CO 80513For SaleMLS ID #1066615, Kimberly Sheperek, eXp Realty LLC. IRES as distributed by MLS GRID
- $569,0005 bd4 ba3.4k sqft533 Wrangell Lane, Berthoud, CO 80513For SaleMLS ID #5202126, Tony Thorpe, Crocker Realty, LLC. REcolorado as distributed by MLS GRID
- $670,0003 bd3 ba2.3k sqft214 E Colorado Ave, Berthoud, CO 80513For SaleMLS ID #1067774, Kimberly Caldwell, Premier Lifestyle Realty. IRES as distributed by MLS GRID
- $775,0003 bd3 ba2.4k sqft390 Kansas Ave, Berthoud, CO 80513For SaleMLS ID #1068847, Julian Kirschenbaum, Compass - Boulder. IRES as distributed by MLS GRID
- $549,0004 bd2 ba2k sqft307 E Michigan Ave, Berthoud, CO 80513For SaleMLS ID #1069783, Ina Sajovich, WK Real Estate. IRES as distributed by MLS GRID
- $715,0005 bd4 ba3.4k sqft201 Cheyenne Dr, Berthoud, CO 80513For SaleMLS ID #1065496, Robert Francis, West and Main Homes. IRES as distributed by MLS GRID
- $465,0003 bd3 ba2.4k sqft235 E 4th St, Berthoud, CO 80513For SaleMLS ID #1071169, Zach Laue, Group Centerra. IRES as distributed by MLS GRID
- $550,0004 bd3 ba3.5k sqft1378 Sun River Rd, Berthoud, CO 80513For SaleMLS ID #1069028, Shawna Blair, The Colorado RE Group LLC. IRES as distributed by MLS GRID
