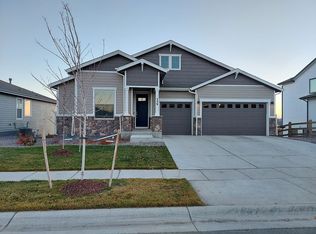
Main-floor living, an inviting open layout, thoughtful updates and backing to a peaceful park-don't miss this incredible Heritage Ridge home. Large windows and 10 ft. ceilings fill the home with natural light, while the open kitchen, dining, and living areas create an ideal space for everyday living and entertaining. The kitchen features quartz countertops, a large center island, stainless-steel appliances, a gas range, tile backsplash, and plenty of cabinet and pantry storage. A gas fireplace adds a cozy touch to the living room which looks out on one of the neighborhood's many pocket parks. Enjoy the peace that the back patio offers while enjoying your morning coffee or evening nightcap. The spacious primary suite offers a relaxing retreat with en-suite bath, dual vanities, walk-in closet, and even a smart toilet. Main floor laundry is accessible directly off the primary bedroom closet for easy living. Two additional bedrooms and a full bath round out the main level and provide flexibility for family, guests, or a home office. Downstairs, the large unfinished basement offers endless potential for future bedrooms, a recreation room, home gym, or additional storage. The oversized three-car garage is equipped with an EV charger and pulley storage system, providing practical space for vehicles, gear, and hobbies. Outside, more than $15,000 has been invested in curated low-maintenance, water-conscious landscaping, creating a beautiful yard that's designed to be enjoyed without the upkeep of a traditional landscape. And then there's the Heritage Ridge lifestyle. Residents enjoy access to a community pool, neighborhood parks, playgrounds, and scenic trails. Follow the trails to Hillsdale Nature area or up to one of Berthoud's amazing restaurants, coffee houses, bakeries, breweries, shops and gathering spaces. With convenient access to schools, shopping, and the mountains, this home offers the perfect blend of comfort and convenience.
For sale
$630,000
326 Bronco Ct, Berthoud, CO 80513
3beds
3,374sqft
Single Family Residence
Built in 2020
7,150 Square Feet Lot
$-- Zestimate®
$187/sqft
$-- HOA
What's special
Gas fireplaceMain-floor livingOversized three-car garageCurated low-maintenance water-conscious landscapingSpacious primary suiteGas rangeStainless-steel appliances
- 34 days
- 337
- 24
Zillow last checked:
Listing updated:
Listed by:
Kristine Van Buskirk 719-640-1610,
Live West Realty
Source: IRES as distributed by MLS GRID,MLS#: 1068943
Facts & features
Interior
Bedrooms & bathrooms
- Bedrooms: 3
- Bathrooms: 2
- Full bathrooms: 2
Primary bedroom
- Description: Carpet
- Features: 5 Piece Primary Bath
- Level: Main
- Area: 208 Square Feet
- Dimensions: 16 x 13
Bedroom 2
- Description: Carpet
- Level: Main
- Area: 132 Square Feet
- Dimensions: 11 x 12
Bedroom 3
- Description: Carpet
- Level: Main
- Area: 132 Square Feet
- Dimensions: 11 x 12
Dining room
- Description: Luxury Vinyl
- Level: Main
- Area: 100 Square Feet
- Dimensions: 10 x 10
Kitchen
- Description: Luxury Vinyl
- Level: Main
- Area: 160 Square Feet
- Dimensions: 10 x 16
Laundry
- Description: Tile
- Level: Main
- Area: 120 Square Feet
- Dimensions: 6 x 20
Living room
- Description: Luxury Vinyl
- Level: Main
- Area: 627 Square Feet
- Dimensions: 33 x 19
Heating
- Forced Air
Cooling
- Central Air, Ceiling Fan(s)
Appliances
- Included: Gas Range, Self Cleaning Oven, Dishwasher, Refrigerator, Washer, Dryer, Microwave, Freezer, Disposal
- Laundry: Washer/Dryer Hookup
Features
- Eat-in Kitchen, Cathedral Ceiling(s), Open Floorplan, Pantry, Walk-In Closet(s), Kitchen Island, High Ceilings
- Windows: Window Coverings
- Basement: Unfinished,Built-In Radon,Sump Pump
- Has fireplace: Yes
- Fireplace features: Gas, Living Room
Interior area
- Total structure area: 1,929
- Total interior livable area: 3,374 sqft
- Finished area above ground: 1,929
Property
Parking
- Total spaces: 3
- Parking features: Garage Door Opener, Attached
- Attached garage spaces: 3
- Details: Attached
Features
- Levels: One
- Stories: 1
- Patio & porch: Patio
- Exterior features: Sprinkler System
- Fencing: Fenced
Lot
- Size: 7,150 Square Feet
- Features: Deciduous Trees, Native Plants, Abuts Park, Xeriscape, Paved, Curbs, Gutters, Sidewalks, Street Light, Fire Hydrant within 500 Feet
Details
- Additional structures: Storage
- Parcel number: R1666694
- Zoning: Res
- Special conditions: Private Owner
Construction
Type & style
- Home type: SingleFamily
- Architectural style: Contemporary
- Property subtype: Single Family Residence
Materials
- Frame, Brick
- Roof: Composition
Condition
- New construction: No
- Year built: 2020
Details
- Builder name: American Ledged
Utilities & green energy
- Electric: Xcel
- Gas: Xcel
- Sewer: Public Sewer
- Utilities for property: Natural Gas Available, Electricity Available, Cable Available, High Speed Avail
Community & HOA
Community
- Features: Park
- Security: Fire Alarm
- Subdivision: Heritage Ridge 4th Filing
HOA
- Has HOA: No
- Services included: Common Amenities, Snow Removal, Management
Location
- Region: Berthoud
Financial & listing details
- Price per square foot: $187/sqft
- Tax assessed value: $629,700
- Annual tax amount: $7,063
- Date on market: 9/18/2026
- Listing terms: Cash,Conventional,FHA,VA Loan
- Electric utility on property: Yes
- Road surface type: Asphalt
Estimated market value
Not available
Estimated sales range
Not available
Not available
Price history
| Date | Event | Price |
|---|---|---|
| 9/18/2026 | Listed for sale | $630,000-6.3%$187/sqft |
Source:  IRES as distributed by MLS GRID #1068943 Report a problem | ||
| 3/15/2022 | Sold | $672,000+5%$199/sqft |
Source: IRES as distributed by MLS GRID #959143 Report a problem | ||
| 2/26/2022 | Pending sale | $639,900$190/sqft |
Source: IRES as distributed by MLS GRID #959143 Report a problem | ||
| 2/23/2022 | Price change | $639,900-3%$190/sqft |
Source: IRES as distributed by MLS GRID #959143 Report a problem | ||
| 2/18/2022 | Listed for sale | $660,000+37.5%$196/sqft |
Source: IRES as distributed by MLS GRID #959143 Report a problem | ||
| 6/26/2020 | Sold | $479,990-4%$142/sqft |
Source: Public Record Report a problem | ||
| 6/9/2020 | Pending sale | $499,990$148/sqft |
Source: American Legend Homes Report a problem | ||
| 6/4/2020 | Price change | $499,990-0.8%$148/sqft |
Source: Laura Ownbey Report a problem | ||
| 5/8/2020 | Price change | $504,085+0.4%$149/sqft |
Source: American Legend Homes LLC #909801 Report a problem | ||
| 5/1/2020 | Price change | $502,085-0.5%$149/sqft |
Source: American Legend Homes LLC #909801 Report a problem | ||
| 4/27/2020 | Listed for sale | $504,585$150/sqft |
Source: American Legend Homes LLC #909801 Report a problem | ||
Public tax history
| Year | Property taxes | Tax assessment |
|---|---|---|
| 2025 | $7,063 +2.1% | $39,356 -8.5% |
| 2024 | $6,921 +29.2% | $43,000 -1% |
| 2023 | $5,358 -2.2% | $43,418 +35.8% |
| 2022 | $5,476 +54.1% | $31,971 -2.1% |
| 2021 | $3,555 +1.7% | $32,647 +53% |
| 2020 | $3,496 +20238.9% | $21,344 |
| 2019 | $17 | $21,344 +20825.5% |
| 2018 | $17 | $102 |
Find assessor info on the county website
Monthly payment
Est. payment
Payment breakdown
Explore the cost of this home by adjusting the details. Changes won't be saved.Climate risks
Neighborhood: 80513
Nearby schools
Schools provided by the listing agent
- Elementary: Ivy Stockwell
- Middle: Turner
- High: Berthoud
Source: IRES as distributed by MLS GRID. This data may not be complete. We recommend contacting the local school district to confirm school assignments for this home.

Similar homes
- $500,0004 bd4 ba2.3k sqft722 Crossbill Dr, Berthoud, CO 80513For Sale
 MLS ID #1070645, Jeremiah Rom, RE/MAX Alliance-FTC South. IRES as distributed by MLS GRID
- $669,9904 bd2 ba2k sqft398 Rustic Barn Ln, Berthoud, CO 80513New Construction
 IRES as distributed by MLS GRID
- $574,9903 bd2 ba3.7k sqft191 Buckwheat Ln, Berthoud, CO 80513New Construction
 IRES as distributed by MLS GRID
- $732,0005 bd4 ba4.5k sqft1018 Gabriella Lane, Berthoud, CO 80513For Sale

 MLS ID #6213973, Bernadette Reed, RE/MAX Professionals. REcolorado as distributed by MLS GRID
- $734,9904 bd4 ba3k sqft330 Rustic Barn Ln, Berthoud, CO 80513New ConstructionIRES as distributed by MLS GRID
- $510,0005 bd3 ba3.2k sqft1334 Means Ln, Berthoud, CO 80513For SaleMLS ID #1062534, Josh Landers, RE/MAX Nexus. IRES as distributed by MLS GRID
- $625,0003 bd3 ba2.9k sqft1950 Merrill Cir W, Erie, CO 80516For SaleMLS ID #1070852, Kelly Moye, Compass-Denver. IRES as distributed by MLS GRID
- $614,9005 bd3 ba2.7k sqft6805 Covenant Ct, Timnath, CO 80547For SaleMLS ID #1071022, Chrissy Barker, RE/MAX Alliance-FTC South. IRES as distributed by MLS GRID
- $680,0004 bd4 ba3.7k sqft51 White Wing Ct, Johnstown, CO 80534For SaleMLS ID #1070112, Andrea Stull, C3 Real Estate Solutions, LLC. IRES as distributed by MLS GRID
- $500,0003 bd3 ba2.4k sqft1481 Harebell St, Berthoud, CO 80513For SaleMLS ID #1064000, Jason Filler, LIV Sotheby's Intl Realty. IRES as distributed by MLS GRID
- $630,0004 bd3 ba4.2k sqft2750 S Muscovey Ln, Johnstown, CO 80534For SaleMLS ID #1060209, Amy Tallent, Tallent Co. Real Estate. IRES as distributed by MLS GRID
- $678,9005 bd4 ba3.2k sqft2134 Day Spring Dr, Windsor, CO 80550For SaleMLS ID #1070922, Joey Fisher, RE/MAX Alliance-FTC South. IRES as distributed by MLS GRID
- $629,0004 bd4 ba3.4k sqft2104 Gather Ct, Windsor, CO 80550For SaleMLS ID #1069819, Jesse Laner, C3 Real Estate Solutions, LLC. IRES as distributed by MLS GRID
- $559,0004 bd3 ba3.4k sqft14607 Piedmontese Drive, Mead, CO 80542For SaleMLS ID #1818898, Maryann Cusick, Keller Williams Preferred Realty. REcolorado as distributed by MLS GRID
- $600,0004 bd3 ba3.1k sqft3808 Sprucewood Dr, Johnstown, CO 80534For SaleMLS ID #1067331, Tabatha McClure, Compass - Boulder. IRES as distributed by MLS GRID
- $695,0004 bd4 ba3.6k sqft307 Mcgregor Ln, Johnstown, CO 80534For SaleMLS ID #1066569, Cheryl Melichar, Coldwell Banker Realty-NOCO. IRES as distributed by MLS GRID
- $638,0003 bd3 ba2.8k sqft2497 Flats Street, Erie, CO 80516For SaleMLS ID #8811074, Kelly Mates, Distinct Real Estate LLC. REcolorado as distributed by MLS GRID
- $585,0003 bd2 ba2.9k sqft7102 Silver Ct, Timnath, CO 80547For SaleMLS ID #1070486, Double S Group, Keller Williams Realty NoCo. IRES as distributed by MLS GRID
- $625,0004 bd3 ba3.7k sqft1880 Los Cabos Dr, Windsor, CO 80550For SaleMLS ID #1068840, Ryan Livingston, RE/MAX Alliance-FTC South. IRES as distributed by MLS GRID
- $680,0003 bd3 ba3.5k sqft4010 Via del Oro Dr, Loveland, CO 80538For SaleMLS ID #1070190, Kandyce Kutcipal, Group Mulberry. IRES as distributed by MLS GRID
