Better-than-new ranch-style home offering quality craftsmanship, thoughtful upgrades, and true move-in-ready convenience. This 3-bedroom, 2.5-bath home features an open floor plan with vaulted ceilings, wood floors, gas fireplace, and a chef's kitchen with granite countertops, oversized island, stainless appliances, and gas range. The spacious primary suite includes dual vanities, a walk-in closet, and private bath. Enjoy a finished 3-car garage, central A/C, radon mitigation system, gas grill stub, professionally landscaped yard, expansive patio, and tranquil fountain. Located minutes from downtown Berthoud, local schools, and the Berthoud Recreation Center, with easy access to I-25 and Hwy 287. Plus, enjoy exciting upcoming community amenities including a private clubhouse and pool. NO METRO District.
For sale
$635,000
306 Dorothy Dr, Berthoud, CO 80513
3beds
3,285sqft
:
Get pre-qualified$3,931/mo
Single Family Residence
Built in 2020
7,270 Square Feet Lot
$623,700 Zestimate®
$193/sqft
$65/mo HOA
What's special
Gas fireplaceQuality craftsmanshipThoughtful upgradesProfessionally landscaped yardSpacious primary suitePrivate bathGas grill stub
- 33 days |
- 502 |
- 27 |
Likely to sell faster than
Zillow last checked:
Listing updated:
Listed by:
Alicia Stewart 970-599-4661,
Stewart Properties
Source: IRES as distributed by MLS GRID,MLS#: 1063311
Facts & features
Interior
Bedrooms & bathrooms
- Bedrooms: 3
- Bathrooms: 3
- Full bathrooms: 1
- 3/4 bathrooms: 1
- 1/2 bathrooms: 1
- Main level bathrooms: 3
Primary bedroom
- Description: Carpet
- Features: 3/4 Primary Bath
- Level: Main
- Area: 192 Square Feet
- Dimensions: 12 x 16
Bedroom 2
- Description: Carpet
- Level: Main
- Area: 120 Square Feet
- Dimensions: 10 x 12
Bedroom 3
- Description: Carpet
- Level: Main
- Area: 110 Square Feet
- Dimensions: 10 x 11
Dining room
- Description: Wood
- Level: Main
- Area: 80 Square Feet
- Dimensions: 8 x 10
Kitchen
- Description: Wood
- Level: Main
- Area: 165 Square Feet
- Dimensions: 11 x 15
Laundry
- Description: Tile
- Level: Main
- Area: 40 Square Feet
- Dimensions: 5 x 8
Living room
- Description: Wood
- Level: Main
- Area: 306 Square Feet
- Dimensions: 17 x 18
Heating
- Forced Air
Cooling
- Central Air, Ceiling Fan(s)
Appliances
- Included: Gas Range, Dishwasher, Refrigerator, Microwave
- Laundry: Washer/Dryer Hookup
Features
- Eat-in Kitchen, Cathedral Ceiling(s), Open Floorplan, Pantry, Natural Woodwork, Walk-In Closet(s), Jack & Jill Bathroom, Kitchen Island
- Flooring: Wood
- Windows: Window Coverings
- Basement: Full,Unfinished,Built-In Radon
- Has fireplace: Yes
- Fireplace features: Gas, Living Room
Interior area
- Total structure area: 1,643
- Total interior livable area: 3,285 sqft
- Finished area above ground: 1,643
Video & virtual tour
Property
Parking
- Total spaces: 3
- Parking features: Garage Door Opener, Attached
- Attached garage spaces: 3
- Details: Attached
Accessibility
- Accessibility features: Level Lot, Main Floor Bath, Accessible Bedroom, Main Level Laundry
Features
- Levels: One
- Stories: 1
- Patio & porch: Patio
- Exterior features: Sprinkler System
- Fencing: Wood
- Has view: Yes
- View description: City
Lot
- Size: 7,270 Square Feet
- Features: Deciduous Trees, Level, Paved, Curbs, Gutters, Sidewalks
Details
- Parcel number: R1669796
- Zoning: RES
- Special conditions: Private Owner
Construction
Type & style
- Home type: SingleFamily
- Architectural style: Legal Conforming,Contemporary
- Property subtype: Single Family Residence
Materials
- Frame, Composition
- Roof: Composition
Condition
- New construction: No
- Year built: 2020
Utilities & green energy
- Electric: Xcel
- Gas: Xcel
- Sewer: Public Sewer
- Water: City
- Utilities for property: Natural Gas Available, Electricity Available, Cable Available, Satellite Avail, High Speed Avail
Green energy
- Energy efficient items: Windows
Community & HOA
Community
- Features: Park
- Subdivision: Farmstead
HOA
- Has HOA: Yes
- Services included: Common Amenities
- HOA fee: $195 quarterly
- HOA name: Farmstead
- HOA phone: 800-310-6552
Location
- Region: Berthoud
Financial & listing details
- Price per square foot: $193/sqft
- Tax assessed value: $579,500
- Annual tax amount: $3,665
- Date on market: 7/3/2026
- Listing terms: Cash,Conventional,FHA,VA Loan
- Exclusions: Sellers personal property
- Electric utility on property: Yes
- Road surface type: Asphalt
Estimated market value
$623,700
$593,000 - $655,000
$3,638/mo
Price history
| Date | Event | Price |
|---|---|---|
| 7/3/2026 | Listed for sale | $635,000$193/sqft |
Source:  IRES as distributed by MLS GRID #1063311 Report a problem IRES as distributed by MLS GRID #1063311 Report a problem | ||
| 6/26/2026 | Listing removed | $635,000$193/sqft |
Source: IRES as distributed by MLS GRID #1062231 Report a problem | ||
| 6/18/2026 | Listed for sale | $635,000+4.1%$193/sqft |
Source: IRES as distributed by MLS GRID #1062231 Report a problem | ||
| 4/7/2025 | Sold | $610,000-0.8%$186/sqft |
Source: IRES as distributed by MLS GRID #1027156 Report a problem | ||
| 3/9/2025 | Pending sale | $615,000$187/sqft |
Source:  REcolorado as distributed by MLS GRID #IR1027156 Report a problem REcolorado as distributed by MLS GRID #IR1027156 Report a problem | ||
| 3/1/2025 | Listed for sale | $615,000+36.9%$187/sqft |
Source: IRES as distributed by MLS GRID #1027156 Report a problem | ||
| 11/5/2020 | Sold | $449,342$137/sqft |
Source: IRES as distributed by MLS GRID #912332 Report a problem | ||
Public tax history
| Year | Property taxes | Tax assessment |
|---|---|---|
| 2025 | $3,665 +13.2% | $36,219 -3.1% |
| 2024 | $3,239 +14.6% | $37,366 -1% |
| 2023 | $2,827 -2.7% | $37,728 +28% |
| 2022 | $2,906 +118.2% | $29,475 -2% |
| 2021 | $1,332 | $30,087 +116.6% |
| 2020 | -- | $13,891 |
Find assessor info on the county website
Monthly payment
Est. payment
Payment breakdown
Explore the cost of this home by adjusting the details. Changes won't be saved.Climate risks
Neighborhood: 80513
Nearby schools
GreatSchools rating
- 6/10Ivy Stockwell Elementary SchoolGrades: K-5Distance: 1.1 mi
- 5/10Turner Middle SchoolGrades: 6-8Distance: 1.5 mi
- 7/10Berthoud High SchoolGrades: 9-12Distance: 1.4 mi
Schools provided by the listing agent
- Elementary: Ivy Stockwell
- Middle: Turner
- High: Berthoud
Source: IRES as distributed by MLS GRID. This data may not be complete. We recommend contacting the local school district to confirm school assignments for this home.
- $590,7003 bd3 ba3.3k sqft300 Dorothy Dr, Berthoud, CO 80513Off Market
- $578,7003 bd2 ba3k sqft312 Dorothy Dr, Berthoud, CO 80513Off Market
- $614,4003 bd3 ba3k sqft220 Dorothy Dr, Berthoud, CO 80513Off Market
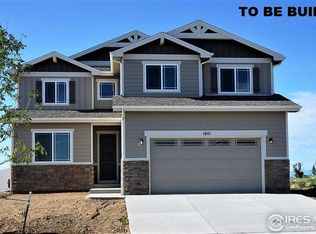
- $564,9003 bd2 ba1.5k sqft243 Equine Rd, Berthoud, CO 80513New Construction

- $582,3003 bd2 ba3.1k sqft318 Dorothy Dr, Berthoud, CO 80513Off Market
- $544,9003 bd2 ba1.2k sqft261 Equine Rd, Berthoud, CO 80513New Construction
- $619,9005 bd3 ba2.1k sqft279 Equine Rd, Berthoud, CO 80513Pending
- $563,0003 bd3 ba2k sqft307 Dorothy Dr, Berthoud, CO 80513Off Market
A local agent can set up tours, give advice and negotiate with sellers.
A local lender can help you make sure your offer is ready when you are.
Similar homes
- $622,5005 bd4 ba3.3k sqft688 Arches Ct, Berthoud, CO 80513For Sale

 MLS ID #1057726, Josh Landers, RE/MAX Nexus. IRES as distributed by MLS GRID
 - $750,0005 bd4 ba3.4k sqft201 Cheyenne Dr, Berthoud, CO 80513For Sale
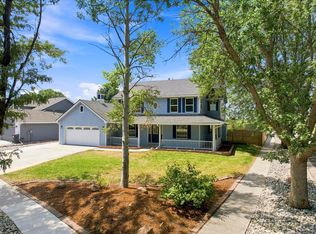 MLS ID #1065496, Robert Francis, West and Main Homes. IRES as distributed by MLS GRID
 - $570,0004 bd3 ba3.3k sqft841 Jenny Ln, Berthoud, CO 80513For Sale
 MLS ID #1065299, Amanda Fling, Berkshire Hathaway HomeServices Colorado Real Estate Brighton. IRES as distributed by MLS GRID
 - $529,0004 bd3 ba2.8k sqft503 S 5th St, Berthoud, CO 80513For Sale
 MLS ID #1062791, Kyle Basnar, Group Mulberry. IRES as distributed by MLS GRID
 - $950,0004 bd2 ba3.9k sqft2800 Pheasant Run, Berthoud, CO 80513For SaleMLS ID #1062034, Lisa Spears, RE/MAX Town and Country. IRES as distributed by MLS GRID
- $589,0003 bd2 ba2.8k sqft1869 Trevor Circle, Longmont, CO 80501For Sale
 MLS ID #9139166, Peter Gee, RE/MAX Alliance. REcolorado as distributed by MLS GRID
 - $495,0002 bd2 ba2.6k sqft820 13th St, Berthoud, CO 80513For SaleMLS ID #1057390, Nuechterlein Team, MB Boulder Suburban Homes. IRES as distributed by MLS GRID
- $649,9003 bd2 ba3.9k sqft3403 Linden Circle, Dacono, CO 80514For SaleMLS ID #9577043, Regie Hunt, EFT Realty. REcolorado as distributed by MLS GRID
- $548,0004 bd3 ba2.5k sqft912 Charlton Dr, Windsor, CO 80550For SaleMLS ID #1065776, Kelly Bartunek, C3 Real Estate Solutions, LLC. IRES as distributed by MLS GRID
- $670,0004 bd4 ba3.8k sqft219 N 54th Ave, Greeley, CO 80634For SaleMLS ID #1065550, Marilyn Plante, Realty One Group Fourpoints. IRES as distributed by MLS GRID
- $674,9004 bd4 ba3.3k sqft2104 Gather Ct, Windsor, CO 80550For SaleMLS ID #1064131, Gus Bergs, RE/MAX Alliance-FTC South. IRES as distributed by MLS GRID
- $559,0003 bd3 ba2.8k sqft4985 Goya Ct, Loveland, CO 80538For SaleMLS ID #1064942, Jill Leichliter, RE/MAX Alliance-Loveland. IRES as distributed by MLS GRID
- $690,0005 bd4 ba3.5k sqft4204 Martinson Dr, Loveland, CO 80537For SaleMLS ID #1062834, Aubrie Larsen, Better Homes and Gardens Real Estate - Neuhaus. IRES as distributed by MLS GRID
- $610,0004 bd4 ba3.4k sqft7032 Woodrow Dr, Fort Collins, CO 80525For SaleMLS ID #1059205, Roberto Ortiz, Assist 2 Sell - Ortiz Realty. IRES as distributed by MLS GRID
- $519,0004 bd3 ba2.7k sqft929 W Independent Avenue, La Salle, CO 80645For SaleMLS ID #2843203, Dana Ottman, White Pick-It Fence Realty. REcolorado as distributed by MLS GRID
- $699,0004 bd3 ba3.7k sqft4372 Alderwood Dr, Johnstown, CO 80534For SaleMLS ID #1061881, Lauren Basford, The Agency - Boulder. IRES as distributed by MLS GRID
- $570,0003 bd4 ba2.2k sqft7586 Triangle Dr, Fort Collins, CO 80525For SaleMLS ID #1064954, Stephanie Lane, RE/MAX Alliance-Loveland. IRES as distributed by MLS GRID
- $680,0004 bd3 ba4k sqft5415 Brookline Dr, Timnath, CO 80547For SaleMLS ID #1065203, Julie Swanty, RE/MAX Alliance-Loveland. IRES as distributed by MLS GRID
- $699,9993 bd3 ba4.1k sqft1820 Great Western Drive, Longmont, CO 80501For SaleMLS ID #4501918, Theron Johnson, Thrive Real Estate Group. REcolorado as distributed by MLS GRID
- $639,9005 bd4 ba4.1k sqft10536 Cimarron St, Firestone, CO 80504For SaleMLS ID #1062959, Michael Larkin, RE/MAX Alliance-Wadsworth. IRES as distributed by MLS GRID
