What's Special- New Roof- New Garage Doors- Walk-out Basement- 2 Spacious Decks- Backs to Open SpaceThis warm and inviting home is nestled in South Fort Collins Ridgewood Hills Subdivision. This flexible living space is designed to fit a variety of lifestyles with all functional layout creating a natural flow between the kitchen, dining, and living areas, perfect for entertaining, hosting gatherings, or simply enjoying everyday living. Cozy up in the family room beside the fireplace or gather in the sun-filled kitchen complete with stainless steel appliances, warm wood cabinetry, and plenty of natural light. The back door off the kitchen leads to an upstairs deck to enjoy the beautiful morning sunrise or an evening view of the eastern plains. Upstairs, you'll find an office/study with glass doors and three spacious bedrooms. including the primary suite with vaulted ceilings, a walk-in closet, and 5-piece en-suite bath. Full Basement, walk-out Access, Carpet and LVP Flooring with Large Walk-In Closet/Storage, Kitchenette/Wet Bar. The basement offers endless possibilities for multi-generational living, storage, home gym and more. The basement walk-out opens to a peaceful backyard featuring a large patio deck. Perfect for relaxing, entertaining, and enjoying Colorado summers with gate access to the green belt and walking paths. Walk to the community pool and park within minutes. With its ideal location, and inviting indoor-outdoor living, this is the perfect place to call home. New Roof and New Garage Doors have been installed." Seller willing to give Concessions"
For sale
Price cut: $15K (7/8)
$625,000
7032 Woodrow Dr, Fort Collins, CO 80525
4beds
3,433sqft
:
Get pre-qualified$3,805/mo
Single Family Residence
Built in 1999
8,217 Square Feet Lot
$621,000 Zestimate®
$182/sqft
$-- HOA
What's special
New roofCarpet and lvp flooringNew garage doorsStainless steel appliancesWarm wood cabinetryThree spacious bedroomsSun-filled kitchen
- 73 days |
- 776 |
- 51 |
Zillow last checked:
Listing updated:
Listed by:
Roberto Ortiz 970-690-5922,
Assist 2 Sell - Ortiz Realty
Source: IRES as distributed by MLS GRID,MLS#: 1059205
Facts & features
Interior
Bedrooms & bathrooms
- Bedrooms: 4
- Bathrooms: 4
- Full bathrooms: 2
- 3/4 bathrooms: 1
- 1/2 bathrooms: 1
- Main level bathrooms: 1
Primary bedroom
- Description: Carpet
- Features: 5 Piece Primary Bath
- Level: Upper
- Area: 221 Square Feet
- Dimensions: 13 x 17
Bedroom 2
- Description: Carpet
- Level: Upper
- Area: 143 Square Feet
- Dimensions: 11 x 13
Bedroom 3
- Description: Carpet
- Level: Upper
- Area: 130 Square Feet
- Dimensions: 10 x 13
Bedroom 4
- Description: Carpet
- Level: Upper
- Area: 144 Square Feet
- Dimensions: 12 x 12
Dining room
- Description: Wood
- Level: Main
- Area: 120 Square Feet
- Dimensions: 12 x 10
Great room
- Description: Wood
- Level: Main
- Area: 238 Square Feet
- Dimensions: 14 x 17
Kitchen
- Description: Wood
- Level: Main
- Area: 170 Square Feet
- Dimensions: 10 x 17
Living room
- Level: Main
- Area: 180 Square Feet
- Dimensions: 12 x 15
Recreation room
- Description: Carpet
- Level: Basement
- Area: 264 Square Feet
- Dimensions: 12 x 22
Study
- Description: Carpet
- Level: Upper
- Area: 90 Square Feet
- Dimensions: 9 x 10
Heating
- Forced Air, Humidity Control
Cooling
- Central Air, Ceiling Fan(s)
Appliances
- Included: Electric Range, Self Cleaning Oven, Dishwasher, Refrigerator, Microwave, Disposal
- Laundry: Washer/Dryer Hookup
Features
- Eat-in Kitchen, Open Floorplan, Walk-In Closet(s), Wet Bar
- Flooring: Wood
- Windows: Window Coverings
- Basement: Full,Partially Finished,Walk-Out Access
- Has fireplace: Yes
- Fireplace features: Gas, Gas Log, Living Room
Interior area
- Total structure area: 1,915
- Total interior livable area: 3,433 sqft
- Finished area above ground: 1,915
Video & virtual tour
Property
Parking
- Total spaces: 3
- Parking features: Garage Door Opener, Attached, Oversized
- Attached garage spaces: 3
- Details: Attached
Accessibility
- Accessibility features: Level Lot, Level Drive, Low Carpet
Features
- Levels: Two
- Stories: 2
- Patio & porch: Deck
- Exterior features: Sprinkler System
- Fencing: Fenced,Wood
- Has view: Yes
- View description: City
Lot
- Size: 8,217 Square Feet
- Features: Level, Abuts Public Open Space, Paved, Gutters, Sidewalks, Street Light, Fire Hydrant within 500 Feet
Details
- Parcel number: R1534009
- Zoning: LMN
- Special conditions: Private Owner
Construction
Type & style
- Home type: SingleFamily
- Architectural style: Contemporary
- Property subtype: Single Family Residence
Materials
- Frame, Brick
- Roof: Composition
Condition
- New construction: No
- Year built: 1999
Utilities & green energy
- Electric: City of Fort Collins
- Gas: Xcel Energy
- Sewer: Public Sewer
- Water: City
- Utilities for property: Natural Gas Available, Electricity Available, Cable Available
Green energy
- Energy efficient items: Windows
Community & HOA
Community
- Features: Clubhouse, Indoor Pool, Playground, Park, Trail(s)
- Security: Fire Alarm
- Subdivision: Ridgewood Hills PUD
HOA
- Has HOA: Yes
- Services included: Common Amenities, Management, Utilities
- HOA fee: $1,235 other
- HOA name: Ridgewood Hills
- HOA phone: 970-494-0609
Location
- Region: Fort Collins
Financial & listing details
- Price per square foot: $182/sqft
- Tax assessed value: $629,500
- Annual tax amount: $3,581
- Date on market: 5/15/2026
- Listing terms: Cash,Conventional,FHA,VA Loan
- Exclusions: W/D
- Electric utility on property: Yes
- Road surface type: Asphalt
Estimated market value
$621,000
$590,000 - $652,000
$3,511/mo
Price history
| Date | Event | Price |
|---|---|---|
| 7/8/2026 | Price change | $625,000-2.3%$182/sqft |
Source:  REcolorado as distributed by MLS GRID #IR1059205 Report a problem REcolorado as distributed by MLS GRID #IR1059205 Report a problem | ||
| 6/5/2026 | Price change | $640,000-1.5%$186/sqft |
Source:  IRES as distributed by MLS GRID #1059205 Report a problem IRES as distributed by MLS GRID #1059205 Report a problem | ||
| 6/1/2026 | Price change | $650,000-1.5%$189/sqft |
Source: IRES as distributed by MLS GRID #1059205 Report a problem | ||
| 5/15/2026 | Listed for sale | $660,000+129.2%$192/sqft |
Source: IRES as distributed by MLS GRID #1059205 Report a problem | ||
| 7/5/2005 | Sold | $287,950+38.6%$84/sqft |
Source: Public Record Report a problem | ||
| 2/17/2000 | Sold | $207,830$61/sqft |
Source: Public Record Report a problem | ||
Public tax history
| Year | Property taxes | Tax assessment |
|---|---|---|
| 2025 | $3,581 +3.8% | $39,344 -10.9% |
| 2024 | $3,451 +27.8% | $44,173 -1% |
| 2023 | $2,700 -2.8% | $44,602 +40.6% |
| 2022 | $2,778 +2.5% | $31,713 -2.8% |
| 2021 | $2,710 +1.6% | $32,626 +2.5% |
| 2020 | $2,667 +14.6% | $31,832 -0.7% |
| 2019 | $2,327 | $32,054 +21.1% |
| 2018 | $2,327 | $26,467 |
| 2017 | $2,327 +14.9% | $26,467 +8.1% |
| 2016 | $2,025 +5.5% | $24,485 0% |
| 2015 | $1,919 +6.8% | $24,490 +10.2% |
| 2014 | $1,797 | $22,230 |
| 2013 | -- | $22,230 -1.5% |
| 2012 | -- | $22,560 |
| 2011 | -- | $22,560 +2.2% |
| 2010 | -- | $22,080 |
| 2009 | -- | $22,080 +3.7% |
| 2008 | -- | $21,290 |
| 2007 | -- | $21,290 -11.9% |
| 2006 | -- | $24,160 |
| 2005 | -- | $24,160 +17.8% |
| 2004 | -- | $20,510 +3.2% |
| 2002 | -- | $19,880 |
| 2001 | -- | $19,880 |
Find assessor info on the county website
Monthly payment
Est. payment
Payment breakdown
Explore the cost of this home by adjusting the details. Changes won't be saved.Climate risks
Neighborhood: Ridgewood Hills
Nearby schools
GreatSchools rating
- 8/10Coyote Ridge Elementary SchoolGrades: PK-5Distance: 0.2 mi
- 4/10Lucile Erwin Middle SchoolGrades: 6-8Distance: 3.6 mi
- 6/10Loveland High SchoolGrades: 9-12Distance: 4.8 mi
Schools provided by the listing agent
- Elementary: Coyote Ridge
- Middle: Erwin, Lucile
- High: Loveland
Source: IRES as distributed by MLS GRID. This data may not be complete. We recommend contacting the local school district to confirm school assignments for this home.
- $712,9003 bd4 ba4k sqft7038 Woodrow Dr, Fort Collins, CO 80525Off Market
- $711,1004 bd4 ba4.1k sqft7026 Woodrow Dr, Fort Collins, CO 80525Off Market
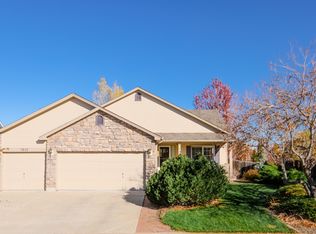
- $566,9003 bd4 ba2.5k sqft7033 Woodrow Dr, Fort Collins, CO 80525Off Market
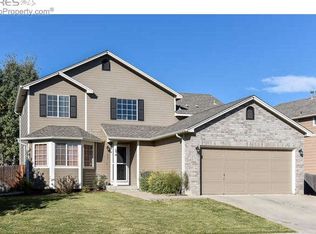
- $623,7003 bd1 ba1.6k sqft7102 Woodrow Dr, Fort Collins, CO 80525Off Market
- $585,0006 bd4 ba2.5k sqft7039 Woodrow Dr, Fort Collins, CO 80525Sold
- $599,5003 bd3 ba2.7k sqft7027 Woodrow Dr, Fort Collins, CO 80525Off Market
- $590,0004 bd4 ba2.4k sqft7020 Woodrow Dr, Fort Collins, CO 80525Sold
- $663,0005 bd3 ba3.1k sqft7108 Woodrow Dr, Fort Collins, CO 80525Sold
A local agent can set up tours, give advice and negotiate with sellers.
A local lender can help you make sure your offer is ready when you are.
Similar homes
- $624,9005 bd4 ba2.9k sqft615 Prichett Ct, Fort Collins, CO 80525For Sale

 MLS ID #1061055, Josh Landers, RE/MAX Nexus. IRES as distributed by MLS GRID
 - $618,9005 bd4 ba2.5k sqft1338 Basseterre Pl, Fort Collins, CO 80525For Sale
 MLS ID #1064793, Rob Kittle, Kittle Real Estate. IRES as distributed by MLS GRID
 - $675,0006 bd3 ba3.3k sqft208 Egyptian Ct, Fort Collins, CO 80525For Sale
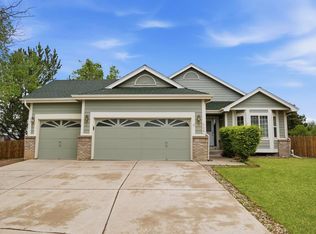 MLS ID #1057733, Rowan Bennett, #1 Properties Ranch and Recreation, LLC. IRES as distributed by MLS GRID
 - $569,0003 bd3 ba2.1k sqft112 Victoria Dr, Fort Collins, CO 80525For Sale
 MLS ID #1060977, Autumn Mestas, Kentwood RE Northern Prop Llc. IRES as distributed by MLS GRID
 - $609,0003 bd3 ba2.8k sqft6814 Montserrat Dr, Fort Collins, CO 80525For SaleMLS ID #1061302, Val Miller, Kentwood RE Northern Prop Llc. IRES as distributed by MLS GRID
- $585,0003 bd3 ba2k sqft603 Kim Dr, Fort Collins, CO 80525For SaleMLS ID #1061360, Laura Michaud, Kittle Real Estate. IRES as distributed by MLS GRID
- $735,0004 bd4 ba3.1k sqft422 Hillsboro Ct N, Fort Collins, CO 80525For SaleMLS ID #1063479, Tiffany Breitbarth, C3 Real Estate Solutions, LLC. IRES as distributed by MLS GRID
- $725,0005 bd4 ba4.2k sqft824 Westbourn Ct, Fort Collins, CO 80525For SaleMLS ID #1064026, Yinan Wang, RE/MAX Alliance-Loveland. IRES as distributed by MLS GRID
- $575,0005 bd4 ba2.6k sqft1227 Dewey Dr, Fort Collins, CO 80526For SaleMLS ID #1063346, Mark Moran, RE/MAX Alliance-FTC South. IRES as distributed by MLS GRID
- $540,0004 bd2 ba1.7k sqft2431 Sunstone Dr, Fort Collins, CO 80525For SaleMLS ID #1064808, Elisabeth King, eXp Realty - Northern CO. IRES as distributed by MLS GRID
- $550,0004 bd2 ba2.5k sqft3248 Camelot Dr, Fort Collins, CO 80525For SaleMLS ID #1064469, Ben Woodrum, Coldwell Banker Realty- Fort Collins. IRES as distributed by MLS GRID
- $750,0004 bd3 ba3.5k sqft1313 Silk Oak Dr, Fort Collins, CO 80525For SaleMLS ID #1061883, Laura Jo Washle Bhimani, Group Mulberry. IRES as distributed by MLS GRID
- $585,0003 bd3 ba2.7k sqft4015 Sunstone Way, Fort Collins, CO 80525For SaleMLS ID #1064001, Brian Trainor, C3 Real Estate Solutions, LLC. IRES as distributed by MLS GRID
- $650,0003 bd2 ba3.5k sqft2732 William Neal Pkwy, Fort Collins, CO 80525For SaleMLS ID #1063001, Tawnya Yurt, Group Harmony. IRES as distributed by MLS GRID
- $639,0004 bd4 ba2.8k sqft2060 Bennington Cir, Fort Collins, CO 80526For SaleMLS ID #1062444, Dee Bundy, C3 Real Estate Solutions, LLC. IRES as distributed by MLS GRID
- $565,0004 bd4 ba2.5k sqft2539 Custer Dr, Fort Collins, CO 80525For SaleMLS ID #1061963, Kiersten Breeden, C3 Real Estate Solutions, LLC. IRES as distributed by MLS GRID
- $599,9004 bd3 ba3.5k sqft8131 Lighthouse Ln, Windsor, CO 80528For SaleMLS ID #1061699, Jonathan Holsten, Group Mulberry. IRES as distributed by MLS GRID
- $720,0004 bd4 ba3.4k sqft4913 Smallwood Court, Fort Collins, CO 80528For Sale
 MLS ID #2510343, Matt Purdy, Redfin Corporation. REcolorado as distributed by MLS GRID
 - $825,0005 bd4 ba3.4k sqft7208 Trout Ct, Fort Collins, CO 80526For SaleMLS ID #1063184, Hayley Sell, Group Harmony. IRES as distributed by MLS GRID
- $650,0004 bd2 ba2.2k sqft1009 Club View Rd, Fort Collins, CO 80524For SaleMLS ID #1062686, Jeffrey Goodell, Berkshire Hathaway HomeServices Rocky Mountain, Realtors-Fort Collins. IRES as distributed by MLS GRID
