Welcome to your dream home in Ridgewood Hills, Fort Collins! This stunning 4-bedroom, 4-bathroom residence has been completely remodeled and updated, offering modern luxury and comfort. Nestled on a large corner lot in a serene cul-de-sac location, this home boasts a lifestyle near the mountains and lakes in an incredible community offering a swimming pool and playground for residents. Upon entering this gorgeous home, you are greeted by an inviting open floor plan that seamlessly connects the living spaces. The gourmet kitchen is a chef's delight, boasting sleek quartz countertops, custom cabinetry, and state-of-the-art appliances. Enjoy gatherings with family and friends in the spacious dining area with natural light from the french doors overlooking the deck, grounds, and garden. Retreat upstairs to the primary suite featuring new carpet, new windows, an updated bathroom with modern finishes, a walk-in closet, and a stylish barn door closure. Three additional bedrooms provide ample space for family members or guests, each bedroom offering comfort and privacy. The fully finished basement provides extra living space, perfect for a media room, gym, or play area. Step outside to discover a sprawling fenced yard with a large deck and patio spaces, ideal for outdoor entertaining and relaxation. A beautiful home garden adds charm and tranquility to the landscape. Located in the sought-after Ridgewood Hills neighborhood, this home combines great amenities with proximity to Fort Collins's best attractions, including top-rated schools, parks, hiking, biking, boating, shopping, and exquisite restaurants. Do not miss this amazing opportunity to live in one of Fort Collins' premier neighborhoods.
Sold for $590,000
$590,000
7020 Woodrow Drive, Fort Collins, CO 80525
4beds
2,438sqft
Single Family Residence
Built in 1999
7,800 Square Feet Lot
$593,200 Zestimate®
$242/sqft
$3,015 Estimated rent
Home value
$593,200
$564,000 - $623,000
$3,015/mo
Zestimate® history
Owner options
List your home for rent
$3,015/mo
Rent Zestimate®
Find your next renter with Zillow Rental Manager. Plus, with online applications, you can quickly screen prospective tenants – for free.
$3,015/mo
Rent Zestimate®
Refinance and save
$3,029/mo
Est. payment
Refinancing to a lower rate could help reduce your monthly payments and save thousands over the life of the loan.
$3,029/mo
Est. payment
Explore your selling options
Work with a Zillow partner agent
Leverage their expertise and Zillow's premium Showcase listings to get your home seen by more buyers.
Get startedList with your own agent
Get your home in front of millions of buyers by listing it on Zillow.
Learn how to do itSell it yourself
Take full control of how buyers see your home on Zillow by listing For Sale by Owner (FSBO).
List your homeWhat's special
Zillow last checked:
Listing updated:
Listed by:
Kristen Winkler 303-944-3900 coloradohomeskristen@gmail.com,
Compass - Denver
Bought with:
Bradon Amen, 100080273
RE/MAX Alliance-FTC South
Source: REcolorado as distributed by MLS GRID,MLS#: 3814683
Facts & features
Interior
Bedrooms & bathrooms
- Bedrooms: 4
- Bathrooms: 4
- Full bathrooms: 2
- 3/4 bathrooms: 1
- 1/2 bathrooms: 1
- Main level bathrooms: 1
Primary bedroom
- Description: Vaulted Ceilings, Newer Windows, Custom Lighting And Luxury Carpeting.
- Level: Upper
- Area: 221 Square Feet
- Dimensions: 13 x 17
Bedroom
- Description: Sun-Filled Bedroom With New Lighting, Fun Finishes And Newer Windows.
- Level: Upper
- Area: 130 Square Feet
- Dimensions: 13 x 10
Bedroom
- Description: Sun-Filled Bedroom With New Lighting, Fun Finishes And Newer Windows.
- Level: Upper
- Area: 110 Square Feet
- Dimensions: 11 x 10
Bedroom
- Description: Spacious Guest Room Or Family Bedroom.
- Level: Basement
- Area: 155.25 Square Feet
- Dimensions: 13.5 x 11.5
Primary bathroom
- Description: Gorgeous Barn Door Leads To The Completely Redone Primary Bathroom Suite. Complete With Walk-In Closet, Dual Sinks, Custom Cabinetry And Quartz Surfaces.
- Level: Upper
Bathroom
- Description: Cheerful And Completely Updated Powder Room.
- Level: Main
- Area: 22.5 Square Feet
- Dimensions: 4.5 x 5
Bathroom
- Description: Beautifully Updated And Finished With Custom Cabinets, Fresh Tile And Luxury Vinyl Flooring.
- Level: Upper
- Area: 50 Square Feet
- Dimensions: 5 x 10
Bathroom
- Description: Beautiful And Spacious Shower With Built-In Bench Seating, A Large Shower Head And Elegant Tile Finish. Luxury Vinyl Flooring With Slate Look Finishes.
- Level: Basement
- Area: 57 Square Feet
- Dimensions: 6 x 9.5
Dining room
- Description: Adjacent To The Gourmet Kitchen Is This Inviting Dining Space Which Boasts An Elegant Chandelier, Brand New French Doors Opening To The Outdoor Deck And Yard.
- Level: Main
- Area: 120 Square Feet
- Dimensions: 10 x 12
Family room
- Description: Incredible Climbing Wall, Game Room, Playroom Or Family Room.
- Level: Main
- Area: 204 Square Feet
- Dimensions: 17 x 12
Kitchen
- Description: Inspired Gourmet Kitchen With Fabulous Custom Cabinetry, Designer Appliances, Gas Range, Counter Seating With Open Concept.
- Level: Main
- Area: 126 Square Feet
- Dimensions: 9 x 14
Laundry
- Description: Large Laundry With Built-Ins, Hanging Racks And Thoughtful Storage Space.
- Level: Main
- Area: 50 Square Feet
- Dimensions: 5 x 10
Living room
- Description: Beautifully Updated With Added Windows, Soaring Ceilings, New Lighting And An Enhanced Fireplace Wall.
- Level: Main
- Area: 195 Square Feet
- Dimensions: 13 x 15
Media room
- Description: Great Room For Workout Room/ Media Room/ Private Office Space/ Bonus Room
- Level: Basement
- Area: 135 Square Feet
- Dimensions: 9 x 15
Utility room
- Description: Newer Furnaces And Tremendous Storage Space.
- Level: Main
Heating
- Forced Air, Natural Gas
Cooling
- Central Air
Appliances
- Included: Dishwasher, Disposal, Double Oven, Dryer, Gas Water Heater, Humidifier, Microwave, Oven, Range, Range Hood, Refrigerator, Self Cleaning Oven, Washer
Features
- Built-in Features, Ceiling Fan(s), Eat-in Kitchen, Entrance Foyer, Five Piece Bath, High Ceilings, Kitchen Island, Open Floorplan, Primary Suite, Smart Thermostat, Smoke Free, Solid Surface Counters, Vaulted Ceiling(s), Walk-In Closet(s)
- Flooring: Carpet, Tile, Wood
- Windows: Bay Window(s), Double Pane Windows, Window Treatments
- Basement: Finished,Full
- Number of fireplaces: 1
- Fireplace features: Gas, Gas Log, Living Room
Interior area
- Total structure area: 2,438
- Total interior livable area: 2,438 sqft
- Finished area above ground: 1,736
- Finished area below ground: 702
Property
Parking
- Total spaces: 2
- Parking features: Concrete, Lighted
- Attached garage spaces: 2
Features
- Levels: Two
- Stories: 2
- Patio & porch: Deck, Front Porch
- Exterior features: Garden, Private Yard
- Fencing: Full
Lot
- Size: 7,800 Square Feet
- Features: Corner Lot, Cul-De-Sac, Landscaped, Level, Sprinklers In Front, Sprinklers In Rear
Details
- Parcel number: R1534025
- Zoning: LMN
- Special conditions: Standard
Construction
Type & style
- Home type: SingleFamily
- Architectural style: Contemporary,Traditional
- Property subtype: Single Family Residence
Materials
- Brick, Frame, Wood Siding
- Roof: Composition
Condition
- Updated/Remodeled
- Year built: 1999
Utilities & green energy
- Water: Public
Green energy
- Energy efficient items: Appliances
Community & HOA
Community
- Security: Carbon Monoxide Detector(s), Radon Detector, Security System, Smart Cameras, Smoke Detector(s), Video Doorbell
- Subdivision: Ridgewood Hills
HOA
- Has HOA: Yes
- Amenities included: Playground, Pool
- Services included: Reserve Fund
- HOA fee: $280 quarterly
- HOA name: Ridgewood Hills
- HOA phone: 970-494-0609
Location
- Region: Fort Collins
Financial & listing details
- Price per square foot: $242/sqft
- Tax assessed value: $577,300
- Annual tax amount: $2,754
- Date on market: 7/27/2024
- Listing terms: 1031 Exchange,Cash,Conventional,FHA,Jumbo,VA Loan
- Exclusions: Sellers' Personal Property.
- Ownership: Individual
- Road surface type: Paved
Price history
| Date | Event | Price |
|---|---|---|
| 9/20/2024 | Sold | $590,000+0.9%$242/sqft |
Source:  REcolorado as distributed by MLS GRID #3814683 Report a problem REcolorado as distributed by MLS GRID #3814683 Report a problem | ||
| 7/28/2024 | Pending sale | $585,000$240/sqft |
Source: REcolorado as distributed by MLS GRID #3814683 Report a problem | ||
| 7/27/2024 | Listed for sale | $585,000+124.2%$240/sqft |
Source: REcolorado as distributed by MLS GRID #3814683 Report a problem | ||
| 4/26/2013 | Sold | $260,900+1.2%$107/sqft |
Source:  IRES as distributed by MLS GRID #700833 Report a problem IRES as distributed by MLS GRID #700833 Report a problem | ||
| 3/2/2013 | Listed for sale | $257,900+15.7%$106/sqft |
Source: RE/MAX Alliance #700833 Report a problem | ||
| 1/2/2004 | Sold | $223,000+19%$91/sqft |
Source: Public Record Report a problem | ||
| 2/4/2000 | Sold | $187,390$77/sqft |
Source: Public Record Report a problem | ||
Public tax history
| Year | Property taxes | Tax assessment |
|---|---|---|
| 2025 | $3,284 +15.3% | $36,082 -2.7% |
| 2024 | $2,848 +27.8% | $37,098 -1% |
| 2023 | $2,229 -2.8% | $37,458 +43.1% |
| 2022 | $2,293 +3.5% | $26,181 -2.8% |
| 2021 | $2,216 +1.6% | $26,935 +3.5% |
| 2020 | $2,180 +4.8% | $26,027 -0.7% |
| 2019 | $2,080 | $26,208 +10.8% |
| 2018 | $2,080 | $23,652 |
| 2017 | $2,080 +14.9% | $23,652 +10.5% |
| 2016 | $1,810 +7.8% | $21,412 +0% |
| 2015 | $1,678 +8.4% | $21,410 +11.8% |
| 2014 | $1,548 | $19,150 |
| 2013 | -- | $19,150 +2.7% |
| 2012 | -- | $18,650 |
| 2011 | -- | $18,650 -3.9% |
| 2010 | -- | $19,410 |
| 2009 | -- | $19,410 +8.9% |
| 2008 | -- | $17,820 |
| 2007 | -- | $17,820 +2.6% |
| 2006 | -- | $17,360 |
| 2005 | -- | $17,360 -1.5% |
| 2004 | -- | $17,630 +7.4% |
| 2002 | -- | $16,410 |
| 2001 | -- | $16,410 |
Find assessor info on the county website
Neighborhood: Ridgewood Hills
Nearby homes
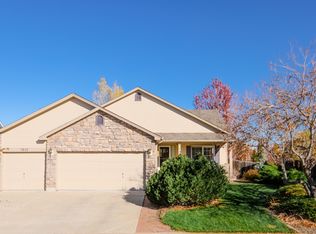
- $703,9004 bd4 ba4.1k sqft7026 Woodrow Dr, Fort Collins, CO 80525Off Market
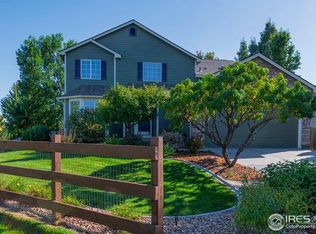
- $584,1004 bd3 ba2.5k sqft303 Wray Ct, Fort Collins, CO 80525Off Market
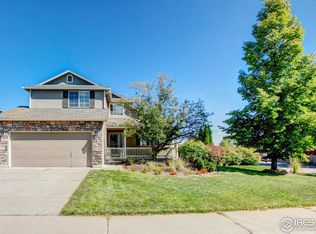
- $560,0003 bd4 ba2.3k sqft7008 Woodrow Dr, Fort Collins, CO 80525Sold
- $610,0004 bd4 ba3.4k sqft7032 Woodrow Dr, Fort Collins, CO 80525For Sale

- $594,0003 bd3 ba2.7k sqft7027 Woodrow Dr, Fort Collins, CO 80525Off Market
- $506,0003 bd2 ba1.6k sqft7021 Woodrow Dr, Fort Collins, CO 80525Off Market
- $642,5005 bd4 ba2.9k sqft308 Wray Ct, Fort Collins, CO 80525Off Market
- $552,7003 bd1 ba2.5k sqft7015 Woodrow Dr, Fort Collins, CO 80525Off Market
Nearby schools
GreatSchools rating
- 8/10Coyote Ridge Elementary SchoolGrades: PK-5Distance: 0.2 mi
- 4/10Lucile Erwin Middle SchoolGrades: 6-8Distance: 3.6 mi
- 6/10Loveland High SchoolGrades: 9-12Distance: 4.8 mi
Schools provided by the listing agent
- Elementary: Coyote Ridge
- Middle: Lucile Erwin
- High: Loveland
- District: Thompson R2-J
Source: REcolorado as distributed by MLS GRID. This data may not be complete. We recommend contacting the local school district to confirm school assignments for this home.
Get a cash offer in 3 minutes
Find out how much your home could sell for in as little as 3 minutes with a no-obligation cash offer.
Estimated market value
$593,200
Get a cash offer in 3 minutes
Find out how much your home could sell for in as little as 3 minutes with a no-obligation cash offer.
Estimated market value
$593,200
- Colorado
- Larimer County
- Fort Collins
- 80525
- Ridgewood Hills
- 7020 Woodrow Drive
Nearby cities
Nearby neighborhoods
Nearby zip codes
Other Fort Collins Topics
