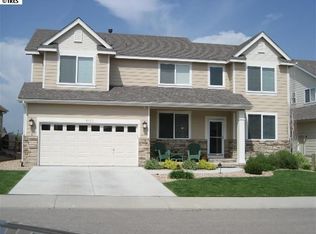
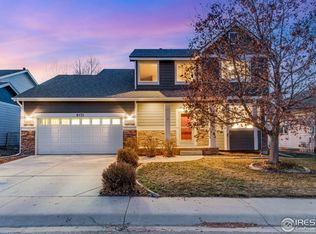
Located in the coveted Highland Meadows community, this meticulously maintained ranch-style home features a spacious open floor plan designed for functional living and entertaining. The main level centers around a large kitchen with extensive cabinet and counter space, stainless steel appliances, hardwood flooring, and a casual eating nook, which connects seamlessly to formal living areas. The expansive primary suite functions as a private retreat, complete with a generous layout and a full 5-piece en-suite bath. Additional living and recreation space is found in the professionally finished basement, offering versatility for a home theater, gym, or guest suite. Outside, the property boasts mature landscaping and a large, private covered back deck surrounded by lush trees; perfect for outdoor dining. An oversized three-car garage provides ample vehicle and equipment storage. Such a great home, close to shopping, a ton of restaurants, medical services and all this great community has to offer!
For sale
$625,000
8131 Lighthouse Ln, Windsor, CO 80528
4beds
3,523sqft
Single Family Residence
Built in 2002
6,777 Square Feet Lot
$613,800 Zestimate®
$177/sqft
$46/mo HOA
What's special
Oversized three-car garageExpansive primary suiteMature landscapingProfessionally finished basementStainless steel appliancesLarge kitchenSpacious open floor plan
- 24 days |
- 822 |
- 40 |
Likely to sell faster than
Zillow last checked:
Listing updated:
Listed by:
Jonathan Holsten 970-237-2752,
Group Mulberry
Source: IRES as distributed by MLS GRID,MLS#: 1061699

Loading...
Facts & features
Interior
Bedrooms & bathrooms
- Bedrooms: 4
- Bathrooms: 3
- Full bathrooms: 3
- Main level bathrooms: 2
Primary bedroom
- Description: Carpet
- Features: 5 Piece Primary Bath
- Level: Main
- Area: 196 Square Feet
- Dimensions: 14 x 14
Bedroom 2
- Description: Carpet
- Level: Main
- Area: 121 Square Feet
- Dimensions: 11 x 11
Bedroom 3
- Description: Carpet
- Level: Main
- Area: 132 Square Feet
- Dimensions: 11 x 12
Bedroom 4
- Description: Carpet
- Level: Basement
- Area: 140 Square Feet
- Dimensions: 10 x 14
Dining room
- Description: Carpet
- Level: Main
- Area: 130 Square Feet
- Dimensions: 10 x 13
Family room
- Description: Laminate
- Level: Basement
- Area: 432 Square Feet
- Dimensions: 18 x 24
Great room
- Description: Carpet
- Level: Main
- Area: 270 Square Feet
- Dimensions: 15 x 18
Kitchen
- Description: Wood
- Level: Main
- Area: 403 Square Feet
- Dimensions: 13 x 31
Laundry
- Description: Vinyl
- Level: Main
- Area: 42 Square Feet
- Dimensions: 6 x 7
Living room
- Description: Carpet
- Level: Main
- Area: 156 Square Feet
- Dimensions: 12 x 13
Recreation room
- Description: Laminate
- Level: Basement
- Area: 143 Square Feet
- Dimensions: 11 x 13
Heating
- Forced Air
Cooling
- Central Air, Ceiling Fan(s)
Appliances
- Included: Gas Range, Dishwasher, Refrigerator, Washer, Dryer, Microwave, Disposal
- Laundry: Washer/Dryer Hookup
Features
- Eat-in Kitchen, Separate Dining Room, Cathedral Ceiling(s), Open Floorplan, Pantry, Walk-In Closet(s)
- Basement: Full,Partially Finished,Rough-in for Radon
- Has fireplace: Yes
- Fireplace features: Gas, Family Room
Interior area
- Total structure area: 2,185
- Total interior livable area: 3,523 sqft
- Finished area above ground: 2,185
Video & virtual tour
Property
Parking
- Total spaces: 3
- Parking features: Attached, Oversized
- Attached garage spaces: 3
- Details: Attached
Accessibility
- Accessibility features: Main Floor Bath, Accessible Bedroom
Features
- Levels: One
- Stories: 1
- Patio & porch: Deck
- Exterior features: Sprinkler System
- Fencing: Fenced,Wood
Lot
- Size: 6,777 Square Feet
- Features: Evergreen Trees, Deciduous Trees, Level, City Limits, Paved, Curbs, Gutters, Sidewalks, Street Light, Fire Hydrant within 500 Feet
Details
- Parcel number: R1596696
- Zoning: RMU-1
- Special conditions: Private Owner
Construction
Type & style
- Home type: SingleFamily
- Architectural style: Legal Conforming
- Property subtype: Single Family Residence
Materials
- Frame, Brick
- Roof: Composition
Condition
- New construction: No
- Year built: 2002
Utilities & green energy
- Electric: PVREA
- Gas: Xcel Energy
- Sewer: Public Sewer
- Water: District
- Utilities for property: Natural Gas Available, Electricity Available, Cable Available, Satellite Avail, High Speed Avail
Green energy
- Energy efficient items: Windows
Community & HOA
Community
- Features: Playground, Park
- Security: Fire Alarm
- Subdivision: Highland Meadows
HOA
- Has HOA: Yes
- Services included: Management
- HOA fee: $550 annually
- HOA name: Highland Meadows
Location
- Region: Windsor
Financial & listing details
- Price per square foot: $177/sqft
- Tax assessed value: $664,600
- Annual tax amount: $3,838
- Date on market: 6/12/2026
- Listing terms: Cash,Conventional,FHA,VA Loan
- Exclusions: Personal Property
- Electric utility on property: Yes
- Road surface type: Asphalt
Estimated market value
$613,800
$583,000 - $644,000
$3,124/mo
Price history
| Date | Event | Price |
|---|---|---|
| 6/12/2026 | Listed for sale | $625,000+40.4%$177/sqft |
Source: | ||
| 7/8/2019 | Listing removed | $445,000$126/sqft |
Source: Windermere Fort Collins #879406 Report a problem | ||
| 6/18/2019 | Price change | $445,000+2.3%$126/sqft |
Source: Windermere Fort Collins #879406 Report a problem | ||
| 6/4/2019 | Price change | $435,000-2.2%$123/sqft |
Source: Windermere Fort Collins #879406 Report a problem | ||
| 5/31/2019 | Listed for sale | $445,000$126/sqft |
Source: Windermere Fort Collins #879406 Report a problem | ||
| 5/24/2019 | Pending sale | $445,000$126/sqft |
Source: Windermere Fort Collins #879406 Report a problem | ||
| 5/13/2019 | Price change | $445,000-1.1%$126/sqft |
Source: Windermere Fort Collins #879406 Report a problem | ||
| 4/3/2019 | Price change | $450,000-1.1%$128/sqft |
Source: Windermere Fort Collins #870498 Report a problem | ||
| 3/28/2019 | Price change | $455,000-1%$129/sqft |
Source: Windermere Fort Collins #870498 Report a problem | ||
| 3/15/2019 | Price change | $459,500-1.2%$130/sqft |
Source: Windermere Fort Collins #870498 Report a problem | ||
| 1/20/2019 | Listed for sale | $465,000-1.9%$132/sqft |
Source: Windermere Fort Collins #854988 Report a problem | ||
| 11/6/2018 | Listing removed | $474,000$135/sqft |
Source: Windermere Fort Collins #854988 Report a problem | ||
| 8/22/2018 | Price change | $474,000-0.2%$135/sqft |
Source: Windermere Fort Collins #854988 Report a problem | ||
| 7/13/2018 | Price change | $475,000-0.1%$135/sqft |
Source: Windermere Fort Collins #854988 Report a problem | ||
| 6/29/2018 | Listed for sale | $475,500+30.3%$135/sqft |
Source: Windermere Fort Collins #854988 Report a problem | ||
| 11/20/2015 | Sold | $365,000$104/sqft |
Source: | ||
| 10/28/2015 | Pending sale | $365,000$104/sqft |
Source: Coldwell Banker Residential Brokerage - Devonshire Fort Collins #774326 Report a problem | ||
| 10/10/2015 | Listed for sale | $365,000$104/sqft |
Source: Coldwell Banker Residential Brokerage - Devonshire Fort Collins #774326 Report a problem | ||
| 9/28/2015 | Pending sale | $365,000$104/sqft |
Source: Coldwell Banker Residential Brokerage - Devonshire Fort Collins #774326 Report a problem | ||
| 9/5/2015 | Listed for sale | $365,000-1.4%$104/sqft |
Source: Coldwell Banker Residential Brokerage - Devonshire Fort Collins #774326 Report a problem | ||
| 7/2/2015 | Listing removed | $370,000$105/sqft |
Source: Kittle Real Estate #767780 Report a problem | ||
| 7/1/2015 | Price change | $370,000+10.4%$105/sqft |
Source: Kittle Real Estate #767780 Report a problem | ||
| 12/23/2009 | Listed for sale | $335,000$95/sqft |
Source: Dominion Enterprises #554163 Report a problem | ||
| 12/22/2008 | Listing removed | $335,000$95/sqft |
Source: NRT Denver #554163 Report a problem | ||
| 2/28/2008 | Listed for sale | $335,000+31.4%$95/sqft |
Source: RealBird #554163 Report a problem | ||
| 12/30/2002 | Sold | $255,000$72/sqft |
Source: Public Record Report a problem | ||
Public tax history
| Year | Property taxes | Tax assessment |
|---|---|---|
| 2024 | $3,694 +4.5% | $44,528 -1% |
| 2023 | $3,534 -1% | $44,960 +36% |
| 2022 | $3,570 +7.2% | $33,054 -2.8% |
| 2021 | $3,330 -0.4% | $34,005 +8.1% |
| 2020 | $3,342 +8.3% | $31,460 -9.6% |
| 2019 | $3,087 | $34,819 +16.1% |
| 2018 | $3,087 | $29,988 |
| 2017 | $3,087 +0.2% | $29,988 +6.1% |
| 2016 | $3,082 +6.8% | $28,258 0% |
| 2015 | $2,885 +12.8% | $28,260 +14.1% |
| 2014 | $2,559 | $24,770 +11.6% |
| 2013 | -- | $22,190 +0.8% |
| 2012 | -- | $22,010 |
| 2011 | -- | $22,010 -7.2% |
| 2010 | -- | $23,720 |
| 2009 | -- | $23,720 +1.3% |
| 2008 | -- | $23,420 |
| 2007 | -- | $23,420 +7% |
| 2006 | -- | $21,890 -10.6% |
| 2005 | -- | $24,480 +23.8% |
| 2004 | -- | $19,780 +51.2% |
| 2002 | -- | $13,080 +4.9% |
| 2001 | -- | $12,470 |
Find assessor info on the county website
Monthly payment
Est. payment$--/mo
Payment breakdown
Explore the cost of this home by adjusting the details. Changes won't be saved.All calculations are estimates and provided by Zillow, Inc. for informational purposes only. Actual amounts may vary.
HOA fees may include property taxes on listings classified as Co-Ops. Contact the listing agent and/or owner for fee details.
Mortgage interest rates are dependent on a number of factors, including credit score, down payment, and repayment length. Interest rate data provided by Zillow Group Marketplace, Inc. as of 1/1/1970 from various mortgage lenders with which we have lead or other similar arrangements; the Estimated Payment is an average of those rates.
See how much you could borrow to make a competitive offer.
Climate risks
Neighborhood: 80528
Nearby schools
GreatSchools rating
- 7/10Bamford Elementary SchoolGrades: PK-5Distance: 0.6 mi
- 5/10Timnath Middle-High SchoolGrades: 6-12Distance: 6.8 mi
Schools provided by the listing agent
- Elementary: Bamford
- Middle: Preston
- High: Fossil Ridge
Source: IRES as distributed by MLS GRID. This data may not be complete. We recommend contacting the local school district to confirm school assignments for this home.
A local agent can set up tours, give advice and negotiate with sellers.
- Colorado
- Larimer County
- Windsor
- 80528
- 8131 Lighthouse Ln