Skip main navigation
Sold for $635,000
  • $635,000

    8119 Lighthouse Ln, Windsor, CO 80528

    4beds
    3,590sqft
    Single Family Residence
    Built in 2002
    6,600 Square Feet Lot
    $636,600 Zestimate®
    $177/sqft
    $3,333 Estimated rent

    Home value

    $636,600

    $605,000 - $668,000

    $3,333/mo

    Zestimate® history
    Loading
    Loading...

    Owner options

    List your home for rent

    $3,333/mo

    Rent Zestimate®

    Find your next renter with Zillow Rental Manager. Plus, with online applications, you can quickly screen prospective tenants – for free.

    Learn more

    $3,333/mo

    Rent Zestimate®

    Refinance and save

    $3,510/mo

    Est. payment

    Refinancing to a lower rate could help reduce your monthly payments and save thousands over the life of the loan.

    See today's rates

    $3,510/mo

    Est. payment

    Explore your selling options

    Work with a Zillow partner agent

    Leverage their expertise and Zillow's premium Showcase listings to get your home seen by more buyers.

    Get started

    List with your own agent

    Get your home in front of millions of buyers by listing it on Zillow.

    Learn how to do it

    Sell it yourself

    Take full control of how buyers see your home on Zillow by listing For Sale by Owner (FSBO).

    List your home

    What's special

    Large primary suiteFive-piece bathroomSoaking tubWalk-in closetDouble vanity
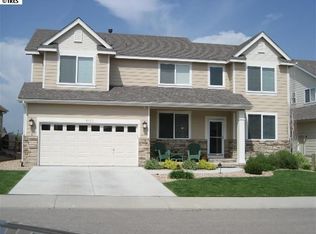
    Welcome home to 8119 Lighthouse Lane! This 3590 sq ft, 4 bed, 4 bath (plus office) home is located just minutes from everything in the highly desirable neighborhood of Highland Meadows. As you enter the main level you immediately notice the natural light that floods the office and two story great room, drawing you into the home. The main floor with living room, kitchen, formal dining room, breakfast nook and hearth room/family room, strikes the perfect balance of open concept while still feeling warm and inviting. Tied together with walls of windows and natural light, fresh carpet and real hardwood floors, you can't help but notice how the living areas feel like home right away. Upstairs you will find the large primary suite, complete with five-piece bathroom, soaking tub, walk-in closet and double vanity. Rounding out the upstairs are bedrooms 2 and 3 which share a large full bath, and a loft area perfectly sized for a kid's study area or second office space. Downstairs we have our fourth bedroom, fourth bathroom and a fantastic rec room complete with wet bar, game space, and a huge set up perfect for a movie night or watching the game. Finally, and not to be outdone, the backyard might just be your favorite part of your new home. With a fully fenced backyard (with no rear neighbors) and a custom patio that invites you to the best of Colorado outdoor living, you are sure to spend countless hours and evenings back here. An available optional community pool membership, parks within walking distance, and trails winding throughout the neighborhood, make 8119 Lighthouse Lane one of the best values in all of Northern Colorado.

    Zillow last checked:

    Listing updated:

    Listed by:

    Jaron Tate 970-226-3990,

    RE/MAX Alliance-FTC South

    Bought with:

    Lyndsey Stulp, 100080725

    Coldwell Banker Realty- Fort Collins

    Source: IRES as distributed by MLS GRID,MLS#: 1048999MLS Logo

    Facts & features

    Interior

    Bedrooms & bathrooms
    • Bedrooms: 4
    • Bathrooms: 4
    • Full bathrooms: 3
    • 1/2 bathrooms: 1
    • Main level bathrooms: 3
    Primary bedroom
    • Description: Carpet
    • Features: 5 Piece Primary Bath
    • Level: Upper
    • Area: 225 Square Feet
    • Dimensions: 15 x 15
    Bedroom 2
    • Description: Carpet
    • Level: Upper
    • Area: 180 Square Feet
    • Dimensions: 12 x 15
    Bedroom 3
    • Description: Carpet
    • Level: Upper
    • Area: 180 Square Feet
    • Dimensions: 12 x 15
    Bedroom 4
    • Description: Carpet
    • Level: Lower
    • Area: 144 Square Feet
    • Dimensions: 12 x 12
    Dining room
    • Description: Carpet
    • Level: Main
    • Area: 140 Square Feet
    • Dimensions: 10 x 14
    Family room
    • Description: Carpet
    • Level: Main
    • Area: 255 Square Feet
    • Dimensions: 15 x 17
    Kitchen
    • Description: Hardwood
    • Level: Main
    • Area: 255 Square Feet
    • Dimensions: 15 x 17
    Laundry
    • Description: Tile
    • Level: Main
    • Area: 63 Square Feet
    • Dimensions: 7 x 9
    Living room
    • Description: Carpet
    • Level: Main
    • Area: 180 Square Feet
    • Dimensions: 12 x 15
    Recreation room
    • Description: Carpet
    • Level: Lower
    • Area: 420 Square Feet
    • Dimensions: 14 x 30
    Study
    • Description: Carpet
    • Level: Main
    • Area: 132 Square Feet
    • Dimensions: 11 x 12
    Heating
    • Forced Air
    Cooling
    • Central Air
    Appliances
    • Included: Electric Range, Dishwasher, Refrigerator, Washer, Dryer, Microwave, Disposal
    • Laundry: Washer/Dryer Hookup
    Features
    • Eat-in Kitchen, Separate Dining Room, Cathedral Ceiling(s), Open Floorplan, Pantry, Walk-In Closet(s), Jack & Jill Bathroom, Kitchen Island
    • Flooring: Wood
    • Windows: Window Coverings, Bay or Bow Window
    • Basement: Partially Finished
    • Has fireplace: Yes
    • Fireplace features: Gas
    Interior area
    • Total structure area: 2,474
    • Total interior livable area: 3,590 sqft
    • Finished area above ground: 2,474

    Property

    Parking
    • Total spaces: 3
    • Parking features: Garage Door Opener, Attached, Oversized
    • Attached garage spaces: 3
    • Details: Attached
    Accessibility
    • Accessibility features: Level Lot
    Features
    • Levels: Two
    • Stories: 2
    • Patio & porch: Patio
    • Exterior features: Sprinkler System
    • Fencing: Fenced,Wood
    • Has view: Yes
    • View description: City
    Lot
    • Size: 6,600 sqft
    • Features: Level, City Limits, Paved, Curbs, Gutters, Sidewalks, Street Light
    Details
    • Parcel number: R1596693
    • Zoning: res
    • Special conditions: Private Owner

    Construction

    Type & style
    • Home type: SingleFamily
    • Architectural style: Contemporary
    • Property subtype: Single Family Residence
    Materials
    • Frame
    • Roof: Composition
    Condition
    • New construction: No
    • Year built: 2002

    Utilities & green energy

    • Electric: PVR
    • Gas: Xcel
    • Sewer: Public Sewer
    • Water: District
    • Utilities for property: Natural Gas Available, Electricity Available

    Community & neighborhood

    Security
    • Security features: Fire Alarm
    Community
    • Community features: Trail(s)
    Location
    • Region: Windsor
    • Subdivision: Highland Meadows Sub 3rd Fil

    HOA & financial

    HOA
    • Has HOA: Yes
    • HOA fee: $550 annually
    • Services included: Common Amenities
    • Association name: Kellison Corp

    Other

    Other facts
    • Listing terms: Cash,Conventional,FHA,VA Loan
    • Road surface type: Asphalt

    Price history

    DateEventPrice
    4/2/2026Sold$635,000-0.8%$177/sqft
    Source: IRES as distributed by MLS GRID #1048999 Report a problem
    2/25/2026Pending sale$640,000$178/sqft
    Source: REcolorado as distributed by MLS GRID #IR1048999 Report a problem
    2/5/2026Price change$640,000-1.5%$178/sqft
    Source: REcolorado as distributed by MLS GRID #IR1048999 Report a problem
    1/6/2026Listed for sale$650,000-0.8%$181/sqft
    Source: IRES as distributed by MLS GRID #1048999 Report a problem
    12/3/2025Listing removed$655,000$182/sqft
    Source: IRES as distributed by MLS GRID #1038857 Report a problem
    11/7/2025Price change$655,000-1.5%$182/sqft
    Source: IRES as distributed by MLS GRID #1038857 Report a problem
    9/7/2025Price change$665,000-1.5%$185/sqft
    Source: IRES as distributed by MLS GRID #1038857 Report a problem
    8/5/2025Price change$675,000-0.7%$188/sqft
    Source: IRES as distributed by MLS GRID #1038857 Report a problem
    7/10/2025Listed for sale$680,000+0.7%$189/sqft
    Source: IRES as distributed by MLS GRID #1038857 Report a problem
    6/17/2025Listing removed$675,000$188/sqft
    Source: IRES as distributed by MLS GRID #1032044 Report a problem
    5/1/2025Price change$675,000-1.5%$188/sqft
    Source: IRES as distributed by MLS GRID #1032044 Report a problem
    4/24/2025Listed for sale$685,000$191/sqft
    Source: IRES as distributed by MLS GRID #1032044 Report a problem
    4/23/2025Listing removed$685,000$191/sqft
    Source: IRES as distributed by MLS GRID #1024177 Report a problem
    4/1/2025Price change$685,000-0.7%$191/sqft
    Source: IRES as distributed by MLS GRID #1024177 Report a problem
    2/20/2025Price change$690,000-0.7%$192/sqft
    Source: IRES as distributed by MLS GRID #1024177 Report a problem
    1/23/2025Price change$695,000-0.7%$194/sqft
    Source: IRES as distributed by MLS GRID #1024177 Report a problem
    1/8/2025Listed for sale$700,000$195/sqft
    Source: IRES as distributed by MLS GRID #1024177 Report a problem
    1/7/2025Listing removed$700,000$195/sqft
    Source: IRES as distributed by MLS GRID #1022826 Report a problem
    12/12/2024Price change$700,000-2.1%$195/sqft
    Source: IRES as distributed by MLS GRID #1022826 Report a problem
    11/27/2024Listed for sale$715,000+61.5%$199/sqft
    Source: IRES as distributed by MLS GRID #1022826 Report a problem
    6/24/2016Sold$442,750-1.6%$123/sqft
    Source: IRES as distributed by MLS GRID #787285 Report a problem
    5/2/2016Pending sale$449,900$125/sqft
    Source: Berkshire Hathaway-FTC JFK #787285 Report a problem
    4/2/2016Listed for sale$449,900+28.9%$125/sqft
    Source: Berkshire Hathaway-FTC JFK #787285 Report a problem
    9/10/2013Listing removed$349,000$97/sqft
    Source: Coldwell Banker Residential Brokerage - Devonshire North #715080 Report a problem
    7/25/2013Listed for sale$349,000+17.9%$97/sqft
    Source: Coldwell Banker Residential Brokerage - Devonshire North #715080 Report a problem
    2/16/2007Sold$296,000-3%$82/sqft
    Source: Public Record Report a problem
    10/27/2005Sold$305,000+12.1%$85/sqft
    Source: Public Record Report a problem
    8/26/2002Sold$272,002$76/sqft
    Source: Public Record Report a problem

    Public tax history

    YearProperty taxesTax assessment
    2024$4,466 +24.9%$44,957 -1%
    2023$3,577 -1%$45,393 +35.7%
    2022$3,613 +2.1%$33,457 -2.8%
    2021$3,538 -0.4%$34,420 +3%
    2020$3,551 +11.2%$33,426 -0.7%
    2019$3,193 $33,660 +8.5%
    2018$3,193 $31,018
    2017$3,193 +0.2%$31,018 +5.5%
    2016$3,187 +6.2%$29,404 +0%
    2015$3,002 +21.1%$29,400 +22.6%
    2014$2,478 $23,990
    2013-- $23,990 +4%
    2012-- $23,060
    2011-- $23,060 -2.5%
    2010-- $23,660
    2009-- $23,660 -7.6%
    2008-- $25,600
    2007-- $25,600 +16.8%
    2006-- $21,920
    2005-- $21,920 +2.4%
    2004-- $21,410 +63.7%
    2002-- $13,080 +4.9%
    2001-- $12,470

    Find assessor info on the county website

    Neighborhood: 80528

    Nearby schools

    GreatSchools rating
    Schools provided by the listing agent
    • Elementary: Bamford
    • Middle: Preston
    • High: Fossil Ridge

    Source: IRES as distributed by MLS GRID. This data may not be complete. We recommend contacting the local school district to confirm school assignments for this home.

    Get a cash offer in 3 minutes
    Find out how much your home could sell for in as little as 3 minutes with a no-obligation cash offer.
    Estimated market value
    $636,600
    Get a cash offer in 3 minutes
    Find out how much your home could sell for in as little as 3 minutes with a no-obligation cash offer.
    Estimated market value
    $636,600