Deal of the Century! $40K Price Drop, Motivated Seller. Nestled in Berthoud's highly sought-after Vantage neighborhood, this stunning two-story residence perfectly blends modern luxury with unbeatable community perks. From the moment you arrive, the charming front covered porch invites you into an expansive, light-filled open floor plan featuring brand-new carpet and elegant granite countertops throughout the gourmet kitchen. Designed for effortless living, the main level flows seamlessly toward the back of the home, where your private oasis awaits-proudly backing to serene, protected Open Space. Upstairs, a massive upper-level loft offers the perfect flexible zone for a home office or media room, flanked by four spacious bedrooms and a conveniently located second-level laundry room. Need even more space? The full unfinished basement stands ready for your custom touch or ample storage, complemented by a spacious three-car garage. Beyond your front door lies a resort-style lifestyle that is second to none. The Vantage community offers an unparalleled suite of amenities, including a sparkling community pool, splash pad, clubhouse, playground, and dedicated dog parks. Living here also grants you exclusive access to TPC Colorado's world-class resort pool and fitness center, alongside non-motorized access to the scenic Lone Tree Reservoir. With the Berthoud Recreation Center, Waggener Farm Park, and extensive community trails and parks just moments away, outdoor adventure is always in your backyard. Best of all, you are just a short drive from the boutique shopping, local cafes, and vibrant restaurants of charming downtown Berthoud. This is more than a home-it's the lifestyle you've been waiting for!
For sale
Price cut: $40K (10/7)
$550,000
1378 Sun River Rd, Berthoud, CO 80513
4beds
3,522sqft
Single Family Residence
Built in 2020
7,286 Square Feet Lot
$-- Zestimate®
$156/sqft
$-- HOA
What's special
Charming front covered porchMassive upper-level loftFour spacious bedroomsSpacious three-car garageBrand-new carpet
- 21 days
- 399
- 26
Zillow last checked:
Listing updated:
Listed by:
Shawna Blair 720-203-7400,
The Colorado RE Group LLC
Source: IRES as distributed by MLS GRID,MLS#: 1069028
Facts & features
Interior
Bedrooms & bathrooms
- Bedrooms: 4
- Bathrooms: 3
- Full bathrooms: 1
- 3/4 bathrooms: 1
- 1/2 bathrooms: 1
- Main level bathrooms: 1
Rooms
- Room types: Loft
Primary bedroom
- Description: Carpet
- Features: Full Primary Bath
- Level: Upper
- Area: 260 Square Feet
- Dimensions: 13 x 20
Bedroom 2
- Description: Carpet
- Level: Upper
- Area: 132 Square Feet
- Dimensions: 11 x 12
Bedroom 3
- Description: Carpet
- Level: Upper
- Area: 121 Square Feet
- Dimensions: 11 x 11
Bedroom 4
- Description: Carpet
- Level: Upper
- Area: 121 Square Feet
- Dimensions: 11 x 11
Dining room
- Description: Luxury Vinyl
- Level: Main
- Area: 150 Square Feet
- Dimensions: 10 x 15
Family room
- Description: Carpet
- Level: Upper
- Area: 429 Square Feet
- Dimensions: 13 x 33
Kitchen
- Description: Luxury Vinyl
- Level: Main
- Area: 168 Square Feet
- Dimensions: 12 x 14
Laundry
- Description: Vinyl
- Level: Upper
- Area: 42 Square Feet
- Dimensions: 6 x 7
Living room
- Description: Luxury Vinyl
- Level: Main
- Area: 270 Square Feet
- Dimensions: 15 x 18
Study
- Description: Carpet
- Area: 156 Square Feet
- Dimensions: 12 x 13
Heating
- Forced Air
Cooling
- Central Air
Appliances
- Included: Electric Range, Dishwasher, Refrigerator, Microwave, Disposal
- Laundry: Washer/Dryer Hookup
Features
- Eat-in Kitchen, Cathedral Ceiling(s), Open Floorplan, Pantry, Walk-In Closet(s), Kitchen Island, Split Bedroom Plan
- Windows: Window Coverings
- Basement: Full,Unfinished
Interior area
- Total structure area: 2,548
- Total interior livable area: 3,522 sqft
- Finished area above ground: 2,548
Video & virtual tour
Property
Parking
- Total spaces: 3
- Parking features: Garage Door Opener, Attached
- Attached garage spaces: 3
- Details: Attached
Accessibility
- Accessibility features: Level Lot
Features
- Levels: Two
- Stories: 2
- Patio & porch: Patio
- Exterior features: Sprinkler System
- Spa features: Community
- Fencing: Fenced,Wood
Lot
- Size: 7,286 Square Feet
- Features: Level, Paved, Sidewalks, Street Light, Fire Hydrant within 500 Feet
Details
- Parcel number: R1659970
- Zoning: RES
- Special conditions: Private Owner
Construction
Type & style
- Home type: SingleFamily
- Architectural style: Contemporary
- Property subtype: Single Family Residence
Materials
- Frame, Stone
- Roof: Composition
Condition
- New construction: No
- Year built: 2020
Details
- Builder name: DR Horton
Utilities & green energy
- Electric: Xcel Energy
- Gas: Xcel Energy
- Sewer: Public Sewer
- Utilities for property: Natural Gas Available, Electricity Available, Cable Available, Satellite Avail, High Speed Avail
Green energy
- Energy efficient items: Windows
Community & HOA
Community
- Features: Clubhouse, Pool, Playground, Fitness Center, Park, Trail(s), Recreation Room
- Security: Fire Alarm
- Subdivision: Vantage
HOA
- Has HOA: No
- Services included: Common Amenities, Management
Location
- Region: Berthoud
Financial & listing details
- Price per square foot: $156/sqft
- Tax assessed value: $589,200
- Annual tax amount: $6,039
- Date on market: 9/18/2026
- Listing terms: Cash,Conventional,FHA,VA Loan,1031 Exchange
- Exclusions: Seller Personal Property
- Electric utility on property: Yes
- Road surface type: Asphalt
Estimated market value
Not available
Estimated sales range
Not available
Not available
Price history
| Date | Event | Price |
|---|---|---|
| 10/7/2026 | Price change | $550,000-6.8%$156/sqft |
Source:  IRES as distributed by MLS GRID #1069028 Report a problem IRES as distributed by MLS GRID #1069028 Report a problem | ||
| 9/18/2026 | Listed for sale | $590,000$168/sqft |
Source: IRES as distributed by MLS GRID #1069028 Report a problem | ||
| 8/16/2026 | Listing removed | $590,000$168/sqft |
Source: IRES as distributed by MLS GRID #1063300 Report a problem | ||
| 7/27/2026 | Price change | $590,000-0.7%$168/sqft |
Source: IRES as distributed by MLS GRID #1063300 Report a problem | ||
| 7/17/2026 | Price change | $594,000-0.2%$169/sqft |
Source: IRES as distributed by MLS GRID #1063300 Report a problem | ||
| 7/3/2026 | Listed for sale | $595,000+17.6%$169/sqft |
Source: IRES as distributed by MLS GRID #1063300 Report a problem | ||
| 7/29/2021 | Sold | $505,905$144/sqft |
Source: Public Record Report a problem | ||
Public tax history
| Year | Property taxes | Tax assessment |
|---|---|---|
| 2025 | $6,039 +1.2% | $36,825 -10.1% |
| 2024 | $5,968 +23.9% | $40,951 -1% |
| 2023 | $4,816 +24.3% | $41,347 +29.4% |
| 2022 | $3,874 +39.9% | $31,956 +23.8% |
| 2021 | $2,769 +1.8% | $25,810 +41.3% |
| 2020 | $2,719 +188.7% | $18,270 |
| 2019 | $942 | $18,270 +187.7% |
| 2018 | $942 | $6,351 |
| 2017 | $942 +8.5% | $6,351 +19746.9% |
| 2016 | $868 | $32 |
Find assessor info on the county website
Monthly payment
Est. payment
Payment breakdown
Explore the cost of this home by adjusting the details. Changes won't be saved.Climate risks
Neighborhood: 80513
Nearby schools
Schools provided by the listing agent
- Elementary: Berthoud
- Middle: Turner
- High: Berthoud
Source: IRES as distributed by MLS GRID. This data may not be complete. We recommend contacting the local school district to confirm school assignments for this home.
Similar homes
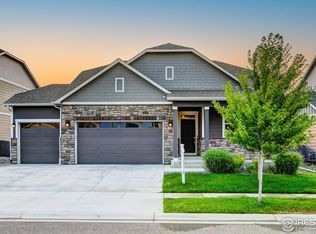
- $560,0005 bd4 ba3.3k sqft688 Arches Ct, Berthoud, CO 80513For Sale

 MLS ID #1057726, Josh Landers, RE/MAX Nexus. IRES as distributed by MLS GRID
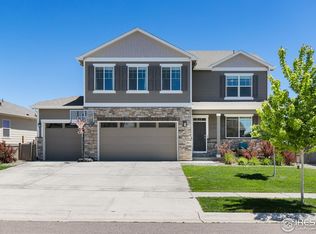
 - $500,0004 bd3 ba2.3k sqft2063 Tabor Street, Berthoud, CO 80513For Sale
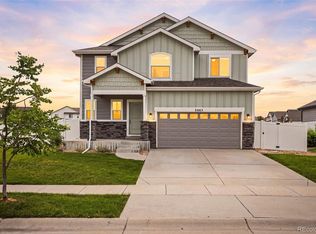
 MLS ID #3004822, Carly Mayer, Compass Colorado, LLC - Boulder. REcolorado as distributed by MLS GRID
 - $520,0005 bd3 ba3.2k sqft1334 Means Ln, Berthoud, CO 80513For Sale
 MLS ID #1062534, Josh Landers, RE/MAX Nexus. IRES as distributed by MLS GRID
 - $519,9004 bd3 ba2.4k sqft437 Ellie Way, Berthoud, CO 80513For Sale
 MLS ID #1066615, Kimberly Sheperek, eXp Realty LLC. IRES as distributed by MLS GRID
 - $675,0005 bd3 ba3.8k sqft1661 Vantage Pkwy, Berthoud, CO 80513For SaleMLS ID #1063157, Jace Thorpe, Better Homes and Gardens Real Estate - Neuhaus. IRES as distributed by MLS GRID
- $535,0004 bd3 ba2.1k sqft1472 Skimmer St, Berthoud, CO 80513For SaleMLS ID #1062811, Erica Mancha, RE/MAX Elevate - Erie. IRES as distributed by MLS GRID
- $495,0003 bd2 ba2.9k sqft3444 Godwit Dr, Berthoud, CO 80513For SaleMLS ID #1068400, Brian Trainor, C3 Real Estate Solutions, LLC. IRES as distributed by MLS GRID
- $579,9904 bd3 ba3.4k sqft163 Buckwheat Ln, Berthoud, CO 80513New ConstructionIRES as distributed by MLS GRID
- $705,0004 bd4 ba4.7k sqft1149 Clara View Dr, Berthoud, CO 80513For SaleMLS ID #1066263, Kelly Huelsing, C3 Real Estate Solutions, LLC. IRES as distributed by MLS GRID
- $465,0003 bd3 ba2.1k sqft2743 Tallgrass Ln, Berthoud, CO 80513For SaleMLS ID #1066983, David W Powell, Group Centerra. IRES as distributed by MLS GRID
- $500,0004 bd4 ba2.3k sqft722 Crossbill Dr, Berthoud, CO 80513For SaleMLS ID #1066460, Jeremiah Rom, RE/MAX Alliance-FTC South. IRES as distributed by MLS GRID
- $575,0004 bd3 ba3.1k sqft2410 Pineywoods St, Mead, CO 80542For SaleMLS ID #1070043, Laura Michaud, Kittle Real Estate. IRES as distributed by MLS GRID
- $500,0003 bd3 ba2.4k sqft1481 Harebell St, Berthoud, CO 80513For SaleMLS ID #1064000, Jason Filler, LIV Sotheby's Intl Realty. IRES as distributed by MLS GRID
- $559,0004 bd3 ba3.4k sqft14607 Piedmontese Drive, Mead, CO 80542For SaleMLS ID #1818898, Maryann Cusick, Keller Williams Preferred Realty. REcolorado as distributed by MLS GRID
- $679,9004 bd4 ba3k sqft2739 Prairie Flax St, Berthoud, CO 80513For SaleMLS ID #1058254, Rob Kittle, Kittle Real Estate. IRES as distributed by MLS GRID
- $499,0004 bd3 ba2.5k sqft430 Thrush Pl, Johnstown, CO 80534For SaleMLS ID #1070144, Sam Sheets, Compass-Denver. IRES as distributed by MLS GRID
- $530,0004 bd3 ba2.7k sqft2122 Pineywoods Street, Mead, CO 80542For SaleMLS ID #9591560, John Mosher, Berkshire Hathaway HomeServices Colorado Real Estate, LLC – Erie. REcolorado as distributed by MLS GRID
- $560,0003 bd2 ba3.2k sqft4237 Martinson Dr, Loveland, CO 80537For SaleMLS ID #1062825, Cheryl Melichar, Coldwell Banker Realty-NOCO. IRES as distributed by MLS GRID
- $535,0004 bd3 ba2.3k sqft6525 Dry Fork Cir, Frederick, CO 80516For SaleMLS ID #1068909, Ericka Cunningham, Group Centerra. IRES as distributed by MLS GRID
- $545,0003 bd3 ba3.2k sqft4348 Alderwood Dr, Johnstown, CO 80534For SaleMLS ID #1060426, Stephen Foster, Group Centerra. IRES as distributed by MLS GRID
