Tree-lined streets, broad front porches, NO HOA, and classic architecture give Mary's Farm a character all its own. Inspired by the historic Four Squares surrounding Denver's Washington Park, the neighborhood feels established and inviting-- and 307 E Michigan is an especially lovely place to enjoy it. Start mornings with coffee on your spacious front porch, wander a few doors down to the neighborhood park for a walk around the pond or a game of pickleball, then end the day outside on the decorative concrete patio in the private backyard. Mature landscaping, irrigated gardens and an alley-accessed oversized two-car garage complete an outdoor setting designed to be enjoyed. Inside, natural light fills a comfortable, functional floor plan. The refreshed kitchen features newer countertops and appliances, abundant cabinetry with pull-out storage, a large pantry and under-counter water filtration. Luxury vinyl plank flooring carries through the main living spaces, while new carpet adds a fresh finish to the main-level bedrooms. The finished lower level creates room to spread out, with additional living and guest space, two generous-sized bedrooms with egress windows, and a full bath -- making for a comfortable basement equally suited to movie nights, visiting friends and family, a home office or hobbies. Many of the home's major improvements have already been completed, including a new roof, furnace, energy-efficient AC, and exterior paint, all in 2024. With its welcoming interior spaces, private backyard, large front porch, and plentiful neighborhood amenities just steps from the front door, this is an easy place to settle in and feel at home.
For sale
$549,000
307 E Michigan Ave, Berthoud, CO 80513
4beds
2,076sqft
Single Family Residence
Built in 1999
7,668 Square Feet Lot
$-- Zestimate®
$264/sqft
$-- HOA
What's special
Irrigated gardensPrivate backyardAlley-accessed oversized two-car garageLarge front porchSpacious front porchBroad front porchesMature landscaping
- 21 days
- 1,397
- 115
Likely to sell faster than
Zillow last checked:
Listing updated:
Listed by:
Ina Sajovich 970-306-9126,
WK Real Estate
Source: IRES as distributed by MLS GRID,MLS#: 1069783
Facts & features
Interior
Bedrooms & bathrooms
- Bedrooms: 4
- Bathrooms: 2
- Full bathrooms: 2
- Main level bathrooms: 1
Primary bedroom
- Description: Carpet
- Features: Shared Primary Bath
- Level: Main
- Area: 120 Square Feet
- Dimensions: 12 x 10
Kitchen
- Description: Concrete
- Level: Main
- Area: 144 Square Feet
- Dimensions: 12 x 12
Heating
- Forced Air
Cooling
- Central Air, Ceiling Fan(s)
Appliances
- Included: Electric Range, Dishwasher, Refrigerator, Washer, Dryer, Microwave, Disposal
- Laundry: Washer/Dryer Hookup
Features
- Eat-in Kitchen, Open Floorplan, Workshop, Pantry, Natural Woodwork, Kitchen Island
- Windows: Window Coverings
- Basement: Full,Partially Finished,Daylight
Interior area
- Total structure area: 1,038
- Total interior livable area: 2,076 sqft
- Finished area above ground: 1,038
Property
Parking
- Total spaces: 2
- Parking features: RV Access/Parking, Detached, Oversized
- Garage spaces: 2
- Details: Detached
Accessibility
- Accessibility features: Level Lot
Features
- Levels: One
- Stories: 1
- Patio & porch: Patio
- Exterior features: Sprinkler System
- Fencing: Fenced,Wood
Lot
- Size: 7,668 Square Feet
- Features: Evergreen Trees, Deciduous Trees, Level, Xeriscape, Paved, Curbs, Gutters, Sidewalks, Street Light, Alley, Fire Hydrant within 500 Feet
Details
- Parcel number: R1504142
- Zoning: RES
- Special conditions: Private Owner
Construction
Type & style
- Home type: SingleFamily
- Architectural style: Cottage
- Property subtype: Single Family Residence
Materials
- Brick
- Roof: Composition
Condition
- New construction: No
- Year built: 1999
Utilities & green energy
- Sewer: Public Sewer
- Utilities for property: Natural Gas Available, Electricity Available, Cable Available, Satellite Avail, High Speed Avail
Green energy
- Energy efficient items: Windows
Community & HOA
Community
- Security: Fire Alarm
- Subdivision: Mary's Farm
HOA
- Has HOA: No
Location
- Region: Berthoud
Financial & listing details
- Price per square foot: $264/sqft
- Tax assessed value: $518,100
- Annual tax amount: $3,277
- Date on market: 10/1/2026
- Listing terms: Cash,Conventional,FHA,VA Loan
- Exclusions: Seller's personal property
- Electric utility on property: Yes
Estimated market value
Not available
Estimated sales range
Not available
Not available
Price history
| Date | Event | Price |
|---|---|---|
| 10/1/2026 | Listed for sale | $549,000+51.4%$264/sqft |
Source:  IRES as distributed by MLS GRID #1069783 Report a problem | ||
| 7/21/2017 | Sold | $362,500+4.3%$175/sqft |
Source: IRES as distributed by MLS GRID #824073 Report a problem | ||
| 6/30/2017 | Pending sale | $347,500$167/sqft |
Source: Northern Colorado #824073 Report a problem | ||
| 6/20/2017 | Price change | $347,500-2.8%$167/sqft |
Source: Keller Williams Realty Success #4532268 Report a problem | ||
| 6/17/2017 | Listed for sale | $357,500+32.4%$172/sqft |
Source: Keller Williams Realty Success #4532268 Report a problem | ||
| 6/24/2015 | Sold | $270,000+0.7%$130/sqft |
Source: IRES as distributed by MLS GRID #764696 Report a problem | ||
| 5/28/2015 | Listed for sale | $268,000+30.7%$129/sqft |
Source: Diane Kuligowski #764696 Report a problem | ||
| 11/16/2006 | Sold | $205,000+40.5%$99/sqft |
Source: Public Record Report a problem | ||
| 2/24/2000 | Sold | $145,859$70/sqft |
Source: Public Record Report a problem | ||
Public tax history
| Year | Property taxes | Tax assessment |
|---|---|---|
| 2025 | $3,277 +7.1% | $32,381 -8.8% |
| 2024 | $3,060 +20.3% | $35,510 -1% |
| 2023 | $2,543 -2.7% | $35,854 +35.2% |
| 2022 | $2,614 +9.6% | $26,514 -2.8% |
| 2021 | $2,385 +2.9% | $27,278 +9.7% |
| 2020 | $2,317 +9.2% | $24,875 -0.7% |
| 2019 | $2,121 | $25,048 +16% |
| 2018 | $2,121 | $21,585 |
| 2017 | $2,121 +13.4% | $21,585 +14.8% |
| 2016 | $1,871 +11.8% | $18,802 +0% |
| 2015 | $1,673 +17.9% | $18,800 +23.3% |
| 2014 | $1,419 | $15,250 |
| 2013 | -- | $15,250 +1.7% |
| 2012 | -- | $14,990 |
| 2011 | -- | $14,990 -4% |
| 2010 | -- | $15,620 |
| 2009 | -- | $15,620 -4.3% |
| 2008 | -- | $16,320 |
| 2007 | -- | $16,320 -6% |
| 2006 | -- | $17,370 |
| 2005 | -- | $17,370 +8.9% |
| 2004 | -- | $15,950 +12.2% |
| 2002 | -- | $14,210 |
| 2001 | -- | $14,210 |
Find assessor info on the county website
Monthly payment
Est. payment
Payment breakdown
Explore the cost of this home by adjusting the details. Changes won't be saved.Climate risks
Neighborhood: 80513
Nearby schools
Schools provided by the listing agent
- Elementary: Ivy Stockwell
- Middle: Turner
- High: Berthoud
Source: IRES as distributed by MLS GRID. This data may not be complete. We recommend contacting the local school district to confirm school assignments for this home.
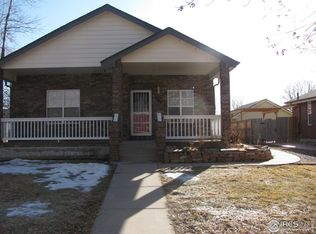
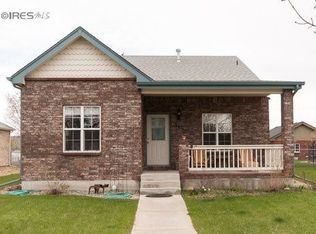
Similar homes
- $--2 bd3 ba1.2k sqft120 Indiana Ave, Berthoud, CO 80513Auction
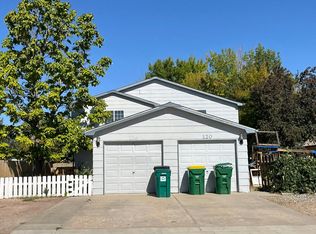 Auction.com 2
- $529,0004 bd3 ba2.5k sqft218 Cowbell Drive, Berthoud, CO 80513For Sale
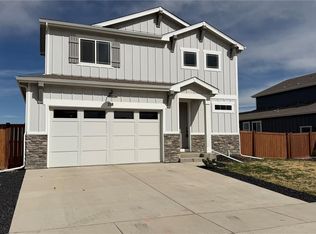
 MLS ID #7744575, Rain Garcia, Keller Williams Realty Northern Colorado. REcolorado as distributed by MLS GRID
- $519,9004 bd3 ba2.4k sqft437 Ellie Way, Berthoud, CO 80513For Sale

 MLS ID #1066615, Kimberly Sheperek, eXp Realty LLC. IRES as distributed by MLS GRID
- $525,0004 bd3 ba2.4k sqft770 Grays Peak Ln, Berthoud, CO 80513For Sale
 MLS ID #1063883, Jennifer Hart, 1st Realty Associates Inc. IRES as distributed by MLS GRID
- $560,0003 bd2 ba2.8k sqft225 Dorothy Dr, Berthoud, CO 80513For SaleMLS ID #1066362, Nick Kuehn, eXp Realty LLC. IRES as distributed by MLS GRID
- $670,0003 bd3 ba2.3k sqft214 E Colorado Ave, Berthoud, CO 80513For SaleMLS ID #1067774, Kimberly Caldwell, Premier Lifestyle Realty. IRES as distributed by MLS GRID
- $579,9003 bd2 ba1.6k sqft1035 N 4th St, Berthoud, CO 80513For SaleMLS ID #1057958, Daniel P Johnson, Coldwell Banker Realty-NOCO. IRES as distributed by MLS GRID
- $559,9903 bd2 ba1.8k sqft300 Equine Rd, Berthoud, CO 80513New ConstructionIRES as distributed by MLS GRID
- $475,0004 bd3 ba2.3k sqft2063 Tabor St, Berthoud, CO 80513For SaleMLS ID #1070550, Carly Mayer, Compass - Boulder. IRES as distributed by MLS GRID
- $560,0003 bd4 ba2.7k sqft875 Mount Massive St, Berthoud, CO 80513For SaleMLS ID #1059061, Hope Johnson, HomeSmart. IRES as distributed by MLS GRID
- $525,0006 bd3 ba2.5k sqft915 Kansas Ave, Berthoud, CO 80513For SaleMLS ID #1064973, Caressa Cox, Resident Realty. IRES as distributed by MLS GRID
- $500,0004 bd4 ba2.3k sqft722 Crossbill Dr, Berthoud, CO 80513For SaleMLS ID #1070645, Jeremiah Rom, RE/MAX Alliance-FTC South. IRES as distributed by MLS GRID
- $584,9904 bd4 ba2.3k sqft185 Buckwheat Ln, Berthoud, CO 80513New ConstructionIRES as distributed by MLS GRID
- $573,9003 bd2 ba1.5k sqft151 Equine Road, Berthoud, CO 80513New ConstructionMLS ID #3923465, Kevin Wolf, LGI Realty - Colorado, LLC. REcolorado as distributed by MLS GRID
- $460,0003 bd3 ba1.9k sqft309 Pyramid Peak Street, Berthoud, CO 80513For SaleMLS ID #IR1070796, William Richardson, Berkshire Hathaway HomeServices Rocky Mountain, Realtors-Fort Collins. REcolorado as distributed by MLS GRID
- $460,0003 bd3 ba1.9k sqft309 Pyramid Peak St, Berthoud, CO 80513For SaleMLS ID #1070796, William Richardson, Berkshire Hathaway HomeServices Rocky Mountain, Realtors-Fort Collins. IRES as distributed by MLS GRID
- $595,0004 bd4 ba2.8k sqft1513 Chokeberry St, Berthoud, CO 80513For SaleMLS ID #1065591, Amy Neb, Dwellings Colorado Real Estate. IRES as distributed by MLS GRID
