No Metro District! Low HOA dues! Main floor living at its best. This beautiful 3 bedroom 3 bathroom home on a south facing lot can be yours! Located in Farmstead, this ranch-style home with full, unfinished basement has been well maintained and gently lived in. This desirable Stillwater floorplan was built by Sage Homes. Every detail was considered including all knotty alder solid wood doors, granite countertops throughout, beautiful matching cabinetry and knotty alder trim in every room. Oversized insulated 3 car garage with 3rd car bay that can easily fit a long-bed crew cab dually!! Garage also has interior water spigot with hot/cold. The features continue: Exquisite extended hardwood flooring, oversized 12x29 rear covered concrete patio, double pane vinyl windows, high efficiency furnace, passive radon system. Unfinished basement is a full footprint of main level and has 3 egress windows, all with window well covers. Lot backs up to greenspace and walking path. Sprinkler system in front and rear. The Farmstead neighborhood offers easy access to I-25, a new pool scheduled to open in 2027, multiple play areas, concrete walking paths and a pickleball court.
For sale
$655,000
412 E Michigan Ave, Berthoud, CO 80513
3beds
3,373sqft
Mixed Use
Built in 2020
7,536 Square Feet Lot
$-- Zestimate®
$194/sqft
$65/mo HOA
What's special
Ranch-style homeSouth facing lotExquisite extended hardwood flooringBeautiful matching cabinetryHigh efficiency furnaceGranite countertops throughoutPassive radon system
- 21 hours
- 192
- 6
Likely to sell faster than
Zillow last checked:
Listing updated:
Listed by:
Denise Marie Johnson 970-377-0810,
Kurt's Property Mgmt.& Invest,
Kurt Johnson 970-377-0810,
Kurt's Property Mgmt.& Invest
Source: IRES as distributed by MLS GRID,MLS#: 1071006
Facts & features
Interior
Bedrooms & bathrooms
- Bedrooms: 3
- Bathrooms: 3
- Full bathrooms: 1
- 3/4 bathrooms: 1
- 1/2 bathrooms: 1
- Main level bathrooms: 3
Primary bedroom
- Description: Carpet
- Features: 3/4 Primary Bath, Luxury Features Primary Bath
- Level: Main
- Area: 192 Square Feet
- Dimensions: 12 x 16
Bedroom 2
- Description: Carpet
- Level: Main
- Area: 120 Square Feet
- Dimensions: 10 x 12
Bedroom 3
- Description: Carpet
- Level: Main
- Area: 121 Square Feet
- Dimensions: 11 x 11
Dining room
- Description: Wood
- Level: Main
- Area: 80 Square Feet
- Dimensions: 8 x 10
Kitchen
- Description: Wood
- Level: Main
- Area: 160 Square Feet
- Dimensions: 10 x 16
Laundry
- Description: Tile
- Level: Main
- Area: 45 Square Feet
- Dimensions: 5 x 9
Living room
- Description: Wood
- Level: Main
- Area: 320 Square Feet
- Dimensions: 16 x 20
Heating
- Forced Air
Cooling
- Central Air, Ceiling Fan(s)
Appliances
- Included: Gas Range, Dishwasher, Refrigerator, Disposal
Features
- Eat-in Kitchen, Cathedral Ceiling(s), Open Floorplan, Pantry, Natural Woodwork, Walk-In Closet(s), Jack & Jill Bathroom, Kitchen Island, High Ceilings, Split Bedroom Plan
- Flooring: Wood
- Windows: Window Coverings
- Basement: Full,Unfinished,Built-In Radon
- Has fireplace: Yes
- Fireplace features: Gas
Interior area
- Total structure area: 1,692
- Total interior livable area: 3,373 sqft
- Finished area above ground: 1,692
Property
Parking
- Total spaces: 3
- Parking features: Garage Door Opener, Attached, Oversized
- Attached garage spaces: 3
- Details: Attached
Features
- Levels: One
- Stories: 1
- Patio & porch: Patio
- Exterior features: Sprinkler System
- Fencing: Fenced
Lot
- Size: 7,536 Square Feet
- Features: Level
Details
- Parcel number: R1669823
- Zoning: RES
- Special conditions: Private Owner
Construction
Type & style
- Home type: SingleFamily
- Property subtype: Mixed Use
Materials
- Frame
- Roof: Composition
Condition
- New construction: No
- Year built: 2020
Details
- Builder model: Stillwater
- Builder name: Sage Homes
Utilities & green energy
- Electric: Xcel Energy
- Gas: Xcel Energy
- Sewer: Public Sewer, See Remarks
- Utilities for property: Natural Gas Available, Electricity Available
Green energy
- Energy efficient items: Windows, High Efficiency Furnace
Community & HOA
Community
- Features: Clubhouse, Pool, Playground, Park
- Security: Fire Alarm
- Subdivision: Farmstead
HOA
- Has HOA: Yes
- Services included: Common Amenities
- HOA fee: $195 quarterly
- HOA name: Advance HOA
- HOA phone: 303-482-2213
Location
- Region: Berthoud
Financial & listing details
- Price per square foot: $194/sqft
- Tax assessed value: $581,600
- Annual tax amount: $3,678
- Date on market: 10/21/2026
- Listing terms: Cash,Conventional,FHA,VA Loan
- Electric utility on property: Yes
Estimated market value
Not available
Estimated sales range
Not available
Not available
Price history
| Date | Event | Price |
|---|---|---|
| 10/21/2026 | Listed for sale | $655,000+33.7%$194/sqft |
Source:  IRES as distributed by MLS GRID #1071006 Report a problem | ||
| 4/5/2021 | Sold | $489,906$145/sqft |
Source: IRES as distributed by MLS GRID #936937 Report a problem | ||
Public tax history
| Year | Property taxes | Tax assessment |
|---|---|---|
| 2025 | $3,678 +13.1% | $36,350 -3% |
| 2024 | $3,251 +15.9% | $37,493 -1% |
| 2023 | $2,805 -2.7% | $37,857 +29.4% |
| 2022 | $2,883 +116.5% | $29,246 -2.8% |
| 2021 | $1,332 | $30,087 +116.6% |
| 2020 | -- | $13,891 |
Find assessor info on the county website
Monthly payment
Est. payment
Payment breakdown
Explore the cost of this home by adjusting the details. Changes won't be saved.Climate risks
Neighborhood: 80513
Nearby schools
Schools provided by the listing agent
- Elementary: Ivy Stockwell
- Middle: Turner
- High: Berthoud
Source: IRES as distributed by MLS GRID. This data may not be complete. We recommend contacting the local school district to confirm school assignments for this home.
Similar homes
- $610,0003 bd3 ba3.2k sqft306 Dorothy Dr, Berthoud, CO 80513For Sale
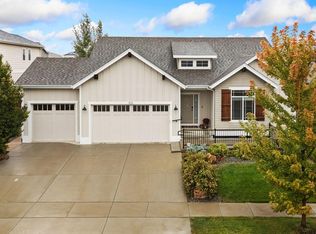
 MLS ID #1070768, Amanda Unrein, Kittle Real Estate. IRES as distributed by MLS GRID
- $700,0004 bd4 ba3.3k sqft335 Spring Beauty Dr, Berthoud, CO 80513For Sale
 MLS ID #1069635, Nanci Garnand, Real. IRES as distributed by MLS GRID
- $670,0003 bd3 ba2.3k sqft214 E Colorado Ave, Berthoud, CO 80513For Sale
 MLS ID #1067774, Kimberly Caldwell, Premier Lifestyle Realty. IRES as distributed by MLS GRID
- $650,0004 bd3 ba3.3k sqft293 Mount Rainier Street, Berthoud, CO 80513For Sale
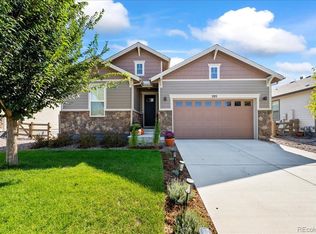
 MLS ID #8389156, Susanne Reh, Rocky Mountain Commercial Associates, LLC. REcolorado as distributed by MLS GRID
- $659,9004 bd3 ba3.3k sqft360 Capitol Reef St, Berthoud, CO 80513For SaleMLS ID #1068614, Rollin Goering, RE/MAX Alliance-FTC South. IRES as distributed by MLS GRID
- $630,0003 bd2 ba3.3k sqft326 Bronco Ct, Berthoud, CO 80513For SaleMLS ID #1068943, Kristine Van Buskirk, Live West Realty. IRES as distributed by MLS GRID
- $607,0003 bd3 ba3.4k sqft353 Mount Rainier St, Berthoud, CO 80513For SaleMLS ID #1068796, Madison Wayne, milehimodern - Boulder. IRES as distributed by MLS GRID
- $560,0003 bd2 ba2.8k sqft225 Dorothy Dr, Berthoud, CO 80513For SaleMLS ID #1066362, Nick Kuehn, eXp Realty LLC. IRES as distributed by MLS GRID
- $715,0004 bd4 ba4.7k sqft1149 Clara View Dr, Berthoud, CO 80513For SaleMLS ID #1071039, Kelly Huelsing, C3 Real Estate Solutions, LLC. IRES as distributed by MLS GRID
- $689,9903 bd2 ba4.1k sqft322 Rustic Barn Ln, Berthoud, CO 80513New ConstructionIRES as distributed by MLS GRID
- $599,9903 bd3 ba2.9k sqft202 Sugar Beet Ln, Berthoud, CO 80513New ConstructionIRES as distributed by MLS GRID
- $669,9904 bd2 ba2k sqft398 Rustic Barn Ln, Berthoud, CO 80513New ConstructionIRES as distributed by MLS GRID
- $609,9005 bd3 ba3.1k sqft406 Iowa Ave, Berthoud, CO 80513For SaleMLS ID #1065583, Coy Wylie, Home Love Colorado. IRES as distributed by MLS GRID
- $549,0004 bd2 ba2k sqft307 E Michigan Ave, Berthoud, CO 80513For SaleMLS ID #1069783, Ina Sajovich, WK Real Estate. IRES as distributed by MLS GRID
- $650,0005 bd3 ba3.5k sqft1254 Coffman Drive, Berthoud, CO 80513For SaleMLS ID #5425470, Kate Kazell, West and Main Homes Inc. REcolorado as distributed by MLS GRID
- $529,0004 bd3 ba2.5k sqft218 Cowbell Drive, Berthoud, CO 80513For SaleMLS ID #7744575, Rain Garcia, Keller Williams Realty Northern Colorado. REcolorado as distributed by MLS GRID
- $579,9903 bd2 ba3.7k sqft209 Sugar Beet Ln, Berthoud, CO 80513New ConstructionIRES as distributed by MLS GRID
- $775,0003 bd3 ba2.4k sqft390 Kansas Ave, Berthoud, CO 80513For SaleMLS ID #1068847, Julian Kirschenbaum, Compass - Boulder. IRES as distributed by MLS GRID
- $574,9903 bd2 ba3.7k sqft191 Buckwheat Ln, Berthoud, CO 80513New ConstructionIRES as distributed by MLS GRID
