Skip main navigation
Sold for $675,000
  • $675,000

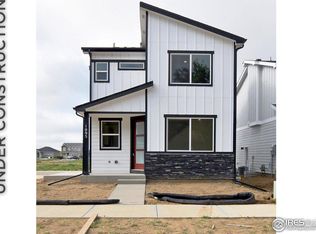
    400 E Michigan Ave, Berthoud, CO 80513

    5beds
    3,138sqft
    Single Family Residence
    Built in 2020
    8,699 Square Feet Lot
    $675,000 Zestimate®
    $215/sqft
    $3,935 Estimated rent

    Home value

    $675,000

    $641,000 - $709,000

    $3,935/mo

    Zestimate® history
    Loading
    Loading...

    Owner options

    List your home for rent

    $3,935/mo

    Rent Zestimate®

    Find your next renter with Zillow Rental Manager. Plus, with online applications, you can quickly screen prospective tenants – for free.

    Learn more

    $3,935/mo

    Rent Zestimate®

    Refinance and save

    $4,110/mo

    Est. payment

    Refinancing to a lower rate could help reduce your monthly payments and save thousands over the life of the loan.

    See today's rates

    $4,110/mo

    Est. payment

    Explore your selling options

    Work with a Zillow partner agent

    Leverage their expertise and Zillow's premium Showcase listings to get your home seen by more buyers.

    Get started

    List with your own agent

    Get your home in front of millions of buyers by listing it on Zillow.

    Learn how to do it

    Sell it yourself

    Take full control of how buyers see your home on Zillow by listing For Sale by Owner (FSBO).

    List your home

    What's special

    Cozy fireplaceAmple closet spaceStainless steel appliancesGenerously sized bedroomsAbundant milarc cabinetryWarm hardwood floorsDesirable corner lot
    Welcome to this beautifully designed 5-bedroom, 4-bathroom home situated on a desirable corner lot. Offering a perfect blend of style, functionality, and space, this home is ideal for modern living. Step inside to an open-concept main level filled with natural light, featuring warm hardwood floors and a spacious living area with soaring ceilings and a cozy fireplace. The kitchen is the heart of the home, complete with a large center island, stainless steel appliances, abundant Milarc cabinetry, and seamless flow into the dining area-perfect for entertaining. Upstairs and throughout the home, you will find generously sized bedrooms, including a comfortable primary suite with a well-appointed en-suite bathroom and ample closet space. With five total bedrooms and four bathrooms, there is plenty of room for family, guests, or a home office setup in the front entry room. The tandem garage provides extra space for additional vehicles, storage, or a workshop area. Outside, enjoy the benefits of a corner lot with added privacy and yard space, plus a patio area ideal for relaxing or hosting gatherings and garden boxes ready for your summer bounty. Professionally finished basement includes a large bedroom, full bathroom, large rec room and family room perfect for movie nights! Thoughtfully designed and move-in ready, this home offers the space and features you have been looking for in a great location.

    Zillow last checked:

    Listing updated:

    Listed by:

    Kelli Smith 970-691-8787,

    Overland Consulting, LLC

    Bought with:

    Non-IRES Agent

    Non-IRES

    Source: IRES as distributed by MLS GRID,MLS#: 1056621MLS Logo

    Facts & features

    Interior

    Bedrooms & bathrooms
    • Bedrooms: 5
    • Bathrooms: 4
    • Full bathrooms: 2
    • 3/4 bathrooms: 1
    • 1/2 bathrooms: 1
    • Main level bathrooms: 1
    Rooms
    • Room types: Media Room
    Primary bedroom
    • Description: Carpet
    • Features: Full Primary Bath
    • Level: Upper
    • Area: 196 Square Feet
    • Dimensions: 14 x 14
    Bedroom 2
    • Description: Carpet
    • Level: Upper
    • Area: 132 Square Feet
    • Dimensions: 12 x 11
    Bedroom 3
    • Description: Carpet
    • Level: Upper
    • Area: 121 Square Feet
    • Dimensions: 11 x 11
    Bedroom 4
    • Description: Carpet
    • Level: Upper
    • Area: 121 Square Feet
    • Dimensions: 11 x 11
    Bedroom 5
    • Description: Carpet
    • Level: Basement
    • Area: 160 Square Feet
    • Dimensions: 10 x 16
    Dining room
    • Description: Wood
    • Level: Main
    • Area: 132 Square Feet
    • Dimensions: 11 x 12
    Family room
    • Description: Luxury Vinyl
    • Level: Basement
    • Area: 225 Square Feet
    • Dimensions: 15 x 15
    Kitchen
    • Description: Wood
    • Level: Main
    • Area: 240 Square Feet
    • Dimensions: 16 x 15
    Laundry
    • Description: Linoleum
    • Level: Upper
    • Area: 56 Square Feet
    • Dimensions: 7 x 8
    Living room
    • Description: Wood
    • Level: Main
    • Area: 272 Square Feet
    • Dimensions: 16 x 17
    Recreation room
    • Description: Luxury Vinyl
    • Level: Basement
    • Area: 204 Square Feet
    • Dimensions: 12 x 17
    Study
    • Description: Wood
    • Level: Main
    Heating
    • Forced Air
    Cooling
    • Central Air, Ceiling Fan(s)
    Appliances
    • Included: Electric Range, Dishwasher, Refrigerator, Washer, Dryer, Microwave, Disposal
    • Laundry: Washer/Dryer Hookup
    Features
    • Eat-in Kitchen, Separate Dining Room, Cathedral Ceiling(s), Open Floorplan, Pantry, Walk-In Closet(s), Kitchen Island, High Ceilings, Split Bedroom Plan
    • Flooring: Wood
    • Doors: French Doors
    • Windows: Window Coverings
    • Basement: Full,Partially Finished,Built-In Radon,Sump Pump
    • Number of fireplaces: 1
    • Fireplace features: Electric, Living Room, One
    Interior area
    • Total structure area: 2,179
    • Total interior livable area: 3,138 sqft
    • Finished area above ground: 2,179

    Property

    Parking
    • Total spaces: 3
    • Parking features: Attached, >8' Garage Door, Oversized, Tandem
    • Attached garage spaces: 3
    • Details: Attached
    Features
    • Levels: Two
    • Stories: 2
    • Exterior features: Sprinkler System
    • Fencing: Fenced,Wood
    Lot
    • Size: 8,699 Square Feet
    • Features: Corner Lot, Level, Abuts Public Open Space, City Limits, Paved, Curbs, Gutters, Sidewalks, Street Light, Fire Hydrant within 500 Feet
    Details
    • Parcel number: R1669825
    • Zoning: Res
    • Special conditions: Private Owner

    Construction

    Type & style
    • Home type: SingleFamily
    • Architectural style: Legal Conforming
    • Property subtype: Single Family Residence
    Materials
    • Frame, Composition
    • Roof: Composition
    Condition
    • New construction: No
    • Year built: 2020

    Utilities & green energy

    • Electric: Xcel
    • Gas: Xcel
    • Sewer: Public Sewer
    • Water: City
    • Utilities for property: Natural Gas Available, Electricity Available, Cable Available, High Speed Avail
    Green energy
    • Energy efficient items: High Efficiency Furnace, Thermostat

    Community & HOA

    Community
    • Features: Park, Trail(s)
    • Security: Security System, Fire Alarm
    • Subdivision: Farmstead
    HOA
    • Has HOA: Yes
    • Services included: Management
    • HOA fee: $195 quarterly
    • HOA name: Advanced HOA Management
    • HOA phone: 303-482-2213
    Location
    • Region: Berthoud

    Financial & listing details

    • Price per square foot: $215/sqft
    • Tax assessed value: $609,300
    • Annual tax amount: $3,854
    • Date on market: 4/16/2026
    • Listing terms: Cash,Conventional,VA Loan
    • Exclusions: Seller's personal property. Any shelving units not built in in bathrooms and garage. Small undercounter fridge in kitchen.
    • Electric utility on property: Yes
    • Road surface type: Asphalt

    Price history

    DateEventPrice
    5/28/2026Sold$675,000-3.4%$215/sqft
    Source: IRES as distributed by MLS GRID #1056621 Report a problem
    4/30/2026Pending sale$699,000$223/sqft
    Source: REcolorado as distributed by MLS GRID #IR1056621 Report a problem
    4/16/2026Listed for sale$699,000+60.5%$223/sqft
    Source: IRES as distributed by MLS GRID #1056621 Report a problem
    8/20/2020Sold$435,555+148.9%$139/sqft
    Source: IRES as distributed by MLS GRID #905689 Report a problem
    4/20/2020Sold$175,000$56/sqft
    Source: Public Record Report a problem

    Public tax history

    YearProperty taxesTax assessment
    2025$3,854 +11.9%$38,081 -3.6%
    2024$3,445 +10.3%$39,510 -1%
    2023$3,123 +37.7%$39,893 +22.5%
    2022$2,267 +70.3%$32,561 +37.6%
    2021$1,332 $23,659 +70.3%
    2020-- $13,891
    Find assessor info on the county website

    Neighborhood: 80513

    Nearby schools

    GreatSchools rating
    Schools provided by the listing agent
    • Elementary: Ivy Stockwell
    • Middle: Turner
    • High: Berthoud

    Source: IRES as distributed by MLS GRID. This data may not be complete. We recommend contacting the local school district to confirm school assignments for this home.

    Get a cash offer in 3 minutes
    Find out how much your home could sell for in as little as 3 minutes with a no-obligation cash offer.
    Estimated market value
    $675,000
    Get a cash offer in 3 minutes
    Find out how much your home could sell for in as little as 3 minutes with a no-obligation cash offer.
    Estimated market value
    $675,000