Skip main navigation
Sold for $660,000
  • $660,000

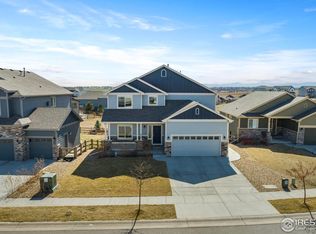
    675 Lene Ln, Berthoud, CO 80513

    4beds
    3,448sqft
    Single Family Residence
    Built in 2018
    7,390 Square Feet Lot
    $657,800 Zestimate®
    $191/sqft
    $3,587 Estimated rent

    Home value

    $657,800

    $625,000 - $691,000

    $3,587/mo

    Zestimate® history
    Loading
    Loading...

    Owner options

    List your home for rent

    $3,587/mo

    Rent Zestimate®

    Find your next renter with Zillow Rental Manager. Plus, with online applications, you can quickly screen prospective tenants – for free.

    Learn more

    $3,587/mo

    Rent Zestimate®

    Refinance and save

    $4,315/mo

    Est. payment

    Refinancing to a lower rate could help reduce your monthly payments and save thousands over the life of the loan.

    See today's rates

    $4,315/mo

    Est. payment

    Explore your selling options

    Work with a Zillow partner agent

    Leverage their expertise and Zillow's premium Showcase listings to get your home seen by more buyers.

    Get started

    List with your own agent

    Get your home in front of millions of buyers by listing it on Zillow.

    Learn how to do it

    Sell it yourself

    Take full control of how buyers see your home on Zillow by listing For Sale by Owner (FSBO).

    List your home

    What's special

    This BEAUTY is ready for its new owner; BACK on the market, at NO fault of the Sellers or the house!! Someone's loss could be your reward! Welcome to your dream home in the heart of Berthoud! This stunning ranch-style residence offers an open floor plan that seamlessly blends modern elegance with cozy comfort. As you step inside, you'll be greeted by a spacious living area bathed in natural light, perfect for both entertaining and everyday living. A Gourmet Chef's kitchen is super inviting with SS appliances, kitchen island for food prep & walk-in pantry! As you enter the Primary suite you will be captivated by the vaulted ceilings, luxury bathroom features, with spacious walk-in closet! The fully finished garden level basement provides natural sunlight, additional space for a home theater, game room, or guest suite - the possibilities are endless! Imagine hosting gatherings with friends and family in this versatile space. One of the stand out features of this home is its prime location backing onto open space w/ a gate, offering you privacy and tranquility. Enjoy breathtaking mountain views and Sunsets from your backyard, where you can relax and unwind while soaking in the beauty of nature. Do you have a green thumb? Multiple raised garden beds await your favorite plants and flowers, offering a personal touch of nature's beauty right at your doorstep. For those who love an active lifestyle, the community pool is just a stone's throw away, providing a perfect spot to cool off during the summer months. Whether you're lounging by the pool or exploring the nearby trails, this home offers the best of both worlds - a peaceful retreat with easy access to outdoor adventures. This Berthoud gem combines luxury, comfort, and a connection to nature, making it the perfect place to call home. Don't miss your chance to own this exceptional property and experience the best of Colorado living!

    Zillow last checked:

    Listing updated:

    Listed by:

    Raelynn Barnett 970-301-9189,

    8z Real Estate

    Bought with:

    Briana Jackson, 100025268

    RE/MAX Professionals

    Source: IRES as distributed by MLS GRID,MLS#: 1036022MLS Logo

    Facts & features

    Interior

    Bedrooms & bathrooms
    • Bedrooms: 4
    • Bathrooms: 3
    • Full bathrooms: 3
    • Main level bathrooms: 2
    Primary bedroom
    • Description: Carpet
    • Features: Luxury Features Primary Bath
    • Level: Main
    • Area: 240 Square Feet
    • Dimensions: 15 x 16
    Bedroom 2
    • Description: Carpet
    • Level: Basement
    • Area: 240 Square Feet
    • Dimensions: 15 x 16
    Bedroom 3
    • Description: Carpet
    • Level: Basement
    • Area: 168 Square Feet
    • Dimensions: 12 x 14
    Bedroom 4
    • Description: Carpet
    • Level: Main
    • Area: 132 Square Feet
    • Dimensions: 11 x 12
    Dining room
    • Description: Luxury Vinyl
    • Level: Main
    • Area: 52 Square Feet
    • Dimensions: 4 x 13
    Great room
    • Description: Carpet
    • Level: Basement
    • Area: 1092 Square Feet
    • Dimensions: 26 x 42
    Kitchen
    • Description: Luxury Vinyl
    • Level: Main
    • Area: 180 Square Feet
    • Dimensions: 12 x 15
    Laundry
    • Description: Luxury Vinyl
    • Level: Main
    • Area: 42 Square Feet
    • Dimensions: 6 x 7
    Living room
    • Description: Luxury Vinyl
    • Level: Main
    • Area: 238 Square Feet
    • Dimensions: 14 x 17
    Heating
    • Forced Air
    Cooling
    • Central Air, Ceiling Fan(s)
    Appliances
    • Included: Gas Range, Self Cleaning Oven, Dishwasher, Refrigerator, Microwave
    • Laundry: Washer/Dryer Hookup
    Features
    • Eat-in Kitchen, Separate Dining Room, Cathedral Ceiling(s), Open Floorplan, Pantry, Walk-In Closet(s)
    • Windows: Window Coverings
    • Basement: Partially Finished
    • Has fireplace: Yes
    • Fireplace features: Multi-Sided, Bedroom
    Interior area
    • Total structure area: 1,724
    • Total interior livable area: 3,448 sqft
    • Finished area above ground: 1,724

    Property

    Parking
    • Total spaces: 3
    • Parking features: Oversized
    • Attached garage spaces: 3
    • Details: Attached
    Accessibility
    • Accessibility features: Main Floor Bath, Accessible Bedroom, Main Level Laundry
    Features
    • Levels: One
    • Stories: 1
    • Patio & porch: Deck
    • Exterior features: Sprinkler System
    • Fencing: Fenced
    • Has view: Yes
    • View description: Mountain(s), Hills
    Lot
    • Size: 7,390 sqft
    • Features: Abuts Public Open Space
    Details
    • Parcel number: R1665560
    • Zoning: res
    • Special conditions: Private Owner

    Construction

    Type & style
    • Home type: SingleFamily
    • Architectural style: Contemporary
    • Property subtype: Single Family Residence
    Materials
    • Frame
    • Roof: Composition
    Condition
    • New construction: No
    • Year built: 2018

    Utilities & green energy

    • Electric: PVREA
    • Gas: Xcel
    • Sewer: Public Sewer
    • Water: City
    • Utilities for property: Natural Gas Available, Electricity Available

    Community & neighborhood

    Community
    • Community features: Pool
    Location
    • Region: Berthoud
    • Subdivision: Heritage Ridge 3rd Filing

    HOA & financial

    HOA
    • Has HOA: Yes
    • HOA fee: $500 annually
    • Services included: Common Amenities
    • Association name: Heritage Ridge
    • Association phone: 970-484-0101

    Other

    Other facts
    • Listing terms: Cash,Conventional,FHA,VA Loan

    Price history

    DateEventPrice
    8/13/2025Sold$660,000-2.9%$191/sqft
    Source: IRES as distributed by MLS GRID #1036022 Report a problem
    7/27/2025Pending sale$680,000$197/sqft
    Source: REcolorado as distributed by MLS GRID #IR1036022 Report a problem
    7/7/2025Listed for sale$680,000$197/sqft
    Source: REcolorado as distributed by MLS GRID #IR1036022 Report a problem
    6/17/2025Pending sale$680,000$197/sqft
    Source: REcolorado as distributed by MLS GRID #IR1036022 Report a problem
    6/5/2025Listed for sale$680,000-1.4%$197/sqft
    Source: IRES as distributed by MLS GRID #1036022 Report a problem
    6/5/2025Listing removed$690,000$200/sqft
    Source: IRES as distributed by MLS GRID #1031062 Report a problem
    5/14/2025Price change$690,000-1.3%$200/sqft
    Source: IRES as distributed by MLS GRID #1031062 Report a problem
    4/12/2025Listed for sale$699,000+43.5%$203/sqft
    Source: IRES as distributed by MLS GRID #1031062 Report a problem
    4/12/2019Sold$487,050$141/sqft
    Source: 8z Real Estate solds #New Build_80513 Report a problem

    Public tax history

    YearProperty taxesTax assessment
    2024$6,422 +26.7%$40,166 -1%
    2023$5,069 -2.2%$40,556 +34.1%
    2022$5,181 +6.5%$30,247 -2.8%
    2021$4,863 +208.7%$31,117 +6.6%
    2020$1,575 +13127%$29,201 +201.5%
    2019$12 $9,684 +23519.5%
    2018$12 $41

    Find assessor info on the county website

    Neighborhood: 80513

    Nearby schools

    GreatSchools rating
    Schools provided by the listing agent
    • Elementary: Ivy Stockwell
    • Middle: Turner
    • High: Berthoud

    Source: IRES as distributed by MLS GRID. This data may not be complete. We recommend contacting the local school district to confirm school assignments for this home.

    Get a cash offer in 3 minutes
    Find out how much your home could sell for in as little as 3 minutes with a no-obligation cash offer.
    Estimated market value
    $657,800
    Get a cash offer in 3 minutes
    Find out how much your home could sell for in as little as 3 minutes with a no-obligation cash offer.
    Estimated market value
    $657,800