Skip main navigation
Sold for $625,000
  • $625,000

    655 Lene Ln, Berthoud, CO 80513

    4beds
    2,649sqft
    Single Family Residence
    Built in 2018
    6,313 Square Feet Lot
    $622,900 Zestimate®
    $236/sqft
    $3,371 Estimated rent

    Home value

    $622,900

    $592,000 - $654,000

    $3,371/mo

    Zestimate® history
    Loading
    Loading...

    Owner options

    List your home for rent

    $3,371/mo

    Rent Zestimate®

    Find your next renter with Zillow Rental Manager. Plus, with online applications, you can quickly screen prospective tenants – for free.

    Learn more

    $3,371/mo

    Rent Zestimate®

    Refinance and save

    $3,613/mo

    Est. payment

    Refinancing to a lower rate could help reduce your monthly payments and save thousands over the life of the loan.

    See today's rates

    $3,613/mo

    Est. payment

    Explore your selling options

    Work with a Zillow partner agent

    Leverage their expertise and Zillow's premium Showcase listings to get your home seen by more buyers.

    Get started

    List with your own agent

    Get your home in front of millions of buyers by listing it on Zillow.

    Learn how to do it

    Sell it yourself

    Take full control of how buyers see your home on Zillow by listing For Sale by Owner (FSBO).

    List your home

    What's special

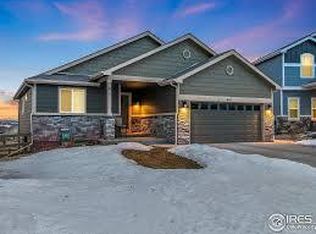
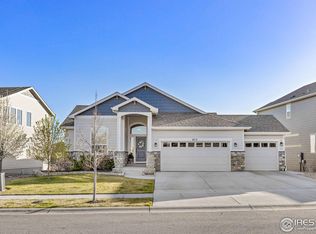
    Located in the highly sought-after Heritage Ridge community, this 4-bed, 4-bath home with a finished walk-out basement and 3-car garage is designed for the way you actually live. Start your mornings in the oversized primary suite, complete with vaulted ceilings, a spacious 5-piece en suite, and a huge walk-in closet. Pour a cup of coffee and head out to the back deck, where mountain views and open space behind the home set the scene for quiet mornings or sunset unwind sessions. Upstairs, the loft offers flexible living space-ideal for a home office, playroom, or cozy reading nook. Laundry is conveniently located upstairs, too, making daily routines feel effortless. The open-concept main level is bright, welcoming, and perfect for entertaining. A separate dining room gives you space to host everything from holiday meals to casual dinner parties. And the best part? You're just half a block from the community pool-no need to load the car or carry all the gear across the neighborhood. Grab your towel and go. The finished walk-out basement adds even more versatility, with a spacious rec room, private bedroom, and full bath-perfect for guests, teens, or even a second living area or home gym. With no backyard neighbors and peaceful open space views, this home offers privacy, comfort, and room to breathe. The neighborhood includes walking trails, pocket parks, and if you love Halloween, this is the place to be. You're also minutes from charming downtown Berthoud with great restaurants, breweries, and shops-and just up the road Carter Lake offers boating, hiking, and year-round adventure. If you've been waiting for the right home in the right location-with the space, flexibility, and lifestyle perks that actually matter-this is it.

    Zillow last checked:

    Listing updated:

    Listed by:

    Jessica Persson Spears 303-994-6433,

    eXp Realty LLC

    Bought with:

    Deirdre Taylor, 100091669

    Porchlight Real Estate Group

    Source: IRES as distributed by MLS GRID,MLS#: 1028634MLS Logo

    Facts & features

    Interior

    Bedrooms & bathrooms
    • Bedrooms: 4
    • Bathrooms: 4
    • Full bathrooms: 3
    • 1/2 bathrooms: 1
    • Main level bathrooms: 1
    Primary bedroom
    • Description: Carpet
    • Features: Full Primary Bath, 5 Piece Primary Bath
    • Level: Upper
    • Area: 224 Square Feet
    • Dimensions: 14 x 16
    Bedroom 2
    • Description: Carpet
    • Level: Upper
    Bedroom 3
    • Description: Carpet
    • Level: Upper
    Bedroom 4
    • Description: Carpet
    • Level: Lower
    Kitchen
    • Description: Engineered Hardwood
    • Level: Main
    • Area: 135 Square Feet
    • Dimensions: 15 x 9
    Heating
    • Forced Air
    Cooling
    • Central Air
    Appliances
    • Included: Electric Range, Dishwasher, Refrigerator, Washer, Dryer, Microwave, Disposal
    Features
    • Separate Dining Room, Cathedral Ceiling(s), Open Floorplan, Pantry, Walk-In Closet(s), Kitchen Island
    • Basement: Partially Finished,Walk-Out Access,Built-In Radon
    Interior area
    • Total structure area: 1,849
    • Total interior livable area: 2,649 sqft
    • Finished area above ground: 1,849

    Property

    Parking
    • Total spaces: 3
    • Parking features: Garage Door Opener, Tandem
    • Attached garage spaces: 3
    • Details: Attached
    Features
    • Levels: Two
    • Stories: 2
    • Patio & porch: Deck
    • Exterior features: Sprinkler System
    • Fencing: Fenced
    • Has view: Yes
    • View description: Mountain(s)
    Lot
    • Size: 6,313 sqft
    • Features: Abuts Public Open Space
    Details
    • Parcel number: R1665558
    • Zoning: R1
    • Special conditions: Private Owner

    Construction

    Type & style
    • Home type: SingleFamily
    • Property subtype: Single Family Residence
    Materials
    • Frame
    • Roof: Composition
    Condition
    • New construction: No
    • Year built: 2018

    Utilities & green energy

    • Sewer: Public Sewer
    • Water: City
    • Utilities for property: Natural Gas Available, Electricity Available, Cable Available, High Speed Avail

    Community & neighborhood

    Security
    • Security features: Fire Alarm
    Community
    • Community features: Pool, Playground, Park, Trail(s)
    Location
    • Region: Berthoud
    • Subdivision: Heritage Ridge 3rd Filing

    Other

    Other facts
    • Listing terms: Cash,Conventional,FHA,VA Loan,USDA Loan

    Price history

    DateEventPrice
    8/12/2025Sold$625,000$236/sqft
    Source: IRES as distributed by MLS GRID #1028634 Report a problem
    7/11/2025Pending sale$625,000$236/sqft
    Source: REcolorado as distributed by MLS GRID #IR1028634 Report a problem
    5/16/2025Price change$625,000-3.1%$236/sqft
    Source: IRES as distributed by MLS GRID #1028634 Report a problem
    5/7/2025Price change$644,9000%$243/sqft
    Source: REcolorado as distributed by MLS GRID #IR1028634 Report a problem
    4/16/2025Price change$645,000-0.8%$243/sqft
    Source: IRES as distributed by MLS GRID #1028634 Report a problem
    3/20/2025Listed for sale$650,000+44.8%$245/sqft
    Source: IRES as distributed by MLS GRID #1028634 Report a problem
    3/22/2019Sold$448,950$169/sqft
    Source: Public Record Report a problem

    Public tax history

    YearProperty taxesTax assessment
    2024$6,369 +26.5%$39,865 -1%
    2023$5,035 -2.2%$40,252 +34%
    2022$5,146 +10.5%$30,045 -2.8%
    2021$4,658 +146%$30,910 +10.5%
    2020$1,894 +17291.4%$27,971 +140.3%
    2019$11 $11,642 +33162.9%
    2018$11 $35

    Find assessor info on the county website

    Neighborhood: 80513

    Nearby schools

    GreatSchools rating
    Schools provided by the listing agent
    • Elementary: Ivy Stockwell
    • Middle: Turner
    • High: Berthoud

    Source: IRES as distributed by MLS GRID. This data may not be complete. We recommend contacting the local school district to confirm school assignments for this home.

    Get a cash offer in 3 minutes
    Find out how much your home could sell for in as little as 3 minutes with a no-obligation cash offer.
    Estimated market value
    $622,900
    Get a cash offer in 3 minutes
    Find out how much your home could sell for in as little as 3 minutes with a no-obligation cash offer.
    Estimated market value
    $622,900