Low-Maintenance Living in a Beautiful Broomfield Home! Enjoy effortless living in this stunning 3-bedroom home, where the HOA takes care of landscaping and snow removal—so you can focus on what truly matters to you! Step into the recently updated kitchen, featuring an extra-large island, perfect for cooking like a chef or hosting guests with ease. The fully fenced backyard offers a private retreat, complete with an attached gazebo. Upstairs, you’ll find three spacious bedrooms, a laundry room, and a large loft—currently used as an office but offering endless possibilities. The primary suite is a true sanctuary, boasting a generous walk-in closet and a five-piece ensuite bathroom with extra counter space. The fully finished basement is designed for entertainment and flexibility, featuring a media area (which could easily be converted into a fourth bedroom) and a great room with a wet bar—ideal for hosting game nights or movie marathons. NEW ROOF in 2021, exterior paint in 2020, NEW FURNACE in 2022, and NEW LUXURY KITCHEN ISLAND worth over $30K in kitchen! This home also has solar that makes your energy bill super low (typically less than $5 or a large credit)! Payments won't increase, but energy will. Nestled in Crofton Park, this home is surrounded by open spaces, parks, and trails, offering a perfect blend of nature and convenience. With an ideal central location, commuting to Denver or Boulder is a breeze. These homes don’t stay on the market long! Don’t miss your chance—schedule a showing today!
Sold for $700,000
$700,000
12444 Knox Court, Broomfield, CO 80020
3beds
3,034sqft
Single Family Residence
Built in 2004
3,572 Square Feet Lot
$674,200 Zestimate®
$231/sqft
$3,415 Estimated rent
Home value
$674,200
$620,000 - $728,000
$3,415/mo
Zestimate® history
Owner options
List your home for rent
$3,415/mo
Rent Zestimate®
Find your next renter with Zillow Rental Manager. Plus, with online applications, you can quickly screen prospective tenants – for free.
$3,415/mo
Rent Zestimate®
Refinance and save
$4,270/mo
Est. payment
Refinancing to a lower rate could help reduce your monthly payments and save thousands over the life of the loan.
$4,270/mo
Est. payment
Explore your selling options
Work with a Zillow partner agent
Leverage their expertise and Zillow's premium Showcase listings to get your home seen by more buyers.
Get startedList with your own agent
Get your home in front of millions of buyers by listing it on Zillow.
Learn how to do itSell it yourself
Take full control of how buyers see your home on Zillow by listing For Sale by Owner (FSBO).
List your homeWhat's special
Zillow last checked:
Listing updated:
Listed by:
Jill Forman Jill@JbFormanHomes.com,
Keller Williams Preferred Realty,
Brian Forman 720-234-5793,
Keller Williams Preferred Realty
Bought with:
Cara Gurule, 100054454
8z Real Estate
Source: REcolorado as distributed by MLS GRID,MLS#: 1642526
Facts & features
Interior
Bedrooms & bathrooms
- Bedrooms: 3
- Bathrooms: 4
- Full bathrooms: 2
- 3/4 bathrooms: 1
- 1/2 bathrooms: 1
- Main level bathrooms: 1
Primary bedroom
- Level: Upper
Bedroom
- Level: Upper
Bedroom
- Level: Upper
Primary bathroom
- Level: Upper
Bathroom
- Level: Main
Bathroom
- Level: Upper
Bathroom
- Level: Basement
Dining room
- Description: Hard Wood Flooring
- Level: Main
Family room
- Description: Hard Wood Flooring
- Level: Main
Great room
- Level: Basement
Kitchen
- Description: New Large Island
- Level: Main
Laundry
- Level: Upper
Living room
- Level: Main
Loft
- Description: Currently Used As An Office
- Level: Upper
Media room
- Description: (Could Be Turned Into A Bedroom)
- Level: Basement
Utility room
- Level: Basement
Heating
- Forced Air
Cooling
- Central Air
Appliances
- Included: Bar Fridge, Dishwasher, Disposal, Dryer, Microwave, Oven, Range, Refrigerator, Washer
Features
- Ceiling Fan(s), Central Vacuum, Eat-in Kitchen, Five Piece Bath, Granite Counters, Kitchen Island, Primary Suite, Quartz Counters, Walk-In Closet(s), Wet Bar
- Flooring: Carpet, Tile, Wood
- Basement: Finished
- Number of fireplaces: 1
- Fireplace features: Family Room
Interior area
- Total structure area: 3,034
- Total interior livable area: 3,034 sqft
- Finished area above ground: 2,039
- Finished area below ground: 742
Property
Parking
- Total spaces: 2
- Parking features: Garage - Attached
- Attached garage spaces: 2
Features
- Levels: Two
- Stories: 2
- Patio & porch: Front Porch, Patio
- Exterior features: Lighting, Private Yard, Rain Gutters
- Fencing: Full
Lot
- Size: 3,572 Square Feet
- Features: Landscaped, Level, Sprinklers In Front, Sprinklers In Rear
Details
- Parcel number: R0130780
- Zoning: PUD
- Special conditions: Standard
Construction
Type & style
- Home type: SingleFamily
- Property subtype: Single Family Residence
Materials
- Brick, Frame
- Roof: Composition
Condition
- Year built: 2004
Utilities & green energy
- Sewer: Public Sewer
- Water: Public
Community & HOA
Community
- Security: Carbon Monoxide Detector(s), Smoke Detector(s)
- Subdivision: Crofton Park
HOA
- Has HOA: Yes
- Services included: Reserve Fund, Maintenance Grounds, Recycling, Snow Removal, Trash
- HOA fee: $174 monthly
- HOA name: Keystone
- HOA phone: 303-429-2611
- Second HOA fee: $134 quarterly
- Second HOA name: Keystone
- Second HOA phone: 303-429-2611
Location
- Region: Broomfield
Financial & listing details
- Price per square foot: $231/sqft
- Tax assessed value: $675,140
- Annual tax amount: $4,729
- Date on market: 2/7/2025
- Listing terms: 1031 Exchange,Cash,Conventional,FHA,VA Loan
- Exclusions: Wine Fridge In Kitchen Island.
- Ownership: Individual
Price history
| Date | Event | Price |
|---|---|---|
| 2/28/2025 | Sold | $700,000+2.9%$231/sqft |
Source:  REcolorado as distributed by MLS GRID #1642526 Report a problem REcolorado as distributed by MLS GRID #1642526 Report a problem | ||
| 2/11/2025 | Pending sale | $680,000$224/sqft |
Source: REcolorado as distributed by MLS GRID #1642526 Report a problem | ||
| 2/7/2025 | Listed for sale | $680,000+115.9%$224/sqft |
Source: REcolorado as distributed by MLS GRID #1642526 Report a problem | ||
| 6/16/2011 | Sold | $315,000-3.1%$104/sqft |
Source: Public Record Report a problem | ||
| 6/6/2011 | Listed for sale | $325,000$107/sqft |
Source: Metro Brokers Team Lassen #920576 Report a problem | ||
| 5/1/2011 | Listing removed | $325,000$107/sqft |
Source: Metro Brokers - Team Lassen Real Estate #920586 Report a problem | ||
| 8/21/2010 | Listed for sale | $325,000+1.2%$107/sqft |
Source: Metro Brokers - Team Lassen Real Estate #920586 Report a problem | ||
| 1/26/2005 | Sold | $321,157$106/sqft |
Source: Public Record Report a problem | ||
Public tax history
| Year | Property taxes | Tax assessment |
|---|---|---|
| 2025 | $4,773 +0.9% | $45,230 -6.2% |
| 2024 | $4,729 +18.1% | $48,200 -3.6% |
| 2023 | $4,006 -3% | $50,000 +37.1% |
| 2022 | $4,130 +5% | $36,480 |
| 2021 | $3,933 -0.1% | $36,480 +6.2% |
| 2020 | $3,935 +6.2% | $34,360 -0.7% |
| 2019 | $3,705 | $34,610 +10.2% |
| 2018 | $3,705 +9.8% | $31,420 -9.5% |
| 2017 | $3,376 +5.5% | $34,730 +19.6% |
| 2016 | $3,201 +0% | $29,030 +11% |
| 2015 | $3,201 +8% | $26,160 |
| 2014 | $2,964 +15.3% | $26,160 +13.5% |
| 2013 | $2,571 +0.5% | $23,050 |
| 2012 | $2,558 -4.7% | $23,050 |
| 2011 | $2,684 +0.1% | $23,050 -4.6% |
| 2010 | $2,681 -2.2% | $24,160 |
| 2009 | $2,740 +4.8% | $24,160 -2.6% |
| 2008 | $2,614 +0.4% | $24,810 |
| 2007 | $2,605 | $24,810 +2.6% |
| 2006 | -- | $24,180 |
| 2005 | -- | $24,180 +999.1% |
| 2002 | -- | $2,200 |
Find assessor info on the county website
Neighborhood: Crofton Park
Nearby homes
- $670,0005 bd4 ba2.6k sqft12454 Knox Ct, Broomfield, CO 80020Sold

- $614,4003 bd2 ba2k sqft12434 Knox Ct, Broomfield, CO 80020Off Market
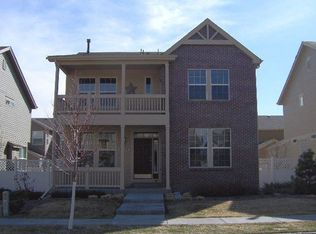
- $545,3002 bd2 ba1.5k sqft12464 Knox Ct, Broomfield, CO 80020Off Market

- $660,0003 bd3 ba2.9k sqft12445 Julian Ct, Broomfield, CO 80020For Sale

- $607,7002 bd2 ba2k sqft12424 Knox Ct, Broomfield, CO 80020Off Market
- $580,6003 bd3 ba2.4k sqft12443 Knox Ct, Broomfield, CO 80020Off Market
- $564,7003 bd2 ba1.5k sqft12455 Julian Ct, Broomfield, CO 80020Off Market
- $629,1003 bd3 ba3k sqft12435 Julian Ct, Broomfield, CO 80020Off Market
Nearby schools
GreatSchools rating
- 4/10Mountain View Elementary SchoolGrades: PK-5Distance: 0.4 mi
- 7/10Westlake Middle SchoolGrades: 6-8Distance: 1.5 mi
- 9/10Legacy High SchoolGrades: 9-12Distance: 1.7 mi
Schools provided by the listing agent
- Elementary: Mountain View
- Middle: Westlake
- High: Legacy
- District: Adams 12 5 Star Schl
Source: REcolorado as distributed by MLS GRID. This data may not be complete. We recommend contacting the local school district to confirm school assignments for this home.
Get a cash offer in 3 minutes
Find out how much your home could sell for in as little as 3 minutes with a no-obligation cash offer.
Estimated market value
$674,200
Get a cash offer in 3 minutes
Find out how much your home could sell for in as little as 3 minutes with a no-obligation cash offer.
Estimated market value
$674,200
- Colorado
- Broomfield County
- Broomfield
- 80020
- Crofton Park
- 12444 Knox Court
Nearby cities
Nearby neighborhoods
Nearby zip codes
Other Broomfield Topics
