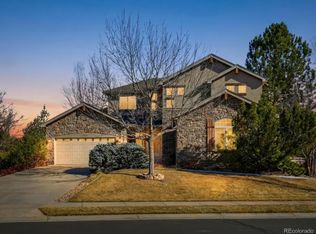
Welcome to this dreamy two-story that's perfectly perched on one of The Broadlands' largest wooded corner lots. Overlooking the golf course and a serene pond, this residence masterfully blends elegance with comfort, offering the perfect backdrop for entertaining and everyday relaxation. Experience true outdoor living on the private, shaded wrap-around mahogany front porch or the expansive back deck, where a show-stopping water feature and brand-new hot tub create a private oasis. Lush perennials, mature shade trees, and vibrant landscaping surround you, with plenty of plush grass still available for play. Inside, you'll be greeted by a dramatic foyer with high ceilings that carry through to the sun-filled living and family rooms. Tucked at the front of the home is the spacious, very private main-floor office with extensive built-ins. Gather friends and family in the spacious dining room, which features a custom copper tray ceiling and direct access to the deck. The gourmet kitchen is a chef's delight, with refinished cabinets, granite countertops, and stainless steel appliances. There's even plenty of room to expand the island! The kitchen also boasts a light-filled nook, which is great for everyday dining or as a coffee or cocktail nook.
Upstairs, the primary bedroom suite offers a bump out sitting area, a spa-like five-piece bath, complete with a jetted tub and timeless travertine tile, as well as a walk-in closet. Three additional bedrooms and two more bathrooms (including a second en-suite!) complete the second story. In addition to the sprawling deck, the fenced backyard includes a slate patio, inset lighting, a custom water-fire feature, and two retractable awnings. A full, unfinished basement with 9-foot ceilings and rough-in plumbing provides a blank canvas for your vision, while recent upgrades throughout, from new paint and light fixtures to newly refinished hardwood floors, ensure a timeless, move-in-ready feel.
Sold for $1,195,000
$1,195,000
3822 Broadmoor Loop, Broomfield, CO 80023
4beds
5,068sqft
Single Family Residence
Built in 2000
0.33 Acres Lot
$1,164,400 Zestimate®
$236/sqft
$4,299 Estimated rent
Home value
$1,164,400
$1.08M - $1.26M
$4,299/mo
Zestimate® history
Owner options
List your home for rent
$4,299/mo
Rent Zestimate®
Find your next renter with Zillow Rental Manager. Plus, with online applications, you can quickly screen prospective tenants – for free.
$4,299/mo
Rent Zestimate®
Refinance and save
$7,345/mo
Est. payment
Refinancing to a lower rate could help reduce your monthly payments and save thousands over the life of the loan.
$7,345/mo
Est. payment
Explore your selling options
Work with a Zillow partner agent
Leverage their expertise and Zillow's premium Showcase listings to get your home seen by more buyers.
Get startedList with your own agent
Get your home in front of millions of buyers by listing it on Zillow.
Learn how to do itSell it yourself
Take full control of how buyers see your home on Zillow by listing For Sale by Owner (FSBO).
List your homeWhat's special
Zillow last checked:
Listing updated:
Listed by:
Joy Castillo 720-291-5816 joy.castillo@compass.com,
Compass - Denver,
Symantha Rodriguez 720-217-4788,
Compass - Denver
Bought with:
Yicete Ayala, 100031474
Brokers Guild Homes
Source: REcolorado as distributed by MLS GRID,MLS#: 8680661
Facts & features
Interior
Bedrooms & bathrooms
- Bedrooms: 4
- Bathrooms: 4
- Full bathrooms: 2
- 3/4 bathrooms: 1
- 1/2 bathrooms: 1
- Main level bathrooms: 1
Bedroom
- Features: Primary Suite
- Level: Upper
- Area: 372.4 Square Feet
- Dimensions: 15.2 x 24.5
Bedroom
- Level: Upper
Bedroom
- Description: Shares A Jack-And-Jill Bath
- Level: Upper
- Area: 128.88 Square Feet
- Dimensions: 11.11 x 11.6
Bedroom
- Description: Shares A Jack-And-Jill Bath
- Level: Upper
- Area: 175.15 Square Feet
- Dimensions: 15.5 x 11.3
Bedroom
- Description: Has En-Suite Bathroom
- Level: Upper
- Area: 155.4 Square Feet
- Dimensions: 11.1 x 14
Bathroom
- Level: Main
- Area: 23.95 Square Feet
- Dimensions: 7.7 x 3.11
Bathroom
- Description: Five Piece Inc Jetted Soaking Tub And Separate Vanities
- Features: Primary Suite
- Level: Upper
- Area: 179.14 Square Feet
- Dimensions: 16.9 x 10.6
Bathroom
- Level: Upper
- Area: 31.72 Square Feet
- Dimensions: 6.1 x 5.2
Bathroom
- Description: En-Suite
- Features: En Suite Bathroom
- Level: Upper
- Area: 54.4 Square Feet
- Dimensions: 8 x 6.8
Dining room
- Description: Open To Living Room, Kitchen And Backyard With Copper Inlaid Ceiling
- Level: Main
- Area: 201.28 Square Feet
- Dimensions: 13.6 x 14.8
Family room
- Description: Room For Everyone In This Sprawling Space With High Ceilings, Open Concept And Floor To Ceiling Windows And Backyard Access
- Level: Main
- Area: 336.72 Square Feet
- Dimensions: 18.4 x 18.3
Family room
- Level: Main
Great room
- Level: Basement
- Area: 2120.75 Square Feet
- Dimensions: 49.9 x 42.5
Kitchen
- Description: Includes Ss Appliances, Granite Counters And Sink, Pantry
- Level: Main
- Area: 450.8 Square Feet
- Dimensions: 18.4 x 24.5
Laundry
- Description: Very Functional, Tidy, Well-Appointed And Convenient!
- Level: Main
- Area: 102.18 Square Feet
- Dimensions: 13.1 x 7.8
Living room
- Description: Tons Of Natural Light Through Two Stories Of Windows
- Level: Main
- Area: 186.32 Square Feet
- Dimensions: 13.6 x 13.7
Mud room
- Level: Main
Office
- Description: Spacious And Private With Custom Built Ins
- Level: Main
- Area: 164.22 Square Feet
- Dimensions: 11.9 x 13.8
Sun room
- Description: Breakfast Nook Or Lounge Seating Area
- Level: Main
Heating
- Forced Air, Natural Gas
Cooling
- Central Air
Appliances
- Included: Dishwasher, Disposal, Microwave, Oven, Range, Range Hood, Refrigerator
Features
- Built-in Features, Ceiling Fan(s), Entrance Foyer, Five Piece Bath, Granite Counters, High Ceilings, Jack & Jill Bathroom, Kitchen Island, Open Floorplan, Pantry, Primary Suite, Smoke Free, Vaulted Ceiling(s)
- Flooring: Carpet, Tile, Wood
- Windows: Double Pane Windows, Window Coverings
- Basement: Unfinished
- Number of fireplaces: 1
- Fireplace features: Family Room
- Common walls with other units/homes: No Common Walls
Interior area
- Total structure area: 5,068
- Total interior livable area: 5,068 sqft
- Finished area above ground: 3,278
- Finished area below ground: 0
Property
Parking
- Total spaces: 3
- Parking features: Dry Walled, Floor Coating
- Attached garage spaces: 3
Features
- Levels: Two
- Stories: 2
- Patio & porch: Covered, Deck, Front Porch, Patio, Wrap Around
- Exterior features: Gas Valve, Lighting, Private Yard, Water Feature
- Has spa: Yes
- Spa features: Spa/Hot Tub
- Has view: Yes
- View description: Golf Course, Water
- Has water view: Yes
- Water view: Water
Lot
- Size: 0.33 Acres
Details
- Parcel number: R0115702
- Zoning: PUD
- Special conditions: Standard
Construction
Type & style
- Home type: SingleFamily
- Property subtype: Single Family Residence
Materials
- Frame
- Roof: Composition
Condition
- Updated/Remodeled
- Year built: 2000
Utilities & green energy
- Electric: 220 Volts in Garage
- Sewer: Public Sewer
- Water: Public
Community & HOA
Community
- Security: Smoke Detector(s), Video Doorbell
- Subdivision: The Broadlands
HOA
- Has HOA: Yes
- Amenities included: Clubhouse, Golf Course, Park, Playground, Pool, Trail(s)
- Services included: Recycling, Snow Removal, Trash
- HOA fee: $80 quarterly
- HOA name: Broadlands Master HOA
- HOA phone: 303-429-2611
- Second HOA fee: $877 annually
- Second HOA name: Broadlands Filing 6 HOA
- Second HOA phone: 303-429-2611
Location
- Region: Broomfield
Financial & listing details
- Price per square foot: $236/sqft
- Tax assessed value: $1,036,810
- Annual tax amount: $7,719
- Date on market: 9/17/2025
- Listing terms: Cash,Conventional,Jumbo,VA Loan
- Exclusions: Seller's Personal Property, Washer, Dryer, Refrigerator In Garage
- Ownership: Individual
- Road surface type: Paved
Price history
| Date | Event | Price |
|---|---|---|
| 11/10/2025 | Sold | $1,195,000$236/sqft |
Source:  REcolorado as distributed by MLS GRID #8680661 Report a problem REcolorado as distributed by MLS GRID #8680661 Report a problem | ||
| 9/24/2025 | Pending sale | $1,195,000$236/sqft |
Source: REcolorado as distributed by MLS GRID #8680661 Report a problem | ||
| 9/17/2025 | Listed for sale | $1,195,000+1.7%$236/sqft |
Source: REcolorado as distributed by MLS GRID #8680661 Report a problem | ||
| 9/8/2022 | Sold | $1,175,000+116.2%$232/sqft |
Source: Public Record Report a problem | ||
| 12/12/2003 | Sold | $543,600$107/sqft |
Source: Public Record Report a problem | ||
Public tax history
| Year | Property taxes | Tax assessment |
|---|---|---|
| 2025 | $7,719 +0.8% | $69,470 -1.6% |
| 2024 | $7,655 +29.2% | $70,600 -3.6% |
| 2023 | $5,926 -3% | $73,230 +47.6% |
| 2022 | $6,110 +4.4% | $49,620 |
| 2021 | $5,852 0% | $49,620 +5.6% |
| 2020 | $5,855 +6.1% | $46,980 -0.7% |
| 2019 | $5,519 | $47,310 +10.2% |
| 2018 | $5,519 +8.9% | $42,940 -9.5% |
| 2017 | $5,069 -0.4% | $47,460 +12.7% |
| 2016 | $5,088 +0% | $42,100 +11.6% |
| 2015 | $5,088 +7.3% | $37,710 |
| 2014 | $4,740 +2.4% | $37,710 +2.8% |
| 2013 | $4,628 +0.7% | $36,690 |
| 2012 | $4,597 -3.9% | $36,690 |
| 2011 | $4,784 0% | $36,690 -4.4% |
| 2010 | $4,786 -15.4% | $38,390 |
| 2009 | $5,654 +4.9% | $38,390 -16% |
| 2008 | $5,390 +8.3% | $45,680 |
| 2007 | $4,975 | $45,680 +8.1% |
| 2006 | -- | $42,260 |
| 2005 | -- | $42,260 +5.3% |
| 2004 | -- | $40,120 -13% |
| 2003 | -- | $46,110 +22.6% |
| 2002 | -- | $37,600 |
Find assessor info on the county website
Neighborhood: Broadlands
Nearby homes
- $997,6004 bd3 ba3.4k sqft3882 Broadmoor Loop, Broomfield, CO 80023Off Market
- $924,4004 bd3 ba3.1k sqft3912 Broadmoor Loop, Broomfield, CO 80023Off Market
- $1,210,0006 bd5 ba4.6k sqft3885 Broadmoor Loop, Broomfield, CO 80023Sold
- $993,7003 bd3 ba2.5k sqft3825 Broadmoor Loop, Broomfield, CO 80023Off Market
- $989,0003 bd3 ba3.6k sqft14090 Turnberry Ct, Broomfield, CO 80023For Sale
- $1,150,0004 bd5 ba4.6k sqft3901 Stonegrass Point, Broomfield, CO 80023Sold
- $1,200,0004 bd5 ba4.5k sqft3815 Broadmoor Loop, Broomfield, CO 80020Sold
- $1,075,0006 bd5 ba5.2k sqft3922 Broadmoor Loop, Broomfield, CO 80023Sold
Nearby schools
GreatSchools rating
- 10/10Coyote Ridge Elementary SchoolGrades: K-5Distance: 0.6 mi
- 8/10Westlake Middle SchoolGrades: 6-8Distance: 1.2 mi
- 10/10Legacy High SchoolGrades: 9-12Distance: 1.1 mi
Schools provided by the listing agent
- Elementary: Coyote Ridge
- Middle: Westlake
- High: Legacy
- District: Adams 12 5 Star Schl
Source: REcolorado as distributed by MLS GRID. This data may not be complete. We recommend contacting the local school district to confirm school assignments for this home.
Get a cash offer in 3 minutes
Find out how much your home could sell for in as little as 3 minutes with a no-obligation cash offer.
Estimated market value
$1,164,400
Get a cash offer in 3 minutes
Find out how much your home could sell for in as little as 3 minutes with a no-obligation cash offer.
Estimated market value
$1,164,400
- Colorado
- Broomfield County
- Broomfield
- 80023
- Broadlands
- 3822 Broadmoor Loop
