Skip main navigation
Sold for $1,200,000
  • $1,200,000

    3815 Broadmoor Loop, Broomfield, CO 80023

    4beds
    4,599sqft
    Single Family Residence
    Built in 2000
    0.35 Acres Lot
    $1,193,300 Zestimate®
    $261/sqft
    $4,461 Estimated rent

    Home value

    $1,193,300

    $1.10M - $1.29M

    $4,461/mo

    Zestimate® history
    Loading
    Loading...

    Owner options

    List your home for rent

    $4,461/mo

    Rent Zestimate®

    Find your next renter with Zillow Rental Manager. Plus, with online applications, you can quickly screen prospective tenants – for free.

    Learn more

    $4,461/mo

    Rent Zestimate®

    Refinance and save

    $7,125/mo

    Est. payment

    Refinancing to a lower rate could help reduce your monthly payments and save thousands over the life of the loan.

    See today's rates

    $7,125/mo

    Est. payment

    Explore your selling options

    Work with a Zillow partner agent

    Leverage their expertise and Zillow's premium Showcase listings to get your home seen by more buyers.

    Get started

    List with your own agent

    Get your home in front of millions of buyers by listing it on Zillow.

    Learn how to do it

    Sell it yourself

    Take full control of how buyers see your home on Zillow by listing For Sale by Owner (FSBO).

    List your home

    What's special

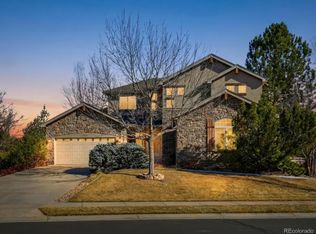
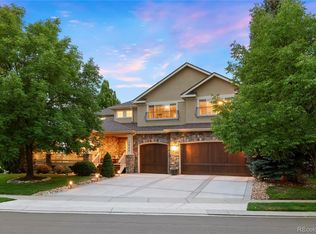
    GOLF COURSE LIVING | MAIN FLOOR PRIMARY | RARE WATER, FAIRWAY & MOUNTAIN VIEWS! Situated on one of the largest lots in the Broadlands, this exceptional corner homesite backs to the 9th tee box and captures rare golf course, pond, and mountain views. Surrounded by mature trees and lush landscaping, it offers privacy and a serene, park-like setting. The light-filled interior features soaring two-story ceilings, abundant windows, and extensive hardwood floors. The dramatic living room with fireplace anchors the home, while a private main-level office with French doors provides ideal work-from-home space. The chef’s kitchen showcases maple cabinetry, slab granite, stainless appliances, gas cooktop, pantry, heated tile floors, and a large island that opens seamlessly to the main living areas. A rare main-floor primary suite offers a dual-sided fireplace, spa-like remodeled bath with heated floors, walk-in closet, and peaceful views. Upstairs includes spacious bedrooms, remodeled baths, and a loft with mountain views. The finished basement adds a bedroom, bath, family room, and fitness area. The outdoor living experience is exceptional—designed for entertaining and everyday enjoyment. A flagstone patio, built-in fire pit, custom pergola with integrated lighting, and outdoor kitchen create multiple gathering spaces, all set against a private, tree-lined backdrop overlooking the golf course. A tranquil cascading water feature enhances the setting—an incredibly rare offering within the Broadlands. Oversized 3-car garage with EV charging. Located within the highly sought-after Broadlands community with access to pools, clubhouse, parks, trails, and top-rated schools. Thoughtfully updated and move-in ready, this home offers a rare combination of lot size, views, and main-floor living. Enjoy seamless indoor-outdoor Colorado living with a private, resort-like backdrop. Minutes to dining, shopping, and major commuter routes. www.3815BroadmoorLoop.com

    Zillow last checked:

    Listing updated:

    Listed by:

    Tamara Cooper 720-320-5029 tamara.cooper@sothebysrealty.com,

    LIV Sotheby's International Realty

    Bought with:

    Shirley Jenkins, 40046373

    Keller Williams DTC

    Source: REcolorado as distributed by MLS GRID,MLS#: 9272530MLS Logo

    Facts & features

    Interior

    Bedrooms & bathrooms
    • Bedrooms: 4
    • Bathrooms: 5
    • Full bathrooms: 1
    • 3/4 bathrooms: 3
    • 1/2 bathrooms: 1
    • Main level bathrooms: 2
    • Main level bedrooms: 1
    Bedroom
    • Description: Main Level Primary Bedroom Overlooking The Golf Course With A Dual Sided Fireplace!
    • Features: Primary Suite
    • Level: Main
    • Area: 305.89 Square Feet
    • Dimensions: 18.1 x 16.9
    Bedroom
    • Description: Spacious Bedrooms With Stunning Views!
    • Level: Upper
    • Area: 160.93 Square Feet
    • Dimensions: 12.1 x 13.3
    Bedroom
    • Description: Large Bedroom With Views Of Golf Course!
    • Level: Upper
    • Area: 170.3 Square Feet
    • Dimensions: 13 x 13.1
    Bedroom
    • Description: Guest Suite With Built-In Desk In Lower Level
    • Level: Basement
    • Area: 371.07 Square Feet
    • Dimensions: 21.7 x 17.1
    Bathroom
    • Description: Powder Bathroom On Main Level
    • Features: Primary Suite
    • Level: Main
    • Area: 25.48 Square Feet
    • Dimensions: 4.11 x 6.2
    Bathroom
    • Description: Heated Floors, Dual Sided Fireplace, Dual Sinks, Separate Tub And Shower And Spacious Walk-In Closest
    • Level: Main
    • Area: 117.9 Square Feet
    • Dimensions: 9 x 13.1
    Bathroom
    • Description: 3/4 Hallway Bathroom
    • Features: Primary Suite
    • Level: Upper
    • Area: 67.71 Square Feet
    • Dimensions: 11.1 x 6.1
    Bathroom
    • Description: Spacious Ensuite 3/4 Bathroom
    • Features: En Suite Bathroom
    • Level: Upper
    • Area: 75.98 Square Feet
    • Dimensions: 5.8 x 13.1
    Bathroom
    • Description: 3/4 Bath In Lower Level
    • Level: Basement
    • Area: 67.71 Square Feet
    • Dimensions: 11.1 x 6.1
    Bonus room
    • Description: Large Breakfast Nook Overlooking The Golf Course!
    • Level: Main
    • Area: 152.51 Square Feet
    • Dimensions: 10.1 x 15.1
    Dining room
    • Description: Spacious Room With Beautiful Hardwood Floors
    • Level: Main
    • Area: 139.15 Square Feet
    • Dimensions: 11.5 x 12.1
    Exercise room
    • Description: Could Be Used As A Sitting Area, Gym Or Play Area.....Lots Of Possibilities
    • Level: Basement
    • Area: 311.4 Square Feet
    • Dimensions: 18.2 x 17.11
    Family room
    • Description: Open And Bright And Filled With Natural Light!
    • Level: Basement
    • Area: 947.7 Square Feet
    • Dimensions: 27 x 35.1
    Kitchen
    • Description: Heated Floors, Maple Cabinets, Premium Granite Counters, Stainless Steel Appliances
    • Level: Main
    • Area: 221.52 Square Feet
    • Dimensions: 15.6 x 14.2
    Laundry
    • Description: Lots Of Cabinets And A Sink
    • Level: Main
    • Area: 40.7 Square Feet
    • Dimensions: 5.5 x 7.4
    Living room
    • Description: Two Story Living Room Overlooking The Golf Course!
    • Level: Main
    • Area: 412.56 Square Feet
    • Dimensions: 21.6 x 19.1
    Loft
    • Description: Multi Use Room With Mountain Views...Could Be Used As A Family Room, Sitting Room, Exercise Area Or Playroom...Endless Possibilities!
    • Level: Upper
    • Area: 566.37 Square Feet
    • Dimensions: 26.1 x 21.7
    Office
    • Description: Main Level Study With French Doors!
    • Level: Main
    • Area: 199.12 Square Feet
    • Dimensions: 15.2 x 13.1
    Heating
    • Forced Air
    Cooling
    • Central Air
    Appliances
    • Included: Cooktop, Dishwasher, Disposal, Dryer, Microwave, Oven, Refrigerator, Washer
    Features
    • Ceiling Fan(s), Eat-in Kitchen, Entrance Foyer, Five Piece Bath, Granite Counters, High Ceilings, Kitchen Island, Open Floorplan, Pantry, Primary Suite, Smoke Free, Vaulted Ceiling(s), Walk-In Closet(s)
    • Flooring: Carpet, Tile, Wood
    • Windows: Double Pane Windows, Window Coverings
    • Basement: Finished,Full
    • Number of fireplaces: 2
    • Fireplace features: Gas Log, Living Room, Master Bedroom
    Interior area
    • Total structure area: 4,599
    • Total interior livable area: 4,599 sqft
    • Finished area above ground: 2,979
    • Finished area below ground: 1,270

    Property

    Parking
    • Total spaces: 3
    • Parking features: Exterior Access Door, Lighted, Oversized
    • Attached garage spaces: 3
    Features
    • Levels: Two
    • Stories: 2
    • Patio & porch: Covered, Front Porch, Patio
    • Exterior features: Fire Pit, Garden, Gas Grill, Lighting, Private Yard, Water Feature
    • Fencing: Full
    • Has view: Yes
    • View description: Golf Course, Mountain(s), Water
    • Has water view: Yes
    • Water view: Water
    • Waterfront features: Pond
    Lot
    • Size: 0.35 Acres
    • Features: Corner Lot, Irrigated, Landscaped, Many Trees, On Golf Course, Sprinklers In Front, Sprinklers In Rear
    Details
    • Parcel number: R0115673
    • Zoning: PUD
    • Special conditions: Standard

    Construction

    Type & style
    • Home type: SingleFamily
    • Property subtype: Single Family Residence
    Materials
    • Frame, Stucco
    • Roof: Composition
    Condition
    • Updated/Remodeled
    • Year built: 2000

    Utilities & green energy

    • Sewer: Public Sewer
    • Water: Public
    • Utilities for property: Cable Available

    Community & neighborhood

    Security
    • Security features: Carbon Monoxide Detector(s), Smoke Detector(s)
    Location
    • Region: Broomfield
    • Subdivision: Broadlands

    HOA & financial

    HOA
    • Has HOA: Yes
    • HOA fee: $80 quarterly
    • Amenities included: Clubhouse, Pool
    • Services included: Recycling, Trash
    • Association name: Keystone Denver
    • Association phone: 303-429-2611
    • Second HOA fee: $900 annually
    • Second association name: Keystone Denver
    • Second association phone: 303-429-2611

    Other

    Other facts
    • Listing terms: Cash,Conventional,VA Loan
    • Ownership: Individual

    Price history

    DateEventPrice
    5/1/2026Sold$1,200,000+0.4%$261/sqft
    Source: REcolorado as distributed by MLS GRID #9272530 Report a problem
    4/6/2026Pending sale$1,195,000$260/sqft
    Source: REcolorado as distributed by MLS GRID #9272530 Report a problem
    4/1/2026Listed for sale$1,195,000+57.2%$260/sqft
    Source: REcolorado as distributed by MLS GRID #9272530 Report a problem
    3/4/2019Sold$760,000-1.9%$165/sqft
    Source: Public Record Report a problem
    3/1/2019Listed for sale$775,000$169/sqft
    Source: HomeSmart Realty Group #8251719 Report a problem
    1/26/2019Pending sale$775,000$169/sqft
    Source: HomeSmart #8251719 Report a problem
    11/1/2018Listed for sale$775,000$169/sqft
    Source: HomeSmart Realty Group #8251719 Report a problem
    10/13/2018Pending sale$775,000$169/sqft
    Source: HomeSmart #8251719 Report a problem
    10/6/2018Price change$775,000-3.1%$169/sqft
    Source: HomeSmart #8251719 Report a problem
    9/20/2018Listed for sale$800,000+52.4%$174/sqft
    Source: HomeSmart Realty Group #8251719 Report a problem
    10/17/2011Sold$525,000-4.5%$114/sqft
    Source: Public Record Report a problem
    9/3/2011Price change$549,900-8.3%$120/sqft
    Source: MB Denver Colorado Realty #1032342 Report a problem
    4/20/2011Listed for sale$599,900-6.3%$130/sqft
    Source: MB Denver Colorado Realty #988518 Report a problem
    12/31/2010Listing removed$639,900$139/sqft
    Source: MB Denver Colorado Realty #905862 Report a problem
    12/20/2010Price change$639,900-4.3%$139/sqft
    Source: MB Denver Colorado Realty #905862 Report a problem
    7/11/2010Listed for sale$669,000-4.3%$145/sqft
    Source: MB Denver Colorado Realty #905862 Report a problem
    10/16/2008Listing removed$699,000$152/sqft
    Source: Listhub #685990 Report a problem
    8/23/2008Listed for sale$699,000+29.5%$152/sqft
    Source: Listhub #685990 Report a problem
    6/2/2005Sold$539,900+0.9%$117/sqft
    Source: Public Record Report a problem
    9/15/2003Sold$535,000$116/sqft
    Source: Public Record Report a problem

    Public tax history

    YearProperty taxesTax assessment
    2025$8,154 +0.8%$74,200 -0.2%
    2024$8,087 +20.3%$74,360 -3.6%
    2023$6,724 -3%$77,140 +37%
    2022$6,931 +3.6%$56,290
    2021$6,693 0%$56,290 +4.8%
    2020$6,696 +7.9%$53,730 -0.7%
    2019$6,206 $54,100 +12.1%
    2018$6,206 +8.9%$48,280 -9.6%
    2017$5,699 +0%$53,380 +13.2%
    2016$5,699 +0%$47,150 +7.9%
    2015$5,698 +3.7%$43,710
    2014$5,494 +13.7%$43,710 +14.1%
    2013$4,831 +0.7%$38,300
    2012$4,798 -16.1%$38,300
    2011$5,722 0%$38,300 -16.6%
    2010$5,724 -4.5%$45,920
    2009$5,997 +4.9%$45,920 -5.2%
    2008$5,717 +16%$48,450
    2007$4,928 $48,450 +15.7%
    2006-- $41,860
    2005-- $41,860 +2.1%
    2004-- $41,010 -13%
    2003-- $47,140 +12.9%
    2002-- $41,740

    Find assessor info on the county website

    Neighborhood: Broadlands

    Nearby schools

    GreatSchools rating
    Schools provided by the listing agent
    • Elementary: Coyote Ridge
    • Middle: Westlake
    • High: Legacy
    • District: Adams 12 5 Star Schl

    Source: REcolorado as distributed by MLS GRID. This data may not be complete. We recommend contacting the local school district to confirm school assignments for this home.

    Get a cash offer in 3 minutes
    Find out how much your home could sell for in as little as 3 minutes with a no-obligation cash offer.
    Estimated market value
    $1,193,300
    Get a cash offer in 3 minutes
    Find out how much your home could sell for in as little as 3 minutes with a no-obligation cash offer.
    Estimated market value
    $1,193,300