If you are looking for MAIN LEVEL living & a move-in ready home that backs up to a golf course, then you'll want to see 14133 Reserve Pl in the popular Broadlands. This NO MAINTENANCE home offers numerous special features including an OPEN floor plan, wood floors & 12' vaulted ceilings. When approaching you'll appreciate this home is set further back as well as the beautifully maintained yards & gardens. Upon entering you're greeted with the open lay out from the kitchen to family room & to the dining area - all of which offers VIEWS of the golf course. The UPGRADED kitchen boasts numerous cabinets, a breakfast nook & all appliances are included. The spacious primary bedroom overlooks the golf course & comes with a luxury 5-piece bathroom, dual vanities, granite counters - and connects to a sizable walk-in closet. The main level comes complete with a living room, vaulted ceilings, an office designed with extensive built-in shelves & a laundry room. Moving to the lower level, entertain guests with a 13' X 12' CUSTOM-BUILT BAR-the counters are designed with wine barrel slats. The wine connoisseurs will admire the professionally designed walk-in 6' X 5' WINE CELLAR-temperature and humidity controlled. There is also a sitting area, a puzzle/game board area - all of which is bright & light from the GARDEN LEVEL WINDOWS. The lower level is complete w bedrooms #2 & #3 that share a bathroom plus bedrm #4/flex space & add'l storage. You'll love the extraordinary EXTERIOR LIVING SPACE featuring a built-in bbq and a gas fire pit - a setting that is UNIQUE to this home compared to others that back to the golf course. MORE VALUE - an INSPECTION REPORT is available & the HOA covers maintenance of lawn, sprinklers, trees/bushes&snow removal. Come visit & you'll see the difference at 14133 Reserve - you'll love living in the Broadlands, friendly neighbors & many folks walking along Broadlands Dr or hanging out at the large outside swimming pool - just a 12 min walk.
Sold for $989,000
$989,000
14133 Reserve Pl, Broomfield, CO 80023
4beds
3,809sqft
Single Family Residence
Built in 2006
6,944 Square Feet Lot
$980,500 Zestimate®
$260/sqft
$3,713 Estimated rent
Home value
$980,500
$912,000 - $1.06M
$3,713/mo
Zestimate® history
Owner options
List your home for rent
$3,713/mo
Rent Zestimate®
Find your next renter with Zillow Rental Manager. Plus, with online applications, you can quickly screen prospective tenants – for free.
$3,713/mo
Rent Zestimate®
Refinance and save
$4,739/mo
Est. payment
Refinancing to a lower rate could help reduce your monthly payments and save thousands over the life of the loan.
$4,739/mo
Est. payment
Explore your selling options
Work with a Zillow partner agent
Leverage their expertise and Zillow's premium Showcase listings to get your home seen by more buyers.
Get startedList with your own agent
Get your home in front of millions of buyers by listing it on Zillow.
Learn how to do itSell it yourself
Take full control of how buyers see your home on Zillow by listing For Sale by Owner (FSBO).
List your homeWhat's special
Zillow last checked:
Listing updated:
Listed by:
David Elmblad 970-376-4407,
Coldwell Banker Realty-Boulder
Bought with:
Amy Neb, 100074468
Dwellings Colorado Real Estate
Source: IRES as distributed by MLS GRID,MLS#: 1056436
Facts & features
Interior
Bedrooms & bathrooms
- Bedrooms: 4
- Bathrooms: 3
- Full bathrooms: 2
- 1/2 bathrooms: 1
- Main level bathrooms: 2
Primary bedroom
- Description: Carpet
- Features: 5 Piece Primary Bath
- Level: Main
- Area: 225 Square Feet
- Dimensions: 15 x 15
Bedroom 2
- Description: Carpet
- Level: Lower
- Area: 120 Square Feet
- Dimensions: 10 x 12
Bedroom 3
- Description: Carpet
- Level: Lower
- Area: 140 Square Feet
- Dimensions: 10 x 14
Bedroom 4
- Description: Laminate
- Level: Lower
- Area: 165 Square Feet
- Dimensions: 11 x 15
Dining room
- Description: Wood
- Level: Main
- Area: 156 Square Feet
- Dimensions: 12 x 13
Family room
- Description: Carpet
- Level: Lower
- Area: 315 Square Feet
- Dimensions: 15 x 21
Kitchen
- Description: Wood
- Level: Main
- Area: 168 Square Feet
- Dimensions: 12 x 14
Laundry
- Description: Tile
- Level: Main
- Area: 40 Square Feet
- Dimensions: 5 x 8
Living room
- Description: Wood
- Level: Main
- Area: 192 Square Feet
- Dimensions: 12 x 16
Study
- Description: Wood
- Level: Main
- Area: 144 Square Feet
- Dimensions: 12 x 12
Heating
- Forced Air
Cooling
- Central Air, Ceiling Fan(s)
Appliances
- Included: Gas Range, Dishwasher, Refrigerator, Washer, Dryer, Microwave, Gas Bar-B-Q, Disposal
Features
- Eat-in Kitchen, Separate Dining Room, Cathedral Ceiling(s), Open Floorplan, Pantry, Walk-In Closet(s), Kitchen Island, High Ceilings
- Flooring: Wood
- Windows: Window Coverings
- Basement: Full,Partially Finished,Radon Unknown,Sump Pump
- Number of fireplaces: 1
- Fireplace features: Gas, Gas Log, Living Room, One
Interior area
- Total structure area: 1,924
- Total interior livable area: 3,809 sqft
- Finished area above ground: 1,924
Property
Parking
- Total spaces: 2
- Parking features: Garage Door Opener, Attached, Oversized
- Attached garage spaces: 2
- Details: Attached
Accessibility
- Accessibility features: Low Carpet, Main Floor Bath, Accessible Bedroom, Stall Shower
Features
- Levels: One
- Stories: 1
- Patio & porch: Patio, Deck
- Exterior features: Sprinkler System
- Fencing: Partial,Wood,Other
- Has view: Yes
- View description: Water
- Has water view: Yes
- Water view: Water
Lot
- Size: 6,944 Square Feet
- Features: Sloped, On Golf Course, Near Golf Course, Paved, Curbs, Gutters, Sidewalks, Street Light
Details
- Parcel number: R8864450
- Zoning: PUD
- Special conditions: Private Owner
Construction
Type & style
- Home type: SingleFamily
- Architectural style: Contemporary
- Property subtype: Single Family Residence
Materials
- Frame, Stone, Stucco
- Foundation: Structural Floor
- Roof: Fiberglass
Condition
- New construction: No
- Year built: 2006
Details
- Builder name: Sheffield Home Builders
Utilities & green energy
- Electric: Xcel Energy
- Gas: Xcel Energy
- Sewer: Public Sewer
- Water: City
- Utilities for property: Natural Gas Available, Electricity Available, Cable Available, Satellite Avail, High Speed Avail
Green energy
- Energy efficient items: Windows, Doors
Community & HOA
Community
- Features: Pool, Park, Trail(s)
- Subdivision: The Broadlands
HOA
- Has HOA: Yes
- Services included: Common Amenities, Trash, Snow Removal, Maintenance Grounds, Management, Exterior Maintenance
- HOA fee: $80 quarterly
- HOA name: Broadlands Master HOA
- HOA phone: 303-429-2611
- Second HOA fee: $348 monthly
- Second HOA name: The Reserve - Advance HOA Mgmt
- Second HOA phone: 303-482-2213
Location
- Region: Broomfield
Financial & listing details
- Price per square foot: $260/sqft
- Tax assessed value: $892,090
- Annual tax amount: $6,598
- Date on market: 4/14/2026
- Listing terms: Cash,Conventional
- Exclusions: Seller Possessions including but not limited to plants, curtains, carpets, mirrors, artwork; wine bottles & staging items.
- Electric utility on property: Yes
- Road surface type: Asphalt
Price history
| Date | Event | Price |
|---|---|---|
| 5/15/2026 | Sold | $989,000$260/sqft |
Source:  IRES as distributed by MLS GRID #1056436 Report a problem IRES as distributed by MLS GRID #1056436 Report a problem | ||
| 4/25/2026 | Pending sale | $989,000$260/sqft |
Source:  REcolorado as distributed by MLS GRID #IR1056436 Report a problem REcolorado as distributed by MLS GRID #IR1056436 Report a problem | ||
| 4/16/2026 | Listed for sale | $989,000+75.1%$260/sqft |
Source: IRES as distributed by MLS GRID #1056436 Report a problem | ||
| 2/21/2012 | Listing removed | $564,900$148/sqft |
Source: RE/MAX LEADERS #988446 Report a problem | ||
| 10/15/2011 | Price change | $564,900-2.6%$148/sqft |
Source: RE/MAX LEADERS #988446 Report a problem | ||
| 6/4/2011 | Price change | $579,900-3.3%$152/sqft |
Source: RE/MAX LEADERS #988446 Report a problem | ||
| 4/20/2011 | Listed for sale | $599,900+4.7%$157/sqft |
Source: RE/MAX Leaders #988446 Report a problem | ||
| 11/22/2006 | Sold | $572,877$150/sqft |
Source: Public Record Report a problem | ||
Public tax history
| Year | Property taxes | Tax assessment |
|---|---|---|
| 2025 | $5,901 +0.8% | $59,770 -2.9% |
| 2024 | $5,852 -5.3% | $61,540 -3.6% |
| 2023 | $6,183 -3% | $63,840 +23.3% |
| 2022 | $6,374 +1% | $51,770 |
| 2021 | $6,309 0% | $51,770 +2.2% |
| 2020 | $6,312 +0.5% | $50,650 -0.7% |
| 2019 | $6,284 | $51,010 +4.3% |
| 2018 | $6,284 +8.9% | $48,890 -9.6% |
| 2017 | $5,771 -3.7% | $54,060 +9% |
| 2016 | $5,992 +0% | $49,580 +7% |
| 2015 | $5,992 +2.9% | $46,330 |
| 2014 | $5,823 +2.6% | $46,330 +2.9% |
| 2013 | $5,678 +0.7% | $45,010 |
| 2012 | $5,639 -6.8% | $45,010 |
| 2011 | $6,048 0% | $45,010 -7.3% |
| 2010 | $6,051 +4.1% | $48,540 |
| 2009 | $5,812 +4.9% | $48,540 +3.4% |
| 2008 | $5,541 +171.3% | $46,960 |
| 2007 | $2,043 | $46,960 |
Find assessor info on the county website
Neighborhood: Broadlands
Nearby homes
- $1,056,8004 bd3 ba4.2k sqft14137 Reserve Pl, Broomfield, CO 80020Off Market
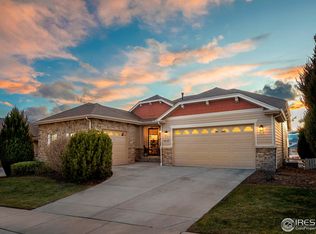
- $1,009,5004 bd3 ba3.3k sqft14137 Reserve Pl, Broomfield, CO 80023Off Market

- $670,9903 bd4 ba3.1k sqft14125 Reserve Pl, Broomfield, CO 80023Off Market
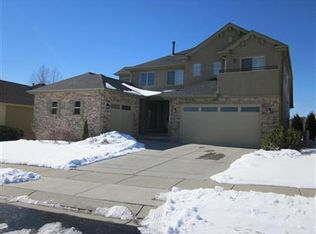
- $1,064,1005 bd5 ba3.8k sqft14145 Reserve Pl, Broomfield, CO 80023Off Market

- $870,0002 bd3 ba3.8k sqft14121 Reserve Pl, Broomfield, CO 80023Sold
- $---- bd-- ba-- sqft14122 Reserve Pl, Broomfield, CO 80023Off Market
- $920,7003 bd3 ba3.8k sqft14136 Reserve Pl, Broomfield, CO 80023Off Market
- $1,021,2004 bd3 ba2.1k sqft14151 Reserve Pl, Broomfield, CO 80023Off Market
Nearby schools
GreatSchools rating
- 8/10Coyote Ridge Elementary SchoolGrades: K-5Distance: 0.7 mi
- 7/10Westlake Middle SchoolGrades: 6-8Distance: 1.2 mi
- 9/10Legacy High SchoolGrades: 9-12Distance: 1.1 mi
Schools provided by the listing agent
- Elementary: Coyote Ridge,Prospect Ridge Academy
- Middle: Westlake
- High: Legacy
Source: IRES as distributed by MLS GRID. This data may not be complete. We recommend contacting the local school district to confirm school assignments for this home.
Get a cash offer in 3 minutes
Find out how much your home could sell for in as little as 3 minutes with a no-obligation cash offer.
Estimated market value
$980,500
Get a cash offer in 3 minutes
Find out how much your home could sell for in as little as 3 minutes with a no-obligation cash offer.
Estimated market value
$980,500
- Colorado
- Broomfield County
- Broomfield
- 80023
- Broadlands
- 14133 Reserve Pl
Nearby cities
Nearby neighborhoods
Nearby zip codes
Other Broomfield Topics
