Skip main navigation
Off market
  • $1,025,800

    14137 Reserve Pl, Broomfield, CO 80023

    4beds
    4,226sqft
    Single Family Residence
    Built in 2006
    6,943 Square Feet Lot
    $1,025,800 Zestimate®
    $243/sqft
    $3,833 Estimated rent

    Home value

    $1,025,800

    $964,000 - $1.11M

    $3,833/mo

    Zestimate® history
    Loading
    Loading...

    Owner options

    List your home for rent

    $3,833/mo

    Rent Zestimate®

    Find your next renter with Zillow Rental Manager. Plus, with online applications, you can quickly screen prospective tenants – for free.

    Learn more

    $3,833/mo

    Rent Zestimate®

    Refinance and save

    $6,200/mo

    Est. payment

    Refinancing to a lower rate could help reduce your monthly payments and save thousands over the life of the loan.

    See today's rates

    $6,200/mo

    Est. payment

    Explore your selling options

    Work with a Zillow partner agent

    Leverage their expertise and Zillow's premium Showcase listings to get your home seen by more buyers.

    Get started

    List with your own agent

    Get your home in front of millions of buyers by listing it on Zillow.

    Learn how to do it

    Sell it yourself

    Take full control of how buyers see your home on Zillow by listing For Sale by Owner (FSBO).

    List your home

    What's special

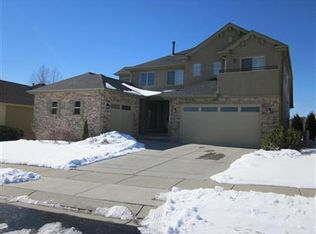
    Picturesque maintenance free living. Ranch main floor master w/ golf course & panoramic mountain views. Tharpe Alder Cabinets. Open gourmet kitchen w/ Bosch and JennAir. Main floor master suite located in back of home. Dual vanities, large walk in closet, jetted tub & shower in the master en suite bathroom. An additional bedroom, adjacent full bathroom & office/den with French doors on the main level. Finished garden level basement for entertaining. Bar w/ wine fridge, granite counters, sink & cabinets. Open up the French doors to an oversized bed/play/workout room w/ sitting area. There is also a second basement bedroom & adjacent full bathroom. . 3 car garage. (2016) New Fridge & dishwasher (2019) New Paint, carpet, fence. New & refinished hardwood floor. Backing to the 9th hole tee box enjoy an evening glass of wine on your covered porch watching the sunset. Over 18K in recent upgrades. Large patio w/ gas grill, fridge & warmer. Landscape lighting & backyard water feature.

    This property is off market, which means it's not currently listed for sale or rent on Zillow. This may be different from what's available on other websites or public sources.

    Zillow last checked:

    Listing updated:

    Listed by:

    SHALLON DANIEL 303-539-5700,

    KW Realty Downtown, LLC

    Bought with:

    Joan Pallone, 1311930

    Pallone & Associates

    Source: IRES as distributed by MLS GRID,MLS#: 904913MLS Logo

    Facts & features

    Interior

    Bedrooms & bathrooms
    • Bedrooms: 4
    • Bathrooms: 3
    • Full bathrooms: 2
    • 3/4 bathrooms: 1
    • Main level bathrooms: 2
    Primary bedroom
    • Description: Carpet
    • Features: Full Primary Bath, 5 Piece Primary Bath
    • Level: Main
    • Area: 210 Square Feet
    • Dimensions: 15 x 14
    Bedroom 2
    • Description: Carpet
    • Level: Main
    Bedroom 3
    • Description: Wood
    • Level: Main
    Bedroom 4
    • Level: Basement
    Dining room
    • Description: Wood
    • Level: Main
    Family room
    • Description: Wood
    • Level: Main
    Great room
    • Description: Wood
    • Level: Main
    Kitchen
    • Description: Wood
    • Level: Main
    • Area: 1 Square Feet
    • Dimensions: 1 x 1
    Laundry
    • Description: Wood
    • Level: Main
    • Area: 1 Square Feet
    • Dimensions: 1 x 1
    Living room
    • Description: Wood
    • Level: Main
    Recreation room
    • Description: Carpet
    • Level: Basement
    Study
    • Level: Main
    Heating
    • Forced Air
    Cooling
    • Ceiling Fan(s)
    Appliances
    • Included: Gas Range, Self Cleaning Oven, Double Oven, Dishwasher, Refrigerator, Bar Fridge, Microwave, Disposal
    • Laundry: Washer/Dryer Hookup
    Features
    • Eat-in Kitchen, Separate Dining Room, Cathedral Ceiling(s), Open Floorplan, Pantry, Walk-In Closet(s), Kitchen Island, High Ceilings
    • Flooring: Wood
    • Doors: French Doors
    • Windows: Skylight(s), Window Coverings
    • Basement: Full,Partially Finished
    • Has fireplace: Yes
    • Fireplace features: Great Room
    Interior area
    • Total structure area: 2,120
    • Total interior livable area: 4,226 sqft
    • Finished area above ground: 2,120

    Property

    Parking
    • Total spaces: 3
    • Parking features: Garage Door Opener, Oversized
    • Attached garage spaces: 3
    • Details: Attached
    Features
    • Levels: One
    • Stories: 1
    • Patio & porch: Patio, Deck, Enclosed
    • Exterior features: Sprinkler System
    • Spa features: Community
    • Fencing: Partial
    • Has view: Yes
    • View description: Hills
    • Waterfront features: Abuts Pond/Lake
    Lot
    • Size: 6,943 sqft
    • Features: On Golf Course, Near Golf Course
    Details
    • Parcel number: R8864449
    • Zoning: SFR
    • Special conditions: Other Owner

    Construction

    Type & style
    • Home type: SingleFamily
    • Property subtype: Single Family Residence
    Materials
    • Frame, Stone
    • Roof: Composition
    Condition
    • New construction: No
    • Year built: 2006

    Utilities & green energy

    • Water: City
    • Utilities for property: Natural Gas Available

    Community & neighborhood

    Security
    • Security features: Fire Sprinkler System, Fire Alarm
    Community
    • Community features: Clubhouse, Indoor Pool, Pool, Playground, Fitness Center, Park, Recreation Room
    Location
    • Region: Broomfield
    • Subdivision: Broadlands

    HOA & financial

    HOA
    • Has HOA: Yes
    • HOA fee: $268 monthly
    • Services included: Common Amenities, Trash, Snow Removal, Maintenance Grounds, Management, Exterior Maintenance
    • Association name: The Reserve
    • Association phone: 303-420-4433
    • Second HOA fee: $68 quarterly
    • Second association name: The Broadlands Master
    • Second association phone: 303-429-2611

    Other

    Other facts
    • Listing terms: Cash,Conventional,FHA,VA Loan
    • Road surface type: Asphalt

    Price history

    DateEventPrice
    4/27/2020Sold$830,000+3.9%$196/sqft
    Source: IRES as distributed by MLS GRID #904913 Report a problem
    5/15/2019Sold$799,000$189/sqft
    Source: IRES as distributed by MLS GRID #881370 Report a problem

    Public tax history

    Tax history is unavailable.

    Neighborhood: Broadlands

    Nearby schools

    GreatSchools rating
    Schools provided by the listing agent
    • Elementary: Coyote Ridge
    • Middle: Westlake
    • High: Legacy

    Source: IRES as distributed by MLS GRID. This data may not be complete. We recommend contacting the local school district to confirm school assignments for this home.

    Get a cash offer in 3 minutes
    Find out how much your home could sell for in as little as 3 minutes with a no-obligation cash offer.
    Estimated market value
    $1,025,800
    Get a cash offer in 3 minutes
    Find out how much your home could sell for in as little as 3 minutes with a no-obligation cash offer.
    Estimated market value
    $1,025,800