Skip main navigation
Sold for $1,210,000
  • $1,210,000

    3885 Broadmoor Loop, Broomfield, CO 80023

    6beds
    4,666sqft
    Single Family Residence
    Built in 2001
    0.26 Acres Lot
    $1,198,200 Zestimate®
    $259/sqft
    $4,508 Estimated rent

    Home value

    $1,198,200

    $1.11M - $1.29M

    $4,508/mo

    Zestimate® history
    Loading
    Loading...

    Owner options

    List your home for rent

    $4,508/mo

    Rent Zestimate®

    Find your next renter with Zillow Rental Manager. Plus, with online applications, you can quickly screen prospective tenants – for free.

    Learn more

    $4,508/mo

    Rent Zestimate®

    Refinance and save

    $5,780/mo

    Est. payment

    Refinancing to a lower rate could help reduce your monthly payments and save thousands over the life of the loan.

    See today's rates

    $5,780/mo

    Est. payment

    Explore your selling options

    Work with a Zillow partner agent

    Leverage their expertise and Zillow's premium Showcase listings to get your home seen by more buyers.

    Get started

    List with your own agent

    Get your home in front of millions of buyers by listing it on Zillow.

    Learn how to do it

    Sell it yourself

    Take full control of how buyers see your home on Zillow by listing For Sale by Owner (FSBO).

    List your home

    What's special

    Sweeping golf course viewsMain-floor livingOversized two-car garagePrivate ensuiteCommercial-grade steam roomGas cooktopDouble ovens
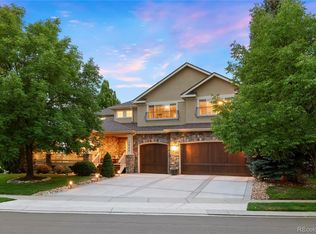
    This is the hole in one you’ve been waiting for! Perfectly positioned on the 9th tee box of the Broadlands Golf Course, this stunning 6-bed, 5-bth luxury home delivers main-level living, sweeping golf course views & the kind of layout that truly lives well. From the moment you step through the front door, you’re greeted by a dramatic, light-filled grand foyer with soaring ceilings & an elegant curved staircase making an unforgettable first impression. The open-concept dining room anchors the main level & flows seamlessly into the vaulted living room, where you can gather & entertain. The chef’s kitchen is designed for both beauty and performance, featuring double ovens, a gas cooktop, granite countertops, generous prep space, & picturesque views of the course. Just off the main living areas, the spacious primary suite offers golf course views, a serene retreat feel & the convenience of main-floor living. A dedicated dual office w/ custom built-in shelving & desk creates the perfect work-from-home setup. Upstairs, a bright loft overlooks the main level & offers flexible space for reading, studying, or relaxing. Two bedrooms share a Jack-&-Jill bath, while a third enjoys its own private ensuite. The finished basement is built for entertaining. Host at the wet bar, rack up a game of pool, or settle in for movie night w/ the built-in projector & big-screen setup. When it’s time to unwind, escape to the commercial-grade steam room for a true spa experience at home. Car enthusiasts & hobbyists will appreciate an oversized two-car garage plus a separate single-car garage, providing space for vehicles, golf carts, or all your Colorado gear. End your day on the back porch, soaking in peaceful golf course serenity & those iconic Colorado sunsets. Enjoy Bluetooth Surround Sound in every room, garage & outside. All of this just minutes from top-rated schools, the Broadlands Clubhouse/Grill, & everyday conveniences.

    Zillow last checked:

    Listing updated:

    Listed by:

    Dan Fortune 303-378-0050 dan@homewithimpact.com,

    eXp Realty, LLC,

    iMPACT Team 303-962-4272,

    eXp Realty, LLC

    Bought with:

    Gretchen Heine, 100076551

    milehimodern - Boulder

    Source: REcolorado as distributed by MLS GRID,MLS#: 3494008MLS Logo

    Facts & features

    Interior

    Bedrooms & bathrooms
    • Bedrooms: 6
    • Bathrooms: 5
    • Full bathrooms: 4
    • 1/4 bathrooms: 1
    • Main level bathrooms: 2
    • Main level bedrooms: 1
    Bedroom
    • Description: Primary Suite
    • Features: Primary Suite
    • Level: Main
    Bedroom
    • Level: Upper
    Bedroom
    • Level: Upper
    Bedroom
    • Level: Upper
    Bedroom
    • Level: Basement
    Bedroom
    • Description: Currently Used As Workout Room
    • Features: Primary Suite
    • Level: Basement
    Bathroom
    • Features: En Suite Bathroom
    • Level: Main
    Bathroom
    • Features: Primary Suite
    • Level: Main
    Bathroom
    • Features: En Suite Bathroom
    • Level: Upper
    Bathroom
    • Features: En Suite Bathroom
    • Level: Upper
    Bathroom
    • Features: Primary Suite
    • Level: Basement
    Heating
    • Forced Air
    Cooling
    • Central Air
    Appliances
    • Included: Dishwasher, Disposal, Double Oven, Dryer, Microwave, Oven, Refrigerator, Washer
    • Laundry: In Unit
    Features
    • Built-in Features, Ceiling Fan(s), Five Piece Bath, Granite Counters, High Ceilings, Jack & Jill Bathroom, Kitchen Island, Open Floorplan, Pantry, Primary Suite, Vaulted Ceiling(s), Walk-In Closet(s), Wet Bar
    • Flooring: Carpet, Tile, Wood
    • Basement: Finished
    • Number of fireplaces: 1
    • Fireplace features: Family Room
    Interior area
    • Total structure area: 4,666
    • Total interior livable area: 4,666 sqft
    • Finished area above ground: 2,980
    • Finished area below ground: 1,686

    Property

    Parking
    • Total spaces: 3
    • Parking features: Garage - Attached
    • Attached garage spaces: 3
    Features
    • Levels: Two
    • Stories: 2
    • Patio & porch: Patio
    • Spa features: Steam Room
    • Fencing: Full
    Lot
    • Size: 0.26 Acres
    • Features: Landscaped, On Golf Course
    Details
    • Parcel number: R0115671
    • Zoning: PUD
    • Special conditions: Standard

    Construction

    Type & style
    • Home type: SingleFamily
    • Architectural style: Contemporary
    • Property subtype: Single Family Residence
    Materials
    • Stone, Stucco
    • Roof: Composition
    Condition
    • Year built: 2001

    Utilities & green energy

    • Sewer: Public Sewer
    • Water: Public

    Community & HOA

    Community
    • Subdivision: Broadlands
    HOA
    • Has HOA: Yes
    • Amenities included: Pool
    • Services included: Recycling, Trash
    • HOA fee: $80 quarterly
    • HOA name: Keystone Denver
    • HOA phone: 303-429-2611
    • Second HOA fee: $900 annually
    • Second HOA name: Keystone Denver
    • Second HOA phone: 303-429-2611
    Location
    • Region: Broomfield

    Financial & listing details

    • Price per square foot: $259/sqft
    • Tax assessed value: $1,143,770
    • Annual tax amount: $8,416
    • Date on market: 2/14/2026
    • Listing terms: 1031 Exchange,Cash,Conventional,FHA,VA Loan
    • Exclusions: Seller's Personal Property garage Fridge
    • Ownership: Individual

    Price history

    DateEventPrice
    3/6/2026Sold$1,210,000+0.8%$259/sqft
    Source: REcolorado as distributed by MLS GRID #3494008 Report a problem
    2/18/2026Pending sale$1,200,000$257/sqft
    Source: eXp Realty #3494008 Report a problem
    2/18/2026Contingent$1,200,000$257/sqft
    Source: eXp Realty #3494008 Report a problem
    2/12/2026Listed for sale$1,200,000$257/sqft
    Source: eXp Realty #3494008 Report a problem

    Public tax history

    YearProperty taxesTax assessment
    2025$8,416 +0.8%$76,630
    2024$8,346 +20.6%$76,630 -3.6%
    2023$6,919 -3%$79,490 +37.2%
    2022$7,133 +1.9%$57,930
    2021$6,998 0%$57,930 +3.1%
    2020$7,001 +10.1%$56,180 -0.7%
    2019$6,360 $56,570 +14.3%
    2018$6,360 +8.9%$49,480 -9.5%
    2017$5,840 +0.2%$54,700 +13.4%
    2016$5,831 +0%$48,250 +7.8%
    2015$5,831 +3.7%$44,750
    2014$5,624 +13.8%$44,750 +14.2%
    2013$4,941 +0.7%$39,170
    2012$4,907 -16.3%$39,170
    2011$5,860 0%$39,170 -16.7%
    2010$5,863 -6.7%$47,030
    2009$6,283 +4.9%$47,030 -7.3%
    2008$5,989 +0.7%$50,760
    2007$5,949 $50,760 +0.5%
    2006-- $50,530
    2005-- $50,530 +2.6%
    2004-- $49,250 -13%
    2003-- $56,610 +39.3%
    2002-- $40,630
    Find assessor info on the county website

    Neighborhood: Broadlands

    Nearby schools

    GreatSchools rating
    Schools provided by the listing agent
    • Elementary: Coyote Ridge
    • Middle: Westlake
    • High: Legacy
    • District: Adams 12 5 Star Schl

    Source: REcolorado as distributed by MLS GRID. This data may not be complete. We recommend contacting the local school district to confirm school assignments for this home.

    Get a cash offer in 3 minutes
    Find out how much your home could sell for in as little as 3 minutes with a no-obligation cash offer.
    Estimated market value
    $1,198,200
    Get a cash offer in 3 minutes
    Find out how much your home could sell for in as little as 3 minutes with a no-obligation cash offer.
    Estimated market value
    $1,198,200