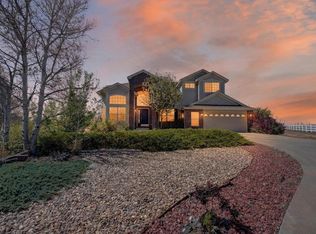
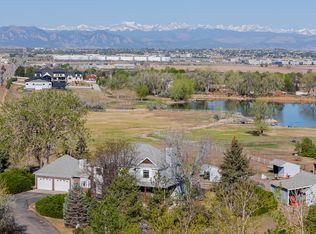
Welcome to your dream retreat! Nestled on an expansive 2.38-acre lot, this stunning 4-bedroom, 4-bathroom estate offers a perfect blend of luxury and rustic charm. With breathtaking mountain views and 3,337 square feet of exquisitely designed living space, this home promises serenity and sophistication. As you step inside, you will be greeted by beautiful hardwood floors that flow throughout the main living areas, enhancing the home's warm and inviting atmosphere. The fully-finished basement is the ultimate entertainment hub, featuring a game room with a wet bar—ideal for hosting friends and family for game nights or casual gatherings. For those with a love for vehicles or hobbies, the property boasts a 3-car garage and an impressive 3,200-square-foot outbuilding, providing endless possibilities for storage, projects, or workshops. Enjoy the freedom and privacy of your land with no HOA restrictions, making it the perfect setting for personalizing your outdoor space. For those with a love for vehicles or hobbies, the property boasts a 3-car garage and an impressive 3,200-square-foot outbuilding, providing endless possibilities for storage, projects, or workshops. Enjoy the freedom and privacy of your land with no HOA restrictions, making it the perfect setting for personalizing your outdoor space.
For sale
$1,285,000
9025 E 138th Court, Brighton, CO 80602
4beds
3,337sqft
:
Get pre-qualified$7,593/mo
Single Family Residence
Built in 1996
2.38 Acres Lot
$-- Zestimate®
$385/sqft
$-- HOA
What's special
- 20 days |
- 647 |
- 34 |
Zillow last checked:
Listing updated:
Listed by:
Misty Acker 303-994-1864 misty.acker@realatlas.com,
Atlas Real Estate Group
Source: REcolorado as distributed by MLS GRID,MLS#: 4459666
Facts & features
Interior
Bedrooms & bathrooms
- Bedrooms: 4
- Bathrooms: 4
- Full bathrooms: 2
- 3/4 bathrooms: 1
- 1/2 bathrooms: 1
- Main level bathrooms: 3
- Main level bedrooms: 3
Bedroom
- Features: Primary Suite
- Level: Main
Bedroom
- Level: Main
Bedroom
- Level: Main
Bedroom
- Level: Basement
Bathroom
- Features: Primary Suite
- Level: Main
Bathroom
- Level: Main
Bathroom
- Level: Main
Bathroom
- Level: Basement
Dining room
- Level: Main
Family room
- Level: Basement
Game room
- Level: Basement
Kitchen
- Level: Main
Laundry
- Level: Main
Living room
- Level: Main
Office
- Level: Main
Heating
- Forced Air
Cooling
- Central Air
Appliances
- Included: Dishwasher, Disposal, Dryer, Microwave, Range, Range Hood, Refrigerator, Washer
Features
- Flooring: Carpet, Tile, Wood
- Basement: Finished
- Number of fireplaces: 1
- Fireplace features: Gas, Living Room
Interior area
- Total structure area: 3,337
- Total interior livable area: 3,337 sqft
- Finished area above ground: 2,129
- Finished area below ground: 1,208
Video & virtual tour
Property
Parking
- Total spaces: 3
- Parking features: Concrete
- Attached garage spaces: 3
Features
- Levels: One
- Stories: 1
- Patio & porch: Covered, Front Porch, Patio
- Exterior features: Dog Run, Private Yard
- Has spa: Yes
- Spa features: Spa/Hot Tub
- Fencing: Full
- Has view: Yes
- View description: Mountain(s)
Lot
- Size: 2.38 Acres
- Features: Cul-De-Sac, Landscaped
Details
- Parcel number: R0009101
- Zoning: R-E
- Special conditions: Standard
- Horses can be raised: Yes
Construction
Type & style
- Home type: SingleFamily
- Architectural style: Traditional
- Property subtype: Single Family Residence
Materials
- Frame
- Foundation: Concrete Perimeter
- Roof: Fiberglass
Condition
- Updated/Remodeled
- Year built: 1996
Utilities & green energy
- Water: Well
Community & HOA
Community
- Subdivision: Boston Farms
HOA
- Has HOA: No
Location
- Region: Brighton
Financial & listing details
- Price per square foot: $385/sqft
- Tax assessed value: $941,512
- Annual tax amount: $6,542
- Date on market: 4/2/2026
- Listing terms: Cash,Conventional,Jumbo,VA Loan
- Exclusions: Sellers Personal Property, Big Ass Fan In Outbuilding, Sunshades On Patio, Mirror Behind Bar.
- Ownership: Individual
- Road surface type: Paved
Estimated market value
Not available
Estimated sales range
Not available
Not available
Price history
| Date | Event | Price |
|---|---|---|
| 7/6/2026 | Listed for sale | $1,285,000-1.2%$385/sqft |
Source:  REcolorado as distributed by MLS GRID #4459666 Report a problem REcolorado as distributed by MLS GRID #4459666 Report a problem | ||
| 6/24/2026 | Listing removed | $1,299,999$390/sqft |
Source: REcolorado as distributed by MLS GRID #4459666 Report a problem | ||
| 6/6/2026 | Price change | $1,299,999-2.2%$390/sqft |
Source: REcolorado as distributed by MLS GRID #4459666 Report a problem | ||
| 5/12/2026 | Price change | $1,329,000-1.6%$398/sqft |
Source: REcolorado as distributed by MLS GRID #4459666 Report a problem | ||
| 4/2/2026 | Listed for sale | $1,350,000+285.7%$405/sqft |
Source: REcolorado as distributed by MLS GRID #4459666 Report a problem | ||
| 8/3/2004 | Sold | $350,000+23.9%$105/sqft |
Source: Public Record Report a problem | ||
| 4/30/1997 | Sold | $282,390$85/sqft |
Source: Public Record Report a problem | ||
Public tax history
| Year | Property taxes | Tax assessment |
|---|---|---|
| 2025 | $6,542 +0.5% | $58,850 -11.6% |
| 2024 | $6,510 +72.3% | $66,600 |
| 2023 | $3,779 +7.4% | $66,600 +81.9% |
| 2022 | $3,519 | $36,620 -2.8% |
| 2021 | -- | $37,670 -8.9% |
| 2020 | $3,793 | $41,340 -0.2% |
| 2019 | $3,793 -5.7% | $41,420 -5% |
| 2018 | $4,021 | $43,590 |
| 2017 | $4,021 | $43,590 -0.1% |
| 2016 | -- | $43,630 |
| 2015 | $4,033 | $43,630 +23.7% |
| 2014 | -- | $35,270 |
| 2013 | -- | $35,270 +2.1% |
| 2012 | -- | $34,530 |
| 2011 | -- | $34,530 -1.4% |
| 2010 | -- | $35,010 |
| 2009 | -- | $35,010 -1.9% |
| 2008 | -- | $35,680 |
| 2007 | -- | $35,680 +5.5% |
| 2006 | -- | $33,810 |
| 2005 | -- | $33,810 -0.9% |
| 2004 | -- | $34,110 |
| 2003 | $3,007 +18.5% | $34,110 -3.9% |
| 2002 | $2,537 -3.1% | $35,510 +24.1% |
| 2001 | $2,619 | $28,620 |
| 2000 | -- | $28,620 |
Find assessor info on the county website
Monthly payment
Est. payment
Payment breakdown
Explore the cost of this home by adjusting the details. Changes won't be saved.Climate risks
Neighborhood: 80602
Nearby schools
GreatSchools rating
- 6/10Brantner Elementary SchoolGrades: PK-5Distance: 1 mi
- 4/10Rodger Quist Middle SchoolGrades: 6-8Distance: 0.5 mi
- 5/10Riverdale Ridge High SchoolGrades: 9-12Distance: 0.6 mi
Schools provided by the listing agent
- Elementary: Brantner
- Middle: Roger Quist
- High: Riverdale Ridge
- District: School District 27-J
Source: REcolorado as distributed by MLS GRID. This data may not be complete. We recommend contacting the local school district to confirm school assignments for this home.
- $846,9003 bd2 ba3.7k sqft9010 E 139th Ct, Brighton, CO 80602Off Market
- $1,313,1005 bd4 ba5k sqft9075 E 138th Ct, Brighton, CO 80602Off Market
- $834,0005 bd3 ba1.9k sqft9000 E 138th Ct, Brighton, CO 80602Off Market
- $844,0006 bd3 ba4.8k sqft9060 E 139th Ct, Brighton, CO 80602Sold

- $843,6002 bd2 ba2.7k sqft9050 E 138th Ct, Brighton, CO 80602Off Market
- $937,1743 bd3 ba2.4k sqft9125 E 138th Ct, Brighton, CO 80602Off Market
- $1,004,5005 bd4 ba1.9k sqft13975 Boston St, Brighton, CO 80602Off Market
- $1,061,5005 bd3 ba4.6k sqft9100 E 138th Ct, Brighton, CO 80602Off Market
A local agent can set up tours, give advice and negotiate with sellers.
Similar homes
- $1,150,0004 bd4 ba3.6k sqft10253 E 150th Ave, Brighton, CO 80602For Sale

 MLS ID #1063547, Colleen Vandendriessche, PRO. IRES as distributed by MLS GRID
 - $1,275,0004 bd4 ba3.4k sqft13968 Downing Street, Brighton, CO 80602For Sale

 MLS ID #8603965, Lisa Rowe, RE/MAX Alliance. REcolorado as distributed by MLS GRID
 - $945,0004 bd4 ba4.3k sqft16021 Verbena St, Brighton, CO 80602For Sale
 MLS ID #1056722, Judith Pfeifer, RE/MAX Momentum. IRES as distributed by MLS GRID
 - $1,498,0004 bd4 ba3.9k sqft14447 Madison St, Thornton, CO 80602For Sale
 MLS ID #1058809, Michael Alexander, Hayden Outdoors - Windsor. IRES as distributed by MLS GRID
 - $749,5004 bd3 ba2.5k sqft15665 Havana Way, Brighton, CO 80602For SaleMLS ID #1919267, Brianne Erger, Your Castle Real Estate Inc. REcolorado as distributed by MLS GRID
- $800,0005 bd5 ba4.6k sqft13476 Jersey Street, Thornton, CO 80602For SaleMLS ID #4323741, Lori Fontyn, Coldwell Banker Realty 56. REcolorado as distributed by MLS GRID
- $1,150,0004 bd4 ba4k sqft35880 E 149th Court, Hudson, CO 80642For SaleMLS ID #6658049, Brian Lee Burke, Keller Williams DTC. REcolorado as distributed by MLS GRID
- $779,0005 bd4 ba3.8k sqft6825 E 131st Drive, Thornton, CO 80602For SaleMLS ID #3347169, Eugeny Pomirchy, PMG Realty. REcolorado as distributed by MLS GRID
- $689,9004 bd3 ba4.2k sqft7183 E 131st Drive, Brighton, CO 80602For SaleMLS ID #8862596, Bob Bell, Milehiproperty. REcolorado as distributed by MLS GRID
- $655,0004 bd4 ba2.4k sqft12669 Kearney Street, Thornton, CO 80602For SaleMLS ID #4353987, Shawn Ritter, Coldwell Banker Realty 56. REcolorado as distributed by MLS GRID
- $649,0004 bd3 ba3.1k sqft13224 Ivy Court, Thornton, CO 80602For SaleMLS ID #5073240, Joy Castillo, Compass - Denver. REcolorado as distributed by MLS GRID
- $1,390,0005 bd3 ba4.3k sqft14149 Whitney Circle, Broomfield, CO 80023For SaleMLS ID #5535492, Kellen Harmon, Home Savings Realty. REcolorado as distributed by MLS GRID
- $650,0003 bd3 ba3k sqft12450 Josephine Street, Thornton, CO 80241For SaleMLS ID #8980961, Owen Kinyungu, Light & Salt Realty LLC. REcolorado as distributed by MLS GRID
- $1,550,0003 bd3 ba4.2k sqft14795 Fenton St, Broomfield, CO 80020For SaleMLS ID #1058179, Paul Dart, RE/MAX of Boulder, Inc. IRES as distributed by MLS GRID
- $720,0004 bd5 ba3.8k sqft1254 E 100th Ln, Thornton, CO 80229For SaleMLS ID #1064821, Ginny Kamin, Kamin Companies II. IRES as distributed by MLS GRID
- $898,0003 bd4 ba3.5k sqft29575 E 144th Avenue, Brighton, CO 80603For SaleMLS ID #6189964, Joy Weiss, Great Way Real Estate Properties LLC. REcolorado as distributed by MLS GRID
- $1,064,0005 bd3 ba3k sqft10691 County Road 23, Fort Lupton, CO 80621For SaleMLS ID #1059435, Amie Peterson, RE/MAX Momentum Westminster. IRES as distributed by MLS GRID
- $1,099,4004 bd4 ba4.2k sqft3035 S Buttercup Cir, Erie, CO 80516For SaleMLS ID #1054734, Chad Patterson, Living Stone Homes and Estates LLC. IRES as distributed by MLS GRID
- $1,595,0004 bd4 ba3.3k sqft795 Fox Hill Ct, Boulder, CO 80303For SaleMLS ID #1063769, Clare Gleason, eXp Realty LLC. IRES as distributed by MLS GRID
- $1,099,0003 bd2 ba3.2k sqft6291 County Road 20, Longmont, CO 80504For SaleMLS ID #1062430, Patrichia Cornell, Realty One Group Premier. IRES as distributed by MLS GRID
