Space, Privacy & Endless Possibilities! Tucked away on a quiet cul-de-sac, in the sought after Great Rock North neighborhood, this exceptional 4-bedroom, 3-bathroom home sits on a sprawling 1.66-acre lot (72,310 sq. ft.) and offers the kind of space and privacy that's increasingly hard to find. Whether you're dreaming of room to roam, space for animals, a garden, or simply elbow room from the neighbors, this property delivers it all. Inside, an inviting and functional floor plan makes everyday family living easy, anchored by a main-floor primary suite for simple, one floor living. The 3 other generously sized bedrooms and comfortable, open living spaces are designed to grow with you. The unfinished basement is a blank canvas — ready to become the rec room, home gym, craft studio, or media space you've always wanted. Additional highlights include a spacious 3-car garage for vehicles, toys, and storage, plus a brand-new roof, giving buyers added peace of mind for years to come. With its rare combination of acreage, a cul-de-sac location, and room to make it your own, 16200 Del Ray Court is a must-see for buyers seeking space without sacrificing convenience. Schedule your showing today!
For sale
$799,900
16200 Del Ray Court, Brighton, CO 80603
4beds
3,859sqft
Single Family Residence
Built in 2000
1.66 Acres Lot
$-- Zestimate®
$207/sqft
$18/mo HOA
What's special
- 64 days
- 443
- 45
Zillow last checked:
Listing updated:
Listed by:
Evan Noyes 303-422-7653 evan@themktmaster.com,
Market Masters Real Estate
Source: REcolorado as distributed by MLS GRID,MLS#: 3865247
Facts & features
Interior
Bedrooms & bathrooms
- Bedrooms: 4
- Bathrooms: 3
- Full bathrooms: 2
- 1/2 bathrooms: 1
- Main level bathrooms: 2
- Main level bedrooms: 1
Bedroom
- Features: Primary Suite
- Level: Main
- Area: 228.8 Square Feet
- Dimensions: 14.3 x 16
Bedroom
- Level: Upper
- Area: 160.74 Square Feet
- Dimensions: 14.1 x 11.4
Bedroom
- Level: Upper
- Area: 145.23 Square Feet
- Dimensions: 14.1 x 10.3
Bedroom
- Level: Upper
- Area: 130.68 Square Feet
- Dimensions: 12.1 x 10.8
Bathroom
- Features: Primary Suite
- Level: Main
- Area: 148.8 Square Feet
- Dimensions: 12.4 x 12
Bathroom
- Level: Main
- Area: 19.27 Square Feet
- Dimensions: 4.7 x 4.1
Bathroom
- Level: Upper
Dining room
- Level: Main
- Area: 138.37 Square Feet
- Dimensions: 13.7 x 10.1
Kitchen
- Level: Main
- Area: 157.62 Square Feet
- Dimensions: 14.2 x 11.1
Laundry
- Level: Main
- Area: 50.55 Square Feet
- Dimensions: 7.11 x 7.11
Living room
- Level: Main
- Area: 411.09 Square Feet
- Dimensions: 21.3 x 19.3
Office
- Level: Main
- Area: 172.28 Square Feet
- Dimensions: 14.6 x 11.8
Heating
- Forced Air, Natural Gas
Cooling
- Central Air
Appliances
- Included: Dishwasher, Disposal, Microwave
- Laundry: In Unit
Features
- Ceiling Fan(s), Eat-in Kitchen, Five Piece Bath, Granite Counters, High Ceilings, Kitchen Island, Open Floorplan, Smoke Free
- Flooring: Carpet, Wood
- Windows: Double Pane Windows, Window Coverings
- Basement: Unfinished
- Number of fireplaces: 1
- Fireplace features: Family Room
Interior area
- Total structure area: 3,859
- Total interior livable area: 3,859 sqft
- Finished area above ground: 2,270
- Finished area below ground: 0
Video & virtual tour
Property
Parking
- Total spaces: 3
- Parking features: Concrete
- Attached garage spaces: 3
Features
- Levels: Two
- Stories: 2
- Entry location: Ground
- Patio & porch: Front Porch, Patio
- Exterior features: Private Yard
- Fencing: Partial
Lot
- Size: 1.66 Acres
- Features: Cul-De-Sac
Details
- Parcel number: R0109192
- Zoning: A-1
- Special conditions: Standard
- Horses can be raised: Yes
Construction
Type & style
- Home type: SingleFamily
- Property subtype: Single Family Residence
Materials
- Frame, Wood Siding
- Roof: Composition
Condition
- Year built: 2000
Utilities & green energy
- Water: Well
- Utilities for property: Electricity Connected, Natural Gas Connected
Community & HOA
Community
- Security: Carbon Monoxide Detector(s), Smoke Detector(s)
- Subdivision: Greatrock
HOA
- Has HOA: Yes
- Amenities included: Trail(s)
- Services included: Maintenance Grounds
- HOA fee: $210 annually
- HOA name: GreatRock North HOA
- HOA phone: 303-748-9862
Location
- Region: Brighton
Financial & listing details
- Price per square foot: $207/sqft
- Tax assessed value: $753,000
- Annual tax amount: $7,788
- Date on market: 8/13/2026
- Listing terms: Cash,Conventional,VA Loan
- Exclusions: Sellers Personal Property, Refrigerator, Range.
- Ownership: Individual
- Electric utility on property: Yes
- Road surface type: Paved
Estimated market value
Not available
Estimated sales range
Not available
Not available
Price history
| Date | Event | Price |
|---|---|---|
| 8/13/2026 | Listed for sale | $799,900+169.6%$207/sqft |
Source:  REcolorado as distributed by MLS GRID #3865247 Report a problem REcolorado as distributed by MLS GRID #3865247 Report a problem | ||
| 11/16/2000 | Sold | $296,674+333.3%$77/sqft |
Source: Public Record Report a problem | ||
| 7/11/2000 | Sold | $68,476$18/sqft |
Source: Public Record Report a problem | ||
Public tax history
| Year | Property taxes | Tax assessment |
|---|---|---|
| 2025 | $7,545 +0.3% | $47,060 -10.9% |
| 2024 | $7,520 +29.6% | $52,830 |
| 2023 | $5,802 +3.2% | $52,830 +37.9% |
| 2022 | $5,625 | $38,310 -2.8% |
| 2021 | -- | $39,410 -1.8% |
| 2020 | $5,657 | $40,130 -0.2% |
| 2019 | $5,657 +29.1% | $40,200 +35.1% |
| 2018 | $4,381 | $29,760 |
| 2017 | $4,381 | $29,760 +11.6% |
| 2016 | -- | $26,660 |
| 2015 | $3,816 | $26,660 +9.1% |
| 2014 | -- | $24,430 |
| 2013 | -- | $24,430 -5.2% |
| 2012 | -- | $25,770 |
| 2011 | -- | $25,770 -2.1% |
| 2010 | -- | $26,320 |
| 2009 | -- | $26,320 -5.2% |
| 2008 | -- | $27,770 |
| 2007 | -- | $27,770 +2.6% |
| 2006 | -- | $27,060 |
| 2005 | -- | $27,060 -1.9% |
| 2004 | -- | $27,580 |
| 2003 | $3,084 +3.4% | $27,580 +7% |
| 2002 | $2,982 +182.6% | $25,770 +209% |
| 2001 | $1,055 | $8,340 |
Find assessor info on the county website
Monthly payment
Est. payment
Payment breakdown
Explore the cost of this home by adjusting the details. Changes won't be saved.Climate risks
Neighborhood: 80603
Nearby schools
Schools provided by the listing agent
- Elementary: Mary E Pennock
- Middle: Overland Trail
- High: Brighton
- District: School District 27-J
Source: REcolorado as distributed by MLS GRID. This data may not be complete. We recommend contacting the local school district to confirm school assignments for this home.

Similar homes
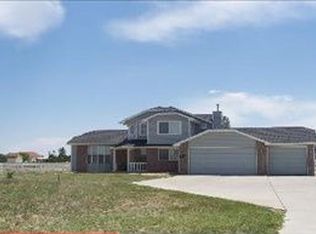
- $740,0003 bd3 ba3.9k sqft31455 E 166th Avenue, Hudson, CO 80642For Sale

 MLS ID #1961997, Blake Alexander, Compass - Denver. REcolorado as distributed by MLS GRID
 - $829,9993 bd2 ba4k sqft16555 Umpire Court, Hudson, CO 80642For Sale
 MLS ID #2711998, Matthew Morgado, Blue Yeti Homes. REcolorado as distributed by MLS GRID
 - $885,0004 bd4 ba4.3k sqft16021 Verbena St, Brighton, CO 80602For Sale
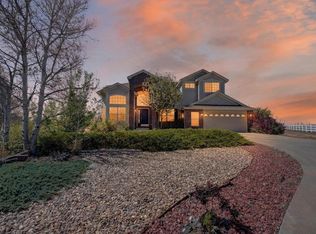
 MLS ID #1056722, Judith Pfeifer, RE/MAX Momentum. IRES as distributed by MLS GRID
 - $715,0003 bd2 ba3.6k sqft14545 Barksdaly Way, Keenesburg, CO 80643For Sale
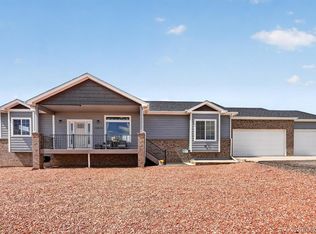 MLS ID #7319453, Candice Rosenbach, Country Compass LLC. REcolorado as distributed by MLS GRID
 - $748,0003 bd3 ba3.8k sqft8510 E 145th Place, Brighton, CO 80602For SaleMLS ID #7796487, Twila Filipiak, HomeSmart. REcolorado as distributed by MLS GRID
- $980,0003 bd2 ba4.1k sqft15330 Perrytown St, Hudson, CO 80642For SaleMLS ID #1065608, Keith Legg, Priority Realty. IRES as distributed by MLS GRID
- $890,0005 bd3 ba3.6k sqft10920 E 166th Avenue, Brighton, CO 80602For SaleMLS ID #1659300, Kameron Gates, HomeSmart Realty. REcolorado as distributed by MLS GRID
- $729,0004 bd3 ba4.5k sqft624 Park Pl Dr, Brighton, CO 80601For SaleMLS ID #1062399, Deborah Patridge, Patridge Realty. IRES as distributed by MLS GRID
- $1,175,0004 bd4 ba3.3k sqft9025 E 138th Court, Brighton, CO 80602For SaleMLS ID #7434930, Nancy Plunk, MB Nancy & Assoc LLC. REcolorado as distributed by MLS GRID
- $999,5005 bd5 ba4.3k sqft16236 Xenia Street, Brighton, CO 80602For SaleMLS ID #9046136, Nichole Campbell, Distinct Real Estate LLC. REcolorado as distributed by MLS GRID
- $725,0004 bd3 ba3.4k sqft151 S Roland Ave, Fort Lupton, CO 80621For SaleMLS ID #1065679, Bonnie Sherman, NextHome Foundations. IRES as distributed by MLS GRID
- $829,0003 bd4 ba4.1k sqftHERITAGE TODD CREEK, Thornton, CO 80602For SaleMLS ID #9965146, Linda Gilbert, Coldwell Banker Realty 56. REcolorado as distributed by MLS GRID
- $770,0005 bd5 ba4.4k sqft17067 E 99th Place, Commerce City, CO 80022For SaleMLS ID #6066815, Jody Bennigsdorf, RE/MAX Alliance. REcolorado as distributed by MLS GRID
- $714,9002 bd3 ba3.9k sqft625 S 22nd Avenue, Brighton, CO 80601For SaleMLS ID #3956172, Joni Pierce, MB Hepp Realty LLC. REcolorado as distributed by MLS GRID
- $699,0004 bd4 ba4.4k sqft10696 Nucla Street, Commerce City, CO 80022For SaleMLS ID #2129283, Amy Ryan, Amy Ryan Group. REcolorado as distributed by MLS GRID
- $781,5005 bd5 ba4.6k sqft13476 Jersey Street, Thornton, CO 80602For SaleMLS ID #4323741, Lori Fontyn, Coldwell Banker Realty 56. REcolorado as distributed by MLS GRID
- $684,9004 bd3 ba4.2k sqft7183 E 131st Drive, Brighton, CO 80602For SaleMLS ID #8862596, Bob Bell, Milehiproperty. REcolorado as distributed by MLS GRID
- $690,0004 bd3 ba5k sqft13701 Leyden Street, Brighton, CO 80602For SaleMLS ID #8442297, Kong Yang, Epique Realty. REcolorado as distributed by MLS GRID
- $639,0004 bd3 ba3.1k sqft13224 Ivy Court, Thornton, CO 80602For SaleMLS ID #9173195, Joy Castillo, Compass - Denver. REcolorado as distributed by MLS GRID
- $566,0003 bd3 ba3.2k sqft436 N 48th Ave, Brighton, CO 80601For SaleMLS ID #1064397, Rebecca Blake, Berkshire Hathaway HomeServices Rocky Mountain, Realtors-Greeley. IRES as distributed by MLS GRID
