Welcome to the ultimate property for car enthusiasts, hobbyists, and animal lovers alike! This exceptional home offers the perfect blend of country living, space, and functionality, featuring a massive shop, abundant garage storage, and a beautiful piece of land designed to accommodate your lifestyle and four-legged family members.
The expansive shop provides endless possibilities for car collections, projects, equipment, and hobbies, while the generous garage storage ensures there’s room for everything. Outside, enjoy the freedom of land for your animals, outdoor activities, and the peaceful lifestyle you’ve been looking for.
Adding to the appeal, the subdivision features an equestrian trail, offering the opportunity to enjoy scenic rides and outdoor adventures right in your neighborhood.
Whether you're a passionate car collector, an avid equestrian, or simply looking for room to spread out, this property offers a rare opportunity to combine your passions with the comforts of home.
Bring your vehicles, bring your animals, and embrace the lifestyle you've been dreaming of, welcome home!
For sale
Price cut: $22K (10/7)
$828,000
16250 Del Ray Court, Brighton, CO 80603
4beds
4,336sqft
Single Family Residence
Built in 2000
2.02 Acres Lot
$819,200 Zestimate®
$191/sqft
$18/mo HOA
What's special
- 23 days
- 495
- 50
Zillow last checked:
Listing updated:
Listed by:
Kristin Grace 303-898-0266 kristin_grace@outlook.com,
Manes & Associates
Source: REcolorado as distributed by MLS GRID,MLS#: 5823923
Facts & features
Interior
Bedrooms & bathrooms
- Bedrooms: 4
- Bathrooms: 4
- Full bathrooms: 3
- 1/2 bathrooms: 1
- Main level bathrooms: 3
- Main level bedrooms: 3
Bedroom
- Features: Primary Suite
- Level: Main
Bedroom
- Level: Main
Bedroom
- Level: Main
Bedroom
- Level: Basement
Bathroom
- Features: En Suite Bathroom
- Level: Main
Bathroom
- Level: Main
Bathroom
- Level: Main
Bathroom
- Level: Basement
Dining room
- Level: Main
Family room
- Level: Main
Family room
- Level: Basement
Kitchen
- Level: Main
Laundry
- Level: Main
Heating
- Forced Air
Cooling
- Central Air
Appliances
- Included: Dishwasher, Disposal, Dryer, Gas Water Heater, Microwave, Range, Refrigerator, Washer
Features
- Built-in Features, Ceiling Fan(s), Eat-in Kitchen, Five Piece Bath, Granite Counters, Open Floorplan, Primary Suite, Smoke Free, Walk-In Closet(s), Wet Bar
- Flooring: Carpet, Tile, Wood
- Basement: Finished,Sump Pump
- Number of fireplaces: 1
- Fireplace features: Family Room
Interior area
- Total structure area: 4,336
- Total interior livable area: 4,336 sqft
- Finished area above ground: 2,688
- Finished area below ground: 1,055
Property
Parking
- Total spaces: 9
- Parking features: Concrete
- Attached garage spaces: 9
Features
- Levels: One
- Stories: 1
- Patio & porch: Patio
- Exterior features: Dog Run, Garden, Private Yard, Rain Gutters, Water Feature
- Pool features: Outdoor Pool
- Has spa: Yes
- Spa features: Spa/Hot Tub, Heated
- Fencing: Partial
- Has view: Yes
- View description: Mountain(s)
Lot
- Size: 2.02 Acres
- Features: Cul-De-Sac, Irrigated, Landscaped, Many Trees
Details
- Parcel number: R0109190
- Zoning: A-1
- Special conditions: Standard
- Horses can be raised: Yes
- Horse amenities: Pasture
Construction
Type & style
- Home type: SingleFamily
- Property subtype: Single Family Residence
Materials
- Frame, Vinyl Siding
- Foundation: Concrete Perimeter
- Roof: Composition
Condition
- Year built: 2000
Utilities & green energy
- Electric: 110V, 220 Volts, 220 Volts in Garage
- Water: Shared Well
- Utilities for property: Electricity Connected, Natural Gas Connected
Community & HOA
Community
- Subdivision: Great Rock North
HOA
- Has HOA: Yes
- HOA fee: $210 annually
- HOA name: GreatRock North HOA
- HOA phone: 303-748-9862
Location
- Region: Brighton
Financial & listing details
- Price per square foot: $191/sqft
- Tax assessed value: $970,091
- Annual tax amount: $9,899
- Date on market: 9/24/2026
- Listing terms: 1031 Exchange,Cash,Conventional,FHA,VA Loan
- Exclusions: All Of Sellers Personal Property, All Tools In Shop, Including The Car Lift(S). Property Gates On The South Side Of The Property.
- Ownership: Individual
- Electric utility on property: Yes
- Road surface type: Paved
Estimated market value
$819,200
$778,000 - $860,000
$4,111/mo
Price history
| Date | Event | Price |
|---|---|---|
| 10/7/2026 | Price change | $828,000-2.6%$191/sqft |
Source:  REcolorado as distributed by MLS GRID #5823923 Report a problem REcolorado as distributed by MLS GRID #5823923 Report a problem | ||
| 9/24/2026 | Listed for sale | $850,000+220.9%$196/sqft |
Source: REcolorado as distributed by MLS GRID #5823923 Report a problem | ||
| 2/23/2001 | Sold | $264,886$61/sqft |
Source: Public Record Report a problem | ||
Public tax history
| Year | Property taxes | Tax assessment |
|---|---|---|
| 2025 | $9,770 +0.3% | $60,630 -9.9% |
| 2024 | $9,737 +37.7% | $67,320 |
| 2023 | $7,071 +6.4% | $67,320 +46.3% |
| 2022 | $6,646 | $46,010 -2.8% |
| 2021 | -- | $47,330 -3.9% |
| 2020 | $6,818 | $49,250 -0.1% |
| 2019 | $6,818 +34.7% | $49,320 +40.1% |
| 2018 | $5,061 | $35,200 |
| 2017 | $5,061 | $35,200 -8.4% |
| 2016 | -- | $38,420 |
| 2015 | $5,351 | $38,420 +21.8% |
| 2014 | -- | $31,540 |
| 2013 | -- | $31,540 -5.9% |
| 2012 | -- | $33,500 |
| 2011 | -- | $33,500 -4.3% |
| 2010 | -- | $35,020 +28% |
| 2009 | -- | $27,370 +0.1% |
| 2008 | -- | $27,350 -2.1% |
| 2007 | -- | $27,940 +4.6% |
| 2006 | -- | $26,720 +8.3% |
| 2005 | -- | $24,670 +8.2% |
| 2004 | -- | $22,800 -13.6% |
| 2003 | $2,438 +3.4% | $26,390 +29.6% |
| 2002 | $2,358 +123.5% | $20,370 +144.2% |
| 2001 | $1,055 | $8,340 |
Find assessor info on the county website
Monthly payment
Est. payment
Payment breakdown
Explore the cost of this home by adjusting the details. Changes won't be saved.Climate risks
Neighborhood: 80603
Nearby schools
Schools provided by the listing agent
- Elementary: Padilla
- Middle: Overland Trail
- High: Brighton
- District: School District 27-J
Source: REcolorado as distributed by MLS GRID. This data may not be complete. We recommend contacting the local school district to confirm school assignments for this home.
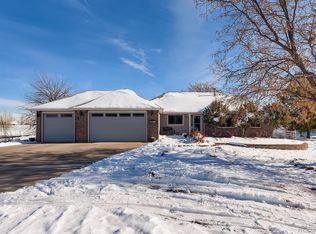
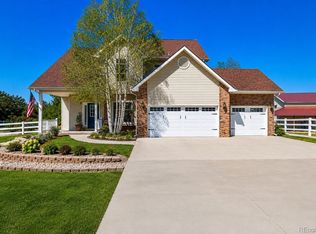
Similar homes
- $799,9004 bd3 ba3.8k sqft16200 Del Ray Court, Brighton, CO 80603For Sale
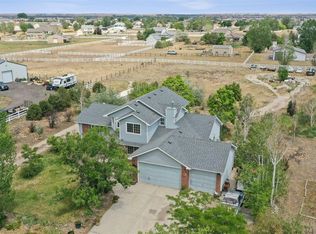
 MLS ID #3865247, Evan Noyes, Market Masters Real Estate. REcolorado as distributed by MLS GRID
 - $859,9004 bd3 ba3.8k sqft28930 E 160th Place, Brighton, CO 80603For Sale
 MLS ID #6029264, Lisa Golden, HomeSmart. REcolorado as distributed by MLS GRID
 - $875,0004 bd4 ba2.8k sqft16000 Great Rock Way, Brighton, CO 80603For Sale
 MLS ID #9283625, Owen Kinyungu, Light & Salt Realty LLC. REcolorado as distributed by MLS GRID
 - $929,0005 bd4 ba4.3k sqft15655 Gadsden Drive, Brighton, CO 80603For Sale
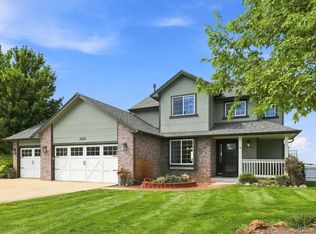 MLS ID #7324660, Andrew Rich, Compass - Denver. REcolorado as distributed by MLS GRID
 - $930,0004 bd5 ba5.1k sqft15063 Lindark Street, Brighton, CO 80603For SaleMLS ID #8185509, Beth Cochran, Berkshire Hathaway HomeServices Colorado Real Estate, LLC - Brighton. REcolorado as distributed by MLS GRID
- $888,0003 bd4 ba3.5k sqft29575 E 144th Avenue, Brighton, CO 80603For SaleMLS ID #6169452, Jennifer Johnson, Engel & Voelkers Aspen - Snowmass. REcolorado as distributed by MLS GRID
- $1,000,0004 bd4 ba4.8k sqft14476 N Maywood Court, Brighton, CO 80603For SaleMLS ID #6758885, Steve Novak, LoKation Real Estate. REcolorado as distributed by MLS GRID
- $775,0005 bd2 ba4.7k sqft15752 Duquesne Circle, Brighton, CO 80603For SaleMLS ID #9997714, Jan Hepp-Struck, MB Hepp Realty LLC. REcolorado as distributed by MLS GRID
- $860,0004 bd4 ba3.9k sqft16515 Umpire Court, Hudson, CO 80642For SaleMLS ID #2207739, Jeremy Raskin, JPAR Modern Real Estate. REcolorado as distributed by MLS GRID
- $896,7953 bd2 ba2.8k sqft32350 E 137th Way, Brighton, CO 80603For SaleMLS ID #1932615, Kristen Stehli, Real Broker, LLC DBA Real. REcolorado as distributed by MLS GRID
- $829,9993 bd2 ba4k sqft16555 Umpire Court, Hudson, CO 80642For SaleMLS ID #2711998, Matthew Morgado, Blue Yeti Homes. REcolorado as distributed by MLS GRID
- $905,0004 bd4 ba3.1k sqft15175 Almstead Street, Hudson, CO 80642For SaleMLS ID #2412861, Tanner Kinnison, Compass - Denver. REcolorado as distributed by MLS GRID
- $740,0003 bd3 ba3.9k sqft31455 E 166th Avenue, Hudson, CO 80642For SaleMLS ID #1961997, Blake Alexander, Compass - Denver. REcolorado as distributed by MLS GRID
- $769,9005 bd3 ba3.1k sqft16620 Stroilway Street, Hudson, CO 80642For SaleMLS ID #7838132, Christine Smith, RE/MAX Momentum. REcolorado as distributed by MLS GRID
- $1,149,0004 bd3 ba3.5k sqft14575 Watkins Road, Brighton, CO 80603For SaleMLS ID #2859987, Bryan Messick, United Real Estate Prestige Denver. REcolorado as distributed by MLS GRID
- $749,9003 bd2 ba3.6k sqft620 Remington Drive, Hudson, CO 80642For SaleMLS ID #8895188, Christine Smith, RE/MAX Momentum. REcolorado as distributed by MLS GRID
- $500,0004 bd3 ba2.5k sqft421 Iron St, Lochbuie, CO 80603For Sale
 MLS ID #1070703, Erin Neptune, Ed Prather Real Estate. IRES as distributed by MLS GRID
 - $680,0004 bd4 ba4.6k sqft5102 Delphinium Circle, Brighton, CO 80601For SaleMLS ID #3132997, Jose Silva, Resident Realty Colorado. REcolorado as distributed by MLS GRID
- $980,0003 bd2 ba4.1k sqft15330 Perrytown St, Hudson, CO 80642For SaleMLS ID #1065608, Keith Legg, Priority Realty. IRES as distributed by MLS GRID
