Incredible and extremely rare opportunity to own a ranch style home on acreage in this Residential Airpark neighborhood with a 1512 square foot airplane hangar which backs up to the community/private skyport airstrip in the highly desirable Van Aire Subdivision! Brick ranch style home on 1.8 acres with 3100+ total square feet, featuring an attached airplane hangar, 4 garage parking spaces, all new windows on the main level and endless possibilities and potential! The attached 1512 square foot airplane hangar features 2 additional car parking spaces with overhead door for access, loft for storage and secondary massive overhead door for airplane or other large vehicle/toy storage. Large kitchen with tons of cabinets, ample countertop space, gas stove, small eating space and huge picture window with tons of natural light. Separate dining room/living room combo with vaulted ceilings, gorgeous wood ceiling beams and a custom bookcase hideaway door covering a large coat/storage closet. Spacious and bright family room includes built-in shelving on stone wall and wood burning stove. Primary bedroom with double closets and a 3/4 primary bathroom with large walk-in shower. 2 additional bedrooms on the main level. Laundry room features upper cabinets, exterior access to backyard and included washer and dryer. Bring your finishing touches to the full unfinished basement boasting a dedicated storage room with an extraordinary amount of shelving and two finished non-confirming bedrooms. Do not miss out on this one!! Please visit www.vanaire.org to learn more about this subdivision and to gain access to all HOA documentation and information.
For sale
$775,000
15752 Duquesne Circle, Brighton, CO 80603
5beds
4,740sqft
Single Family Residence
Built in 1976
1.84 Acres Lot
$-- Zestimate®
$164/sqft
$55/mo HOA
What's special
- 69 days
- 612
- 29
Zillow last checked:
Listing updated:
Listed by:
Jan Hepp-Struck 303-520-4340 janhepprealtor@outlook.com,
MB Hepp Realty LLC,
Joni Pierce 303-668-1360,
MB Hepp Realty LLC
Source: REcolorado as distributed by MLS GRID,MLS#: 9997714
Facts & features
Interior
Bedrooms & bathrooms
- Bedrooms: 5
- Bathrooms: 2
- Full bathrooms: 1
- 3/4 bathrooms: 1
- Main level bathrooms: 2
- Main level bedrooms: 3
Bedroom
- Features: Primary Suite
- Level: Main
- Area: 190.72 Square Feet
- Dimensions: 12.8 x 14.9
Bedroom
- Level: Main
- Area: 123.6 Square Feet
- Dimensions: 10.3 x 12
Bedroom
- Level: Main
- Area: 120.99 Square Feet
- Dimensions: 10.9 x 11.1
Bedroom
- Description: Non-Conforming Bedroom
- Level: Basement
Bedroom
- Description: Non-Conforming Bedroom
- Level: Basement
Bathroom
- Level: Main
Bathroom
- Features: Primary Suite
- Level: Main
Dining room
- Level: Main
- Area: 126.44 Square Feet
- Dimensions: 10.9 x 11.6
Family room
- Level: Main
- Area: 222.4 Square Feet
- Dimensions: 13.9 x 16
Kitchen
- Level: Main
- Area: 144.45 Square Feet
- Dimensions: 10.7 x 13.5
Living room
- Level: Main
- Area: 165.88 Square Feet
- Dimensions: 11.6 x 14.3
Heating
- Forced Air, Natural Gas, Wood Stove
Cooling
- Air Conditioning-Room
Appliances
- Included: Dryer, Microwave, Oven, Refrigerator, Washer
Features
- Built-in Features, Ceiling Fan(s), Eat-in Kitchen, Laminate Counters, Vaulted Ceiling(s)
- Flooring: Carpet, Linoleum, Tile
- Basement: Full,Unfinished
- Number of fireplaces: 1
- Fireplace features: Family Room, Wood Burning Stove
Interior area
- Total structure area: 4,740
- Total interior livable area: 4,740 sqft
- Finished area above ground: 1,628
- Finished area below ground: 1,512
Property
Parking
- Total spaces: 4
- Parking features: Concrete, Exterior Access Door, Oversized Door
- Attached garage spaces: 4
Features
- Levels: One
- Stories: 1
- Patio & porch: Front Porch, Patio
Lot
- Size: 1.84 Acres
Details
- Parcel number: R0001161
- Zoning: A-1
- Special conditions: Standard
Construction
Type & style
- Home type: SingleFamily
- Property subtype: Single Family Residence
Materials
- Brick, Frame, Vinyl Siding
- Roof: Composition
Condition
- Year built: 1976
Utilities & green energy
- Water: Well
Community & HOA
Community
- Subdivision: Van Aire
HOA
- Has HOA: Yes
- Amenities included: Trail(s)
- HOA fee: $654 annually
- HOA name: Van Aire Skyport Corporation
- HOA phone: 720-263-1049
Location
- Region: Brighton
Financial & listing details
- Price per square foot: $164/sqft
- Tax assessed value: $803,675
- Annual tax amount: $5,021
- Date on market: 8/14/2026
- Listing terms: Cash,Conventional,FHA,VA Loan
- Exclusions: The Upright Water Filter Tank/System In The Basement Is Currently Leased And Negotiable As A Possible Inclusion.
- Ownership: Individual
- Road surface type: Paved
Estimated market value
Not available
Estimated sales range
Not available
Not available
Price history
| Date | Event | Price |
|---|---|---|
| 8/14/2026 | Listed for sale | $775,000+121.4%$164/sqft |
Source:  REcolorado as distributed by MLS GRID #9997714 Report a problem REcolorado as distributed by MLS GRID #9997714 Report a problem | ||
| 2/27/2001 | Sold | $350,000$74/sqft |
Source: Public Record Report a problem | ||
Public tax history
| Year | Property taxes | Tax assessment |
|---|---|---|
| 2025 | $4,687 +0.6% | $50,230 -8.9% |
| 2024 | $4,659 +51.8% | $55,110 |
| 2023 | $3,068 +6.9% | $55,110 +51.5% |
| 2022 | $2,871 | $36,380 -2.8% |
| 2021 | -- | $37,430 -5.2% |
| 2020 | $3,003 | $39,470 -0.2% |
| 2019 | $3,003 +3.5% | $39,530 +3.7% |
| 2018 | $2,901 | $38,130 |
| 2017 | $2,901 | $38,130 +11.5% |
| 2016 | -- | $34,210 +30.3% |
| 2015 | $2,479 | $26,250 +63.9% |
| 2014 | -- | $16,020 |
| 2013 | -- | $16,020 -33.9% |
| 2012 | -- | $24,240 |
| 2011 | -- | $24,240 -2.2% |
| 2010 | -- | $24,780 |
| 2009 | -- | $24,780 -0.2% |
| 2008 | -- | $24,820 |
| 2007 | -- | $24,820 -2.1% |
| 2006 | -- | $25,350 |
| 2005 | -- | $25,350 +5.8% |
| 2004 | -- | $23,960 |
| 2003 | $1,919 +4.8% | $23,960 +6.8% |
| 2002 | $1,831 -12.8% | $22,430 -1.1% |
| 2001 | $2,100 | $22,670 |
| 2000 | -- | $22,670 |
Find assessor info on the county website
Monthly payment
Est. payment
Payment breakdown
Explore the cost of this home by adjusting the details. Changes won't be saved.Climate risks
Neighborhood: 80603
Nearby schools
Schools provided by the listing agent
- Elementary: Mary E Pennock
- Middle: Overland Trail
- High: Brighton
- District: School District 27-J
Source: REcolorado as distributed by MLS GRID. This data may not be complete. We recommend contacting the local school district to confirm school assignments for this home.

Similar homes
- $769,0003 bd2 ba3.3k sqft15501 Hilltop Dr, Brighton, CO 80601For Sale

 MLS ID #1066369, Pamela Edens, Colorado Tenderfoot Properties II. IRES as distributed by MLS GRID
 - $930,0004 bd5 ba5.1k sqft15063 Lindark Street, Brighton, CO 80603For Sale
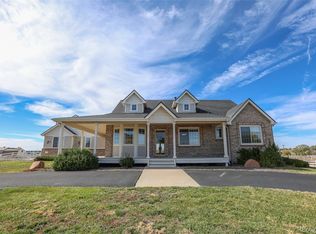
 MLS ID #8185509, Beth Cochran, Berkshire Hathaway HomeServices Colorado Real Estate, LLC - Brighton. REcolorado as distributed by MLS GRID
 - $700,0005 bd3 ba2.8k sqft9880 E 157th Avenue, Brighton, CO 80602For Sale
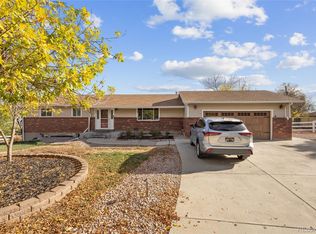 MLS ID #4946501, Christopher Raichart, RE/MAX Synergy. REcolorado as distributed by MLS GRID
 - $769,9005 bd3 ba3.1k sqft16620 Stroilway Street, Hudson, CO 80642For Sale
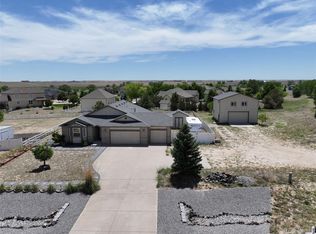 MLS ID #7838132, Christine Smith, RE/MAX Momentum. REcolorado as distributed by MLS GRID
 - $896,7953 bd2 ba2.8k sqft32350 E 137th Way, Brighton, CO 80603For SaleMLS ID #1932615, Kristen Stehli, Real Broker, LLC DBA Real. REcolorado as distributed by MLS GRID
- $730,0005 bd3 ba3.3k sqft14443 Williams St, Thornton, CO 80602For SaleMLS ID #1070894, Ben Netzel, The Station Real Estate. IRES as distributed by MLS GRID
- $820,0004 bd4 ba3.3k sqft12524 Troy Street, Henderson, CO 80640For SaleMLS ID #3334994, David Hakimi, Berkshire Hathaway HomeServices Colorado Real Estate, LLC – Erie. REcolorado as distributed by MLS GRID
- $748,0003 bd3 ba3.8k sqft8510 E 145th Place, Brighton, CO 80602For SaleMLS ID #7796487, Twila Filipiak, HomeSmart. REcolorado as distributed by MLS GRID
- $695,0004 bd3 ba4.5k sqft624 Park Pl Dr, Brighton, CO 80601For SaleMLS ID #1062399, Deborah Patridge, Patridge Realty. IRES as distributed by MLS GRID
- $760,0006 bd3 ba4k sqft32189 County Road 16, Keenesburg, CO 80643For SaleMLS ID #4986313, Roxana Renteria, Remax inMotion. REcolorado as distributed by MLS GRID
- $800,0005 bd5 ba4.2k sqft13991 Dexter Way, Thornton, CO 80602For SaleMLS ID #3281669, Jennifer Bourdeon, HomeSmart. REcolorado as distributed by MLS GRID
- $980,0003 bd2 ba4.1k sqft15330 Perrytown St, Hudson, CO 80642For SaleMLS ID #1065608, Keith Legg, Priority Realty. IRES as distributed by MLS GRID
- $479,9005 bd3 ba2.5k sqft2019 Fletcher Ave, Brighton, CO 80603For SaleMLS ID #1059723, Kevin Shaw, Keller Williams-Preferred Rlty. IRES as distributed by MLS GRID
- $880,0004 bd4 ba4.6k sqft2198 E 149th Ave, Thornton, CO 80602For SaleMLS ID #1064619, Alonna Olmstead, eXp Realty - Northern CO. IRES as distributed by MLS GRID
- $775,0005 bd4 ba4.7k sqft9053 Foxfire St, Firestone, CO 80504For SaleMLS ID #1059572, Andrea Tuell, Group Harmony. IRES as distributed by MLS GRID
- $1,149,0005 bd4 ba5.1k sqft12600 E 114th Avenue, Henderson, CO 80640For SaleMLS ID #7423113, Jennifer Sheldon, RE/MAX Alliance. REcolorado as distributed by MLS GRID
- $724,9993 bd4 ba5.1k sqft271 Corvette Circle, Fort Lupton, CO 80621For SaleMLS ID #6316990, Cesar Rivera, PAK Home Realty. REcolorado as distributed by MLS GRID
- $925,0003 bd3 ba2.7k sqft1014 Nepal Street, Aurora, CO 80018For SaleMLS ID #3498056, Craig Hoover, MB Bellissimo Homes. REcolorado as distributed by MLS GRID
- $544,0003 bd3 ba2.7k sqft489 Longspur Drive, Brighton, CO 80601For SaleMLS ID #8070697, Andrew Martinez, Blue Yeti Homes. REcolorado as distributed by MLS GRID
- $900,0003 bd3 ba2.8k sqft12680 County Road 28, Platteville, CO 80651For SaleMLS ID #9293513, Shellie Meier, HomeSmart Realty. REcolorado as distributed by MLS GRID
