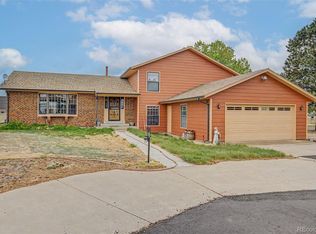
Welcome to the Colorado lifestyle you’ve been dreaming of! Situated on 2.08 peaceful acres with no HOA, this exceptional property offers the perfect blend of privacy, space, and convenience—all just minutes from shopping, schools, dining, and everyday amenities. With five bedrooms and four bathrooms, this spacious home is thoughtfully designed for both comfortable everyday living and effortless entertaining. Extensive authentic hardwood floors, granite countertops, custom Italian lighting, and quality finishes throughout create a warm, inviting atmosphere.
The expansive primary suite offers a luxurious and truly distinctive retreat, featuring a private relaxation area, motorized window coverings, a vaulted ceiling, a 5-piece en-suite bath, an incredible cedar-lined closet, and a private observatory room with a 3-panel sliding door that opens to impressive views of the pool area and Colorado’s endless sky.
Step outside and discover amenities that are hard to find all in one property. Enjoy summer days by the pool, bring all your toys with ample RV parking, and take advantage of the massive outbuilding that provides incredible space for vehicles, equipment, hobbies, or a workshop.
Whether you’re looking for room to spread out, space for outdoor adventures, or a quiet retreat with modern conveniences nearby, this property checks every box. Rarely does a home offer this combination of acreage, functionality, comfort, location, and NO HOA. This one truly has it all!
Please be sure to take a look at the vitural tour for this great home. https://www.zillow.com/view-imx/abb24757-1cb2-4446-8d0c-dbadfc87ced0?setAttribution=mls&wl=true&initialViewType=pano&utm_source=dashboard
For sale
Price cut: $51K (7/6)
$1,249,000
12600 E 114th Avenue, Henderson, CO 80640
5beds
5,119sqft
:
Get pre-qualified$7,380/mo
Single Family Residence
Built in 1984
2.08 Acres Lot
$-- Zestimate®
$244/sqft
$-- HOA
What's special
- 60 days |
- 920 |
- 36 |
Zillow last checked:
Listing updated:
Listed by:
Jennifer Sheldon 303-829-6299 JENNIFER.SHELDON@REMAX.NET,
RE/MAX Alliance
Source: REcolorado as distributed by MLS GRID,MLS#: 7423113
Facts & features
Interior
Bedrooms & bathrooms
- Bedrooms: 5
- Bathrooms: 4
- Full bathrooms: 4
Bedroom
- Features: Primary Suite
- Level: Upper
Bedroom
- Level: Lower
Bedroom
- Level: Lower
Bedroom
- Level: Lower
Bedroom
- Level: Lower
Bathroom
- Features: En Suite Bathroom
- Level: Upper
Bathroom
- Level: Upper
Bathroom
- Level: Lower
Bathroom
- Level: Lower
Family room
- Level: Upper
Great room
- Level: Lower
Kitchen
- Level: Upper
Office
- Level: Main
Sun room
- Level: Upper
Heating
- Forced Air
Cooling
- Central Air
Appliances
- Included: Cooktop, Dishwasher, Disposal, Gas Water Heater, Microwave, Range, Refrigerator
Features
- Ceiling Fan(s), Eat-in Kitchen, Entrance Foyer, Five Piece Bath, Granite Counters, High Ceilings, High Speed Internet, Kitchen Island, Open Floorplan, Pantry, Primary Suite, Smoke Free
- Flooring: Carpet, Stone, Wood
- Windows: Bay Window(s), Double Pane Windows, Window Treatments, Window Coverings
- Basement: Daylight,Finished
Interior area
- Total structure area: 5,119
- Total interior livable area: 5,119 sqft
- Finished area above ground: 3,067
- Finished area below ground: 2,052
Video & virtual tour
Property
Parking
- Total spaces: 13
- Parking features: Circular Driveway, Concrete, Exterior Access Door, Insulated Garage, Oversized, RV Garage, Storage
- Attached garage spaces: 13
- Has uncovered spaces: Yes
Features
- Levels: Tri-Level
- Patio & porch: Covered, Patio
- Exterior features: Private Yard
- Has private pool: Yes
- Pool features: Private
- Fencing: Full
Lot
- Size: 2.08 Acres
- Features: Corner Lot, Irrigated, Landscaped, Level, Sprinklers In Front, Sprinklers In Rear
Details
- Parcel number: R0071305
- Zoning: PUD
- Special conditions: Standard
- Horses can be raised: Yes
Construction
Type & style
- Home type: SingleFamily
- Property subtype: Single Family Residence
Materials
- Frame, Metal Siding
- Foundation: Concrete Perimeter
Condition
- Year built: 1984
Utilities & green energy
- Electric: 110V, 220 Volts, 220 Volts in Garage
- Utilities for property: Cable Available, Electricity Connected, Internet Access (Wired), Natural Gas Connected, Phone Available
Community & HOA
Community
- Security: Carbon Monoxide Detector(s)
- Subdivision: Fuller Estates II
HOA
- Has HOA: No
Location
- Region: Brighton
Financial & listing details
- Price per square foot: $244/sqft
- Tax assessed value: $915,464
- Annual tax amount: $6,996
- Date on market: 6/12/2026
- Listing terms: 1031 Exchange,Cash,Conventional,FHA,Jumbo
- Exclusions: Seller's Personal Property, Lift In Outbuilding & Mineral Rights
- Ownership: Individual
- Electric utility on property: Yes
- Road surface type: Paved
Estimated market value
Not available
Estimated sales range
Not available
Not available
Price history
| Date | Event | Price |
|---|---|---|
| 7/6/2026 | Price change | $1,249,000-3.9%$244/sqft |
Source:  REcolorado as distributed by MLS GRID #7423113 Report a problem REcolorado as distributed by MLS GRID #7423113 Report a problem | ||
| 6/12/2026 | Listed for sale | $1,300,000$254/sqft |
Source: REcolorado as distributed by MLS GRID #7423113 Report a problem | ||
Public tax history
| Year | Property taxes | Tax assessment |
|---|---|---|
| 2025 | $6,240 +0.8% | $57,210 -2.9% |
| 2024 | $6,193 +57.1% | $58,890 |
| 2023 | $3,943 +5.5% | $58,890 +68% |
| 2022 | $3,738 | $35,050 -2.8% |
| 2021 | -- | $36,060 -7% |
| 2020 | $4,066 | $38,790 -0.2% |
| 2019 | $4,066 -7.8% | $38,870 -6.5% |
| 2018 | $4,410 | $41,560 |
| 2017 | $4,410 | $41,560 +39.8% |
| 2016 | -- | $29,720 |
| 2015 | $2,995 | $29,720 +13% |
| 2014 | -- | $26,300 |
| 2013 | -- | $26,300 +1.6% |
| 2012 | -- | $25,890 |
| 2011 | -- | $25,890 +3.7% |
| 2010 | -- | $24,970 |
| 2009 | -- | $24,970 -20% |
| 2008 | -- | $31,200 |
| 2007 | -- | $31,200 +0.9% |
| 2006 | -- | $30,930 |
| 2005 | -- | $30,930 +4.9% |
| 2004 | -- | $29,490 |
| 2003 | $2,549 +8.2% | $29,490 +6% |
| 2002 | $2,355 +12.4% | $27,810 +27.9% |
| 2001 | $2,095 | $21,740 |
| 2000 | -- | $21,740 |
Find assessor info on the county website
Monthly payment
Est. payment
Payment breakdown
Explore the cost of this home by adjusting the details. Changes won't be saved.Climate risks
Neighborhood: 80640
Nearby schools
GreatSchools rating
- 4/10John W Thimmig Elementary SchoolGrades: PK-5Distance: 0.5 mi
- 4/10Prairie View Middle SchoolGrades: 6-8Distance: 0.9 mi
- 5/10Prairie View High SchoolGrades: 9-12Distance: 0.9 mi
Schools provided by the listing agent
- Elementary: Thimmig
- Middle: Prairie View
- High: Prairie View
- District: School District 27-J
Source: REcolorado as distributed by MLS GRID. This data may not be complete. We recommend contacting the local school district to confirm school assignments for this home.
- $772,2003 bd2 ba2.2k sqft11353 Salem St, Brighton, CO 80640Off Market
- $646,6003 bd2 ba1.4k sqft11333 Salem St, Brighton, CO 80640Off Market
- $724,8004 bd3 ba2k sqft11382 Salem St, Brighton, CO 80640Off Market
- $734,2004 bd2 ba2k sqft11402 Salem St, Brighton, CO 80640Off Market
- $870,9003 bd4 ba3.4k sqft12601 E 114th Ave, Brighton, CO 80640Off Market
- $725,0004 bd4 ba3.2k sqft11352 Salem St, Brighton, CO 80640Sold
- $721,6003 bd2 ba2.1k sqft12471 E 114th Ave, Brighton, CO 80640Off Market
- $707,9003 bd2 ba2.1k sqft11350 Racine Ct, Brighton, CO 80640Off Market
A local agent can set up tours, give advice and negotiate with sellers.
Similar homes
- $995,0003 bd4 ba5.8k sqft12265 Potomac Street, Henderson, CO 80640For Sale

 MLS ID #5749719, Alex Lallas, RE/MAX Northwest Inc. REcolorado as distributed by MLS GRID
 - $950,0004 bd3 ba3.2k sqft12230 Levi Circle, Henderson, CO 80640For Sale
 MLS ID #8062453, Zachary Brookman, Select Realty LLC. REcolorado as distributed by MLS GRID
 - $1,280,0004 bd4 ba3.3k sqft9025 E 138th Court, Brighton, CO 80602For Sale
 MLS ID #4459666, Misty Acker, Atlas Real Estate Group. REcolorado as distributed by MLS GRID
 - $1,275,0004 bd4 ba3.4k sqft13968 Downing Street, Brighton, CO 80602For Sale
 MLS ID #8603965, Lisa Rowe, RE/MAX Alliance. REcolorado as distributed by MLS GRID
 - $895,0005 bd3 ba3.6k sqft9840 E 157th Avenue, Brighton, CO 80602For SaleMLS ID #7411773, Judith A Pfeifer, RE/MAX Momentum. REcolorado as distributed by MLS GRID
- $1,150,0004 bd4 ba3.6k sqft10253 E 150th Ave, Brighton, CO 80602For Sale
 MLS ID #1063547, Colleen Vandendriessche, PRO. IRES as distributed by MLS GRID
 - $1,150,0005 bd4 ba3.7k sqft6684 E 162nd Ave, Brighton, CO 80602For SaleMLS ID #1064939, Dustin Griffith, RE/MAX Professionals DTC. IRES as distributed by MLS GRID
- $1,075,0004 bd5 ba4.7k sqft10016 Meade Court, Westminster, CO 80031For SaleMLS ID #7280275, Paul Reisbeck, RE/MAX Alliance. REcolorado as distributed by MLS GRID
- $1,200,0004 bd4 ba4.8k sqft1812 Scarsdale Ct, Lafayette, CO 80026For SaleMLS ID #1066074, Mia Borderie, Equity Colorado-Front Range. IRES as distributed by MLS GRID
- $1,349,0005 bd4 ba5.5k sqft10585 W 69th Place, Arvada, CO 80004For SaleMLS ID #4499718, Michelle Bartell, RE/MAX Momentum. REcolorado as distributed by MLS GRID
- $1,498,0004 bd4 ba3.9k sqft14447 Madison St, Thornton, CO 80602For SaleMLS ID #1058809, Michael Alexander, Hayden Outdoors - Windsor. IRES as distributed by MLS GRID
- $1,175,0005 bd3 ba3.9k sqft3143 W 109th Pl, Westminster, CO 80031For SaleMLS ID #1065668, Michael Larkin, RE/MAX Alliance-Wadsworth. IRES as distributed by MLS GRID
- $639,5004 bd4 ba4.6k sqft17792 E 98th Way, Commerce City, CO 80022For SaleMLS ID #8452858, Van Nguyen, Brokers Guild Real Estate. REcolorado as distributed by MLS GRID
- $1,200,0006 bd5 ba5.7k sqft14125 Whitney Circle, Broomfield, CO 80023For SaleMLS ID #6728812, Bryant Henderson, Keller Williams DTC. REcolorado as distributed by MLS GRID
- $925,0005 bd4 ba4.4k sqft9455 Webster Way, Broomfield, CO 80021For SaleMLS ID #8551672, Ambierre Rediger, Ridley Homes LLC. REcolorado as distributed by MLS GRID
- $1,199,0006 bd6 ba4.6k sqft1296 Aspen St, Broomfield, CO 80020For SaleMLS ID #1054923, Lisa Rice, WK Real Estate. IRES as distributed by MLS GRID
- $990,0003 bd2 ba4.1k sqft15330 Perrytown St, Hudson, CO 80642For SaleMLS ID #1065608, Keith Legg, Priority Realty. IRES as distributed by MLS GRID
- $925,0003 bd3 ba2.7k sqft1014 Nepal Street, Aurora, CO 80018For SaleMLS ID #3498056, Craig Hoover, MB Bellissimo Homes. REcolorado as distributed by MLS GRID
- $1,385,0005 bd4 ba3.6k sqft1598 Ridgeview Dr, Louisville, CO 80027For SaleMLS ID #1063166, Lisa Rice, WK Real Estate. IRES as distributed by MLS GRID
- $1,390,0005 bd3 ba4.3k sqft14149 Whitney Circle, Broomfield, CO 80023For SaleMLS ID #5535492, Kellen Harmon, Blueshift Real Estate Services LLC. REcolorado as distributed by MLS GRID
