Tucked onto a quiet cul-de-sac in sought-after Heron Lake Meadows, this custom 4-bed, 4-bath two-story home is a private wooded sanctuary on a beautifully landscaped .32-acre lot. Lovingly maintained by its original owners, it pairs timeless craftsmanship with a rare walkout basement that lives like a space of its own - ideal for multigenerational living or guest quarters. Steps away, a path connects to Blue Heron Open Space and the trails beyond. A covered front porch welcomes you into a light-filled foyer with soaring ceilings and hardwood floors. The vaulted living room, centered on a gas fireplace, flows through French doors to a study, while the kitchen features natural oak cabinetry, granite counters, stainless appliances, a gas range, and a sunny bay-window breakfast nook with backyard access. A formal dining room with tray ceiling adds a refined space to gather, and a whole-house central vacuum brings everyday convenience. Upstairs, the primary suite is a true retreat with a five-piece bath - large tub, dual vanities, and walk-in shower. Two additional bedrooms and a 3/4 jack-and-jill bath with dual vanity complete this level. The finished walkout basement offers real separation, with its own entrance, spacious rec room, conforming bedroom, full bath, and a curved wet bar. Rich custom woodwork runs throughout, and a huge workshop with a darkroom and utility sink brings rare flexibility for hobbyists. Outside, a large serene, tree-shaded yard - with a flagstone patio and stone terracing - is an established gardener's canvas ready for your personal touch. An attached 3-car garage rounds out this rare offering, with shopping and dining just minutes away. HOA dues of just $540/year add exceptional value.
For sale
$1,200,000
1812 Scarsdale Ct, Lafayette, CO 80026
4beds
4,821sqft
:
Get pre-qualified$6,435/mo
Mixed Use
Built in 1997
0.32 Acres Lot
$-- Zestimate®
$249/sqft
$45/mo HOA
What's special
Gas fireplaceCurved wet barFlagstone patioPrivate wooded sanctuaryCovered front porchStone terracingLarge serene tree-shaded yard
- 2 days |
- 545 |
- 25 |
Likely to sell faster than
Zillow last checked:
Listing updated:
Listed by:
Mia Borderie 720-314-0405,
Equity Colorado-Front Range
Source: IRES as distributed by MLS GRID,MLS#: 1066074
Facts & features
Interior
Bedrooms & bathrooms
- Bedrooms: 4
- Bathrooms: 4
- Full bathrooms: 2
- 3/4 bathrooms: 2
- Main level bathrooms: 1
Primary bedroom
- Description: Carpet
- Features: Full Primary Bath, 5 Piece Primary Bath
- Level: Upper
- Area: 304 Square Feet
- Dimensions: 19 x 16
Bedroom 2
- Description: Carpet
- Level: Upper
- Area: 210 Square Feet
- Dimensions: 15 x 14
Bedroom 3
- Description: Carpet
- Level: Upper
- Area: 221 Square Feet
- Dimensions: 17 x 13
Bedroom 4
- Description: Carpet
- Level: Basement
- Area: 195 Square Feet
- Dimensions: 15 x 13
Dining room
- Description: Hardwood
- Level: Main
- Area: 182 Square Feet
- Dimensions: 14 x 13
Kitchen
- Description: Hardwood
- Level: Main
- Area: 195 Square Feet
- Dimensions: 15 x 13
Laundry
- Description: Tile
- Level: Main
- Area: 48 Square Feet
- Dimensions: 8 x 6
Living room
- Description: Carpet
- Level: Main
- Area: 340 Square Feet
- Dimensions: 20 x 17
Study
- Description: Carpet
- Level: Main
- Area: 168 Square Feet
- Dimensions: 14 x 12
Heating
- Forced Air
Cooling
- Central Air, Ceiling Fan(s), Whole House Fan
Appliances
- Included: Gas Range, Dishwasher, Refrigerator, Microwave, Disposal
- Laundry: Washer/Dryer Hookup
Features
- Eat-in Kitchen, Separate Dining Room, Cathedral Ceiling(s), Open Floorplan, Workshop, Pantry, Natural Woodwork, Walk-In Closet(s), Wet Bar, Jack & Jill Bathroom, High Ceilings, Central Vacuum
- Flooring: Wood
- Windows: Window Coverings
- Basement: Partially Finished
- Has fireplace: Yes
- Fireplace features: Gas, Gas Log, Living Room
Interior area
- Total structure area: 2,658
- Total interior livable area: 4,821 sqft
- Finished area above ground: 2,658
Video & virtual tour
Property
Parking
- Total spaces: 3
- Parking features: Garage Door Opener, Attached, Oversized
- Attached garage spaces: 3
- Details: Attached
Features
- Levels: Two
- Stories: 2
- Patio & porch: Patio
- Exterior features: Sprinkler System
- Spa features: Bath
- Has view: Yes
- View description: Plains View
Lot
- Size: 0.32 Acres
- Features: Cul-De-Sac, Wooded, Evergreen Trees, Deciduous Trees, Abuts Ditch, Paved, Sidewalks, Fire Hydrant within 500 Feet
Details
- Parcel number: R0115772
- Zoning: RES
- Special conditions: Private Owner
Construction
Type & style
- Home type: SingleFamily
- Architectural style: Contemporary
- Property subtype: Mixed Use
Materials
- Frame
- Roof: Composition
Condition
- New construction: No
- Year built: 1997
Utilities & green energy
- Electric: Xcel
- Gas: Xcel
- Sewer: Public Sewer
- Water: City
- Utilities for property: Natural Gas Available, Electricity Available, Cable Available, High Speed Avail
Green energy
- Energy efficient items: Windows
Community & HOA
Community
- Security: Security System, Fire Alarm
- Subdivision: Heron Lake Meadows
HOA
- Has HOA: Yes
- Services included: Common Amenities, Management
- HOA fee: $540 annually
- HOA name: Heron Lake Meadows HOA
Location
- Region: Lafayette
Financial & listing details
- Price per square foot: $249/sqft
- Tax assessed value: $1,201,100
- Annual tax amount: $7,155
- Date on market: 8/8/2026
- Listing terms: Cash,Conventional,FHA,VA Loan
- Exclusions: Staging furniture and seller's personal property
- Electric utility on property: Yes
- Road surface type: Asphalt
Estimated market value
Not available
Estimated sales range
Not available
Not available
Price history
| Date | Event | Price |
|---|---|---|
| 8/8/2026 | Listed for sale | $1,200,000+216.3%$249/sqft |
Source:  IRES as distributed by MLS GRID #1066074 Report a problem IRES as distributed by MLS GRID #1066074 Report a problem | ||
| 7/7/1997 | Sold | $379,377$79/sqft |
Source: Public Record Report a problem | ||
Public tax history
| Year | Property taxes | Tax assessment |
|---|---|---|
| 2025 | $7,024 +1.7% | $75,069 -9.5% |
| 2024 | $6,904 +19.2% | $82,953 -1% |
| 2023 | $5,794 +1.1% | $83,758 +35.8% |
| 2022 | $5,730 +12.9% | $61,681 -2.8% |
| 2021 | $5,077 | $63,456 +14.2% |
| 2020 | $5,077 +2.2% | $55,556 |
| 2019 | $4,969 | $55,556 +2.1% |
| 2018 | $4,969 | $54,425 -9.5% |
| 2017 | $4,969 +9.5% | $60,169 +21.7% |
| 2016 | $4,539 +6.7% | $49,440 +12.8% |
| 2015 | $4,253 +12.3% | $43,820 |
| 2014 | $3,789 +2.5% | $43,820 |
| 2013 | $3,697 +0.9% | $43,820 +2.1% |
| 2012 | $3,666 +4.6% | $42,904 |
| 2011 | $3,504 +5.2% | -- |
| 2010 | $3,332 -1.7% | $41,550 |
| 2009 | $3,388 +9.3% | $41,550 -15.5% |
| 2008 | $3,100 -10.7% | $49,160 |
| 2007 | $3,471 +7.8% | $49,160 +1.1% |
| 2006 | $3,221 +9.5% | $48,630 |
| 2005 | $2,941 +1.7% | $48,630 +6.6% |
| 2004 | $2,892 +2.8% | $45,600 |
| 2003 | $2,813 +9% | $45,600 +18.8% |
| 2002 | $2,580 | $38,370 -90.8% |
| 2001 | -- | $419,300 |
Find assessor info on the county website
Monthly payment
Est. payment
Payment breakdown
Explore the cost of this home by adjusting the details. Changes won't be saved.Climate risks
Neighborhood: 80026
Nearby schools
GreatSchools rating
- 7/10Lafayette Elementary SchoolGrades: PK-5Distance: 2.3 mi
- 6/10Angevine Middle SchoolGrades: 6-8Distance: 2.6 mi
- 9/10Centaurus High SchoolGrades: 9-12Distance: 2.6 mi
Schools provided by the listing agent
- Elementary: Lafayette
- Middle: Angevine
- High: Centaurus
Source: IRES as distributed by MLS GRID. This data may not be complete. We recommend contacting the local school district to confirm school assignments for this home.
- $956,1003 bd2 ba2.7k sqft1806 Larchmont Ct, Lafayette, CO 80026Off Market
- $917,0003 bd2 ba2.6k sqft1808 Scarsdale Ct, Lafayette, CO 80026Off Market
- $982,6003 bd3 ba2.2k sqft2560 Lake Meadow Dr, Lafayette, CO 80026Off Market
- $1,149,3005 bd4 ba2.1k sqft2554 Lake Meadow Dr, Lafayette, CO 80026Off Market
- $1,182,5004 bd4 ba4.1k sqft1804 Scarsdale Ct, Lafayette, CO 80026Sold
- $942,3003 bd3 ba2.4k sqft2564 Lake Meadow Dr, Lafayette, CO 80026Off Market
- $1,112,9005 bd4 ba4.2k sqft1810 Larchmont Ct, Lafayette, CO 80026Off Market
- $1,230,1006 bd4 ba5.4k sqft2555 Ginny Way, Lafayette, CO 80026Off Market
A local agent can set up tours, give advice and negotiate with sellers.
Similar homes
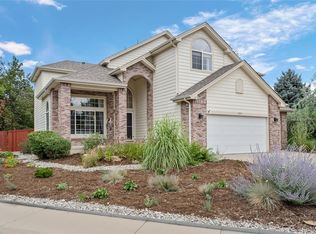
- $1,200,0005 bd4 ba3.6k sqft320 Driftwood Circle, Lafayette, CO 80026For Sale
 MLS ID #9888819, Steve Novak, LoKation Real Estate. REcolorado as distributed by MLS GRID
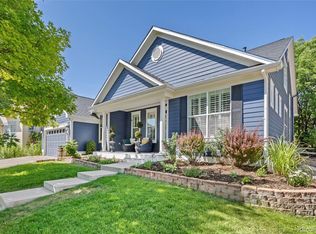
 - $1,260,0005 bd5 ba4k sqft2978 Shoshone Trail, Lafayette, CO 80026For Sale
 MLS ID #8987221, Mary Rose, Coldwell Banker Global Luxury Denver. REcolorado as distributed by MLS GRID
 - $1,125,0004 bd3 ba3.8k sqft430 Orchard Dr, Louisville, CO 80027For Sale

 MLS ID #1065605, Molly Bussard, Fathom Realty Colorado LLC. IRES as distributed by MLS GRID
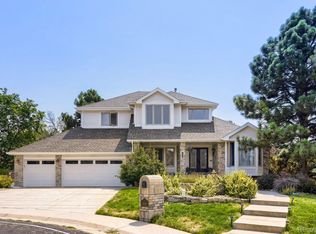
 - $1,075,0004 bd5 ba4.7k sqft10016 Meade Court, Westminster, CO 80031For Sale
 MLS ID #7280275, Paul Reisbeck, RE/MAX Alliance. REcolorado as distributed by MLS GRID
 - $1,195,0006 bd4 ba4.1k sqft974 Lasalle Street, Superior, CO 80027For SaleMLS ID #7418120, Tammi Merrell, LoKation. REcolorado as distributed by MLS GRID
- $1,200,0003 bd4 ba2.9k sqft1517 Patton Cir, Boulder, CO 80303For SaleMLS ID #1065278, Jim Candy, Live West Realty. IRES as distributed by MLS GRID
- $1,695,0004 bd4 ba2.9k sqft1032 Ridglea Way, Boulder, CO 80303For SaleMLS ID #1065995, Gail Mock, Compass - Boulder. IRES as distributed by MLS GRID
- $925,0005 bd4 ba4.4k sqft9455 Webster Way, Broomfield, CO 80021For SaleMLS ID #8551672, Ambierre Rediger, Ridley Homes LLC. REcolorado as distributed by MLS GRID
- $1,175,0005 bd3 ba3.9k sqft3143 W 109th Pl, Westminster, CO 80031For SaleMLS ID #1065668, Michael Larkin, RE/MAX Alliance-Wadsworth. IRES as distributed by MLS GRID
- $870,0004 bd4 ba2.6k sqft4636 Tally Ho Trl, Boulder, CO 80301For SaleMLS ID #1065963, John Hampshire, Kentwood Real Estate Boulder Valley. IRES as distributed by MLS GRID
- $939,0004 bd4 ba4k sqft3739 Florentine Cir, Longmont, CO 80503For SaleMLS ID #1065813, Moriah Sullivan, Elevens Real Estate Inc. IRES as distributed by MLS GRID
- $650,0003 bd2 ba2.4k sqft224 Yellowfield Way, Erie, CO 80516For SaleMLS ID #1065860, Brandy Unruh, Compass-Denver. IRES as distributed by MLS GRID
- $799,0004 bd3 ba3.5k sqft2256 Dogwood Dr, Erie, CO 80516For SaleMLS ID #1065811, Jen McGuirk, Jen Realty. IRES as distributed by MLS GRID
- $1,195,0005 bd4 ba4.5k sqft8222 Xenophon Ct, Arvada, CO 80005For SaleMLS ID #1060470, Maria Scroggs, Madison & Company Properties - Boulder. IRES as distributed by MLS GRID
- $1,749,0006 bd4 ba4.1k sqft2590 Norwood Ave, Boulder, CO 80304For SaleMLS ID #1065991, Amy Gilbride, Compass - Boulder. IRES as distributed by MLS GRID
- $1,620,0004 bd3 ba2.8k sqft3657 Larkwood Court, Boulder, CO 80304For SaleMLS ID #5720485, Pushpa Gurung, HomeSmart Realty. REcolorado as distributed by MLS GRID
- $1,350,0004 bd4 ba2.6k sqft4910 Tesla Ct, Boulder, CO 80301For SaleMLS ID #1065374, Erik Boye, Compass - Boulder. IRES as distributed by MLS GRID
- $1,295,0005 bd5 ba5.3k sqft14075 Willow Wood Court, Broomfield, CO 80020For SaleMLS ID #6175060, Renee O'Lear, Compass - Denver. REcolorado as distributed by MLS GRID
- $1,195,0005 bd4 ba4.1k sqft413 Raymond Ct, Lyons, CO 80540For SaleMLS ID #1065255, Stephen Remmert, Compass - Boulder. IRES as distributed by MLS GRID
- $949,0004 bd3 ba3k sqft405 Orchard Dr, Louisville, CO 80027For SaleMLS ID #1062307, Cory Nickerson, 8z Real Estate. IRES as distributed by MLS GRID
