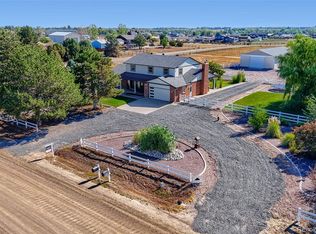
Modern farmhouse charm meets country living on 3.5 spectacular acres! This beautifully remodeled horse property offers the rare opportunity to enjoy peaceful rural living without sacrificing convenience. Ideally situated on the Brighton/Thornton border in the highly desirable Adams 12 Five Star School District, you'll enjoy quick access to shopping, dining, major highways, and everyday amenities while coming home to your own private retreat .Completely renovated with quality finishes throughout, this exceptional home features 4 bedrooms, 4 bathrooms, and an inviting floor plan designed for both everyday living and entertaining. The stunning chef's kitchen is the centerpiece of the home, showcasing custom solid alder cabinetry, premium appliances, gorgeous stone countertop and abundant workspace for the home chef. The kitchen is open to the breakfast nook, family room and formal living/dining room too. Thoughtful conveniences include a spacious main-floor laundry and mudroom, plus a second laundry area upstairs. The finished basement expands your living space with a custom bar and plenty of room for movie nights, game days, or entertaining family and friends. The 3.5-acre horse property is fully fenced and zoned for horses, complete with a fenced pasture, horse barn, 1 loafing shed, 1 storage sheds, fenced backyard, volleyball court, and an inviting fire pit. Car enthusiasts and hobbyists will appreciate both the attached two-car garage and the detached two-car garage, providing exceptional storage and workspace. Additional highlights include a domestic well, a brand-new septic system, tankless hot water heater and a brand new furnace. Whether you're dreaming of horses, hobby farming, room to roam, or simply a beautifully remodeled home with acreage in an unbeatable location, this extraordinary property delivers the perfect blend of luxury, functionality, and country charm.
Sold for $1,200,000
Zillow last checked:
Listing updated:
Bought with:
Michelle Clifford, 40044731
eXp Realty, LLC
Source: REcolorado as distributed by MLS GRID,MLS#: 8603965
Price history
| Date | Event | Price |
|---|---|---|
| 9/11/2026 | Sold | $1,200,000-5.9%$350/sqft |
Source:  REcolorado as distributed by MLS GRID #8603965 Report a problem REcolorado as distributed by MLS GRID #8603965 Report a problem | ||
| 8/19/2026 | Pending sale | $1,275,000$372/sqft |
Source: REcolorado as distributed by MLS GRID #8603965 Report a problem | ||
| 7/16/2026 | Listed for sale | $1,275,000+74.9%$372/sqft |
Source: REcolorado as distributed by MLS GRID #8603965 Report a problem | ||
| 11/17/2017 | Sold | $729,000$213/sqft |
Source:  IRES as distributed by MLS GRID #834697 Report a problem IRES as distributed by MLS GRID #834697 Report a problem | ||
| 10/19/2017 | Pending sale | $729,000$213/sqft |
Source: WK Real Estate #834697 Report a problem | ||
| 10/13/2017 | Listed for sale | $729,000+73.6%$213/sqft |
Source: WK Real Estate #6459242 Report a problem | ||
| 5/3/2010 | Sold | $420,000-6.6%$123/sqft |
Source: Public Record Report a problem | ||
| 12/10/2009 | Price change | $449,900-5.3%$131/sqft |
Source: RE/MAX Alliance #834049 Report a problem | ||
| 10/10/2009 | Listed for sale | $474,900$139/sqft |
Source: RE/MAX Alliance #611800 Report a problem | ||


Get a cash offer in 3 minutes
Find out how much your home could sell for in as little as 3 minutes with a no-obligation cash offer.
Estimated market value
$1,195,900
