*** ASK ABOUT SELLER-PAID RATE BUYDOWN*** Imagine pulling into your private 3.75-acre retreat, where the peaceful calm of rural living meets the effortless convenience of city access. Surrounded by mature landscaping, three irrigated lawns, and fully fenced pastures ready for horses or livestock, this exceptional home offers true freedom—free from HOA oversight and restrictive regulations.
Step inside to an airy, light-filled main floor designed for both modern living and grand hosting. An updated kitchen flows seamlessly into an eat-in breakfast area, a formal dining room, and an open-concept sitting room. A sun-drenched den, powder room, and wired fiber-internet home office complete this level, providing the ideal setup for remote work.
Upstairs, retreat to the primary suite featuring a walk-in closet and a beautifully modernized en-suite bath. Three additional spacious upstairs bedrooms share a renovated full bath complete with a jetted soaking tub and new double vanity.
The fully equipped basement lock-off apartment boasts a private exterior entrance, full kitchen, laundry, primary suite with a full bath, and living room—perfect for multi-generational living, guests, or rental income. A separate bonus room stands ready for your private home gym, home theater, or additional living space. For entrepreneurs, contractors, or hobbyists, the property features a 2-car workshop and a massive 3,000 sq ft barn with dual entrances—offering endless room for equipment, work vehicles, business expansion, or rental income.
Every major detail has been meticulously upgraded for complete peace of mind: a new 1,000-ft domestic well, a separate dedicated irrigation well, brand-new roofs across all structures, and new garage doors on both the attached garage and the barn. 5 minutes from 2 outdoor malls, countless restaurants, golf, and 1-25, enjoy the country life without giving up the city luxuries.
For sale
Price cut: $75K (10/1)
$1,250,000
14048 Downing Street, Brighton, CO 80602
6beds
4,192sqft
Single Family Residence
Built in 1978
3.75 Acres Lot
$-- Zestimate®
$298/sqft
$-- HOA
What's special
- 68 days
- 1,506
- 137
Zillow last checked:
Listing updated:
Listed by:
Garrett Dinnel 303-243-4789 Garrett@BringHomeDenver.com,
Keller Williams Realty Downtown LLC,
Bring Home Denver 720-443-3536,
Keller Williams Realty Downtown LLC
Source: REcolorado as distributed by MLS GRID,MLS#: 7163405
Facts & features
Interior
Bedrooms & bathrooms
- Bedrooms: 6
- Bathrooms: 4
- Full bathrooms: 3
- 1/2 bathrooms: 1
- Main level bathrooms: 1
- Main level bedrooms: 1
Bedroom
- Features: Primary Suite
- Level: Main
Bedroom
- Level: Upper
Bedroom
- Level: Upper
Bedroom
- Features: Primary Suite
- Level: Upper
Bedroom
- Level: Upper
Bedroom
- Level: Basement
Bathroom
- Features: Primary Suite
- Level: Main
Bathroom
- Level: Upper
Bathroom
- Level: Upper
Bathroom
- Level: Basement
Den
- Level: Main
Dining room
- Level: Main
Dining room
- Level: Basement
Exercise room
- Level: Basement
Family room
- Level: Main
Kitchen
- Level: Main
Kitchen
- Level: Basement
Laundry
- Level: Main
Laundry
- Level: Basement
Heating
- Forced Air, Natural Gas, Wood
Cooling
- Central Air
Appliances
- Included: Cooktop, Dishwasher, Disposal, Double Oven, Dryer, Freezer, Gas Water Heater, Microwave, Oven, Range, Refrigerator, Tankless Water Heater, Warming Drawer, Washer
Features
- Ceiling Fan(s), Eat-in Kitchen, Entrance Foyer, Five Piece Bath, High Ceilings, High Speed Internet, Kitchen Island, Open Floorplan, Primary Suite, Quartz Counters, Radon Mitigation System, Smart Thermostat, Smoke Free, Stone Counters, Walk-In Closet(s)
- Flooring: Carpet, Tile, Wood
- Windows: Bay Window(s), Double Pane Windows, Window Coverings, Window Treatments
- Basement: Exterior Entry,Finished,Walk-Out Access
- Number of fireplaces: 1
- Fireplace features: Family Room, Wood Burning
Interior area
- Total structure area: 4,192
- Total interior livable area: 4,192 sqft
- Finished area above ground: 2,887
- Finished area below ground: 1,213
Property
Parking
- Total spaces: 12
- Parking features: Circular Driveway, Concrete, Dry Walled, Exterior Access Door, Insulated Garage, Lighted, Oversized, Oversized Door, RV Garage, Garage Door Opener, Storage, Tandem
- Attached garage spaces: 4
- Has uncovered spaces: Yes
- Details: RV Spaces: 8
Features
- Levels: Two
- Stories: 2
- Patio & porch: Covered, Front Porch, Patio
- Exterior features: Barbecue, Garden, Playground, Private Yard, Rain Gutters, Smart Irrigation
- Fencing: Fenced,Full
- Has view: Yes
- View description: Mountain(s)
Lot
- Size: 3.75 Acres
- Features: Corner Lot, Ditch, Greenbelt, Irrigated, Landscaped, Level, Sprinklers In Front, Sprinklers In Rear, Suitable For Grazing
- Residential vegetation: Grass Hay
Details
- Parcel number: R0015172
- Zoning: A-1
- Special conditions: Standard
- Horses can be raised: Yes
- Horse amenities: Corral(s), Loafing Shed, Paddocks, Pasture, Tack Room, Well Allows For
Construction
Type & style
- Home type: SingleFamily
- Architectural style: Traditional
- Property subtype: Single Family Residence
Materials
- Brick, Frame
- Foundation: Structural
- Roof: Composition
Condition
- Updated/Remodeled
- Year built: 1978
Utilities & green energy
- Electric: 110V, 220 Volts, 220 Volts in Garage
- Water: Well
- Utilities for property: Electricity Connected, Internet Access (Wired), Natural Gas Connected, Phone Available
Green energy
- Energy efficient items: Thermostat
Community & HOA
Community
- Security: Carbon Monoxide Detector(s), Radon Detector, Smart Cameras, Smoke Detector(s), Water Leak/Flood Alarm
- Subdivision: Wadley Farms
HOA
- Has HOA: No
Location
- Region: Brighton
Financial & listing details
- Price per square foot: $298/sqft
- Tax assessed value: $1,222,444
- Annual tax amount: $9,700
- Date on market: 8/19/2026
- Listing terms: Cash,Conventional,Jumbo,Other,USDA Loan,VA Loan
- Exclusions: Staging Items
- Ownership: Agent Owner
- Electric utility on property: Yes
- Road surface type: Dirt
Estimated market value
Not available
Estimated sales range
Not available
Not available
Price history
| Date | Event | Price |
|---|---|---|
| 10/1/2026 | Price change | $1,250,000-5.7%$298/sqft |
Source:  REcolorado as distributed by MLS GRID #7163405 Report a problem REcolorado as distributed by MLS GRID #7163405 Report a problem | ||
| 8/19/2026 | Listed for sale | $1,325,000+5.2%$316/sqft |
Source: REcolorado as distributed by MLS GRID #7163405 Report a problem | ||
| 7/27/2021 | Sold | $1,260,000+245.2%$301/sqft |
Source: Public Record Report a problem | ||
| 4/14/2004 | Sold | $365,000+52.1%$87/sqft |
Source: Public Record Report a problem | ||
| 7/5/1994 | Sold | $240,000$57/sqft |
Source: Public Record Report a problem | ||
Public tax history
| Year | Property taxes | Tax assessment |
|---|---|---|
| 2025 | -- | $76,400 -11.2% |
| 2024 | -- | $86,010 |
| 2023 | -- | $86,010 +72.5% |
| 2022 | -- | $49,860 -2.8% |
| 2021 | -- | $51,300 -2% |
| 2020 | $6,052 | $52,340 -0.2% |
| 2019 | $6,052 +10.9% | $52,440 +14.9% |
| 2018 | $5,458 | $45,640 |
| 2017 | $5,458 | $45,640 +28.3% |
| 2016 | -- | $35,570 |
| 2015 | $3,986 | $35,570 +9.4% |
| 2014 | -- | $32,520 |
| 2013 | -- | $32,520 +1.4% |
| 2012 | -- | $32,060 |
| 2011 | -- | $32,060 -3.7% |
| 2010 | -- | $33,280 |
| 2009 | -- | $33,280 +3.4% |
| 2008 | -- | $32,180 |
| 2007 | -- | $32,180 +10.7% |
| 2006 | -- | $29,060 |
| 2005 | -- | $29,060 +0.9% |
| 2004 | -- | $28,810 |
| 2003 | $2,792 +1.9% | $28,810 +3.3% |
| 2002 | $2,739 -2.9% | $27,900 +2.7% |
| 2001 | $2,822 | $27,160 |
| 2000 | -- | $27,160 |
Find assessor info on the county website
Monthly payment
Est. payment
Payment breakdown
Explore the cost of this home by adjusting the details. Changes won't be saved.Climate risks
Neighborhood: 80602
Nearby schools
Schools provided by the listing agent
- Elementary: Prairie Hills
- Middle: Rocky Top
- High: Mountain Range
- District: Adams 12 5 Star Schl
Source: REcolorado as distributed by MLS GRID. This data may not be complete. We recommend contacting the local school district to confirm school assignments for this home.

Similar homes
- $1,298,0004 bd4 ba3.3k sqft14447 Madison St, Thornton, CO 80602For Sale
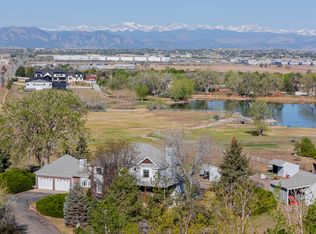 MLS ID #11736870, Michael Alexander, Hayden Outdoors Real Estate. My State MLS
 - $730,0005 bd3 ba3.3k sqft14443 Williams St, Thornton, CO 80602For Sale
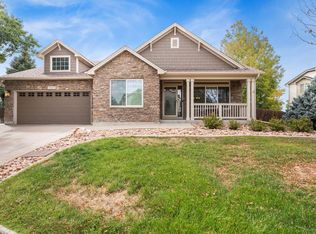
 MLS ID #1070894, Ben Netzel, The Station Real Estate. IRES as distributed by MLS GRID
 - $1,350,0006 bd7 ba5.5k sqft58 Blue Heron Drive, Thornton, CO 80241For Sale
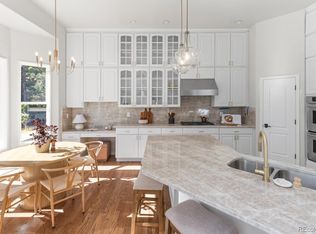
 MLS ID #7720021, Rachel Kennedy, The Kennedy Home Group. REcolorado as distributed by MLS GRID
 - $700,0004 bd3 ba4.6k sqft13152 Leyden Street, Thornton, CO 80602For Sale
 MLS ID #2571478, Robert Owens, Coldwell Banker Realty 24. REcolorado as distributed by MLS GRID
 - $839,0006 bd5 ba6.2k sqft14246 Glencoe Street, Thornton, CO 80602For SaleMLS ID #7953703, Yen Lai, All Pro Realty Inc. REcolorado as distributed by MLS GRID
- $880,0004 bd4 ba4.6k sqft2198 E 149th Ave, Thornton, CO 80602For SaleMLS ID #1064619, Alonna Olmstead, eXp Realty - Northern CO. IRES as distributed by MLS GRID
- $824,9005 bd4 ba4.1k sqft5964 E 141st Avenue, Thornton, CO 80602For SaleMLS ID #4143124, Amy Ballain, Coldwell Banker Realty 56. REcolorado as distributed by MLS GRID
- $825,0005 bd4 ba4.3k sqft15122 Fillmore Way, Thornton, CO 80602For SaleMLS ID #9858911, Ammy Nguyen, LIV Sotheby's International Realty. REcolorado as distributed by MLS GRID
- $694,0003 bd3 ba4.5k sqft14473 Hudson Way, Thornton, CO 80602For SaleMLS ID #1071119, Anastasiia South, Compass-Denver. IRES as distributed by MLS GRID
- $725,0006 bd5 ba4.2k sqft13667 Dexter Street, Thornton, CO 80602For SaleMLS ID #9947859, Benjamin Grodsky, Keller Williams DTC. REcolorado as distributed by MLS GRID
- $1,100,0003 bd3 ba2.9k sqft1265 W 156th Avenue, Broomfield, CO 80023For SaleMLS ID #1896254, David Haskins, Keller Williams Preferred Realty. REcolorado as distributed by MLS GRID
- $800,0005 bd5 ba4.2k sqft13991 Dexter Way, Thornton, CO 80602For SaleMLS ID #3281669, Jennifer Bourdeon, HomeSmart. REcolorado as distributed by MLS GRID
- $685,0005 bd4 ba3.9k sqft2509 E 148th Drive, Brighton, CO 80602For SaleMLS ID #3483872, Travis Beck, MB Beck & Associates Real Estate. REcolorado as distributed by MLS GRID
- $915,0007 bd5 ba5.2k sqft15927 Milwaukee Street, Brighton, CO 80602For SaleMLS ID #7171733, Kathryn Bartic, Keller Williams Integrity Real Estate LLC. REcolorado as distributed by MLS GRID
- $745,0005 bd5 ba3.4k sqft14146 Glencoe Street, Thornton, CO 80602For SaleMLS ID #7759844, Kelly Hudson, Compass - Denver. REcolorado as distributed by MLS GRID
- $1,295,0004 bd4 ba4.5k sqft14355 Navajo St, Westminster, CO 80023For SaleMLS ID #1063095, Gwenivere Snyder, LIV Sotheby's Intl Realty. IRES as distributed by MLS GRID
- $1,500,0005 bd4 ba5k sqft13996 Lexington Place, Westminster, CO 80023For SaleMLS ID #6271849, Robin Reed, eXp Realty, LLC. REcolorado as distributed by MLS GRID
- $730,0004 bd3 ba4k sqft2883 E 136th Place, Thornton, CO 80602For SaleMLS ID #4548414, Mark Brand, Mark Brand. REcolorado as distributed by MLS GRID
- $1,175,0003 bd3 ba5.9k sqft14285 Kalamath Street, Westminster, CO 80023For SaleMLS ID #7641517, Marie Callaway, Callaway Group Real Estate, LLC. REcolorado as distributed by MLS GRID
- $764,0004 bd3 ba4.2k sqft3014 E 143rd Drive, Brighton, CO 80602For SaleMLS ID #5073489, Jamie Collins, Redfin Corporation. REcolorado as distributed by MLS GRID
