Seller will considering any reasonable offer. This property have Two enter , it is prefect for Mother-in law or your teenage wants have His/Her privacy life , Total Six Bedroom plus large Loft , Gas Fireplace , Beautiful back yard is great for your summer BBQ , Full unfinish basement is waiting for you to finish ,
For sale
Price cut: $18.8K (5/27)
$895,000
14246 Glencoe Street, Thornton, CO 80602
6beds
6,257sqft
:
Get pre-qualified$5,467/mo
Single Family Residence
Built in 2017
7,916 Square Feet Lot
$889,100 Zestimate®
$143/sqft
$-- HOA
What's special
Gas fireplace
- 130 days |
- 504 |
- 20 |
Zillow last checked:
Listing updated:
Listed by:
Benjamin Cheang 303-691-1777 bencheang@aol.com,
All Pro Realty Inc
Source: REcolorado as distributed by MLS GRID,MLS#: 7869352
Facts & features
Interior
Bedrooms & bathrooms
- Bedrooms: 6
- Bathrooms: 5
- Full bathrooms: 2
- 3/4 bathrooms: 2
- 1/2 bathrooms: 1
- Main level bathrooms: 2
- Main level bedrooms: 1
Bedroom
- Level: Main
Bedroom
- Level: Upper
Bedroom
- Level: Upper
Bedroom
- Level: Upper
Bedroom
- Level: Upper
Bedroom
- Level: Upper
Bathroom
- Level: Main
Bathroom
- Level: Main
Bathroom
- Level: Upper
Bathroom
- Level: Upper
Bathroom
- Level: Upper
Great room
- Level: Main
Kitchen
- Level: Main
Loft
- Level: Upper
Heating
- Forced Air
Cooling
- Central Air
Appliances
- Included: Dishwasher, Dryer, Refrigerator, Washer
Features
- Five Piece Bath, Kitchen Island, Walk-In Closet(s)
- Flooring: Carpet, Laminate
- Basement: Unfinished
- Number of fireplaces: 1
Interior area
- Total structure area: 6,257
- Total interior livable area: 6,257 sqft
- Finished area above ground: 4,179
- Finished area below ground: 0
Video & virtual tour
Property
Parking
- Total spaces: 3
- Parking features: Garage - Attached
- Attached garage spaces: 3
Features
- Levels: Two
- Stories: 2
- Patio & porch: Covered, Deck
Lot
- Size: 7,916 Square Feet
Details
- Parcel number: R0183166
- Special conditions: Standard
Construction
Type & style
- Home type: SingleFamily
- Property subtype: Single Family Residence
Materials
- Frame
Condition
- Year built: 2017
Utilities & green energy
- Sewer: Public Sewer
Community & HOA
Community
- Subdivision: Lewis Pointe
HOA
- Has HOA: Yes
- HOA name: Lewis Pointe
- HOA phone: 720-541-7725
Location
- Region: Thornton
Financial & listing details
- Price per square foot: $143/sqft
- Tax assessed value: $880,000
- Annual tax amount: $9,141
- Date on market: 3/19/2026
- Listing terms: 1031 Exchange,Cash,Conventional,VA Loan
- Exclusions: Seller's Personal Property
- Ownership: Individual
Estimated market value
$889,100
$845,000 - $934,000
$4,826/mo
Price history
Price history is unavailable.
Public tax history
| Year | Property taxes | Tax assessment |
|---|---|---|
| 2025 | $9,141 +0.7% | $55,010 -10.5% |
| 2024 | $9,080 +10.2% | $61,430 |
| 2023 | $8,243 0% | $61,430 +34.3% |
| 2022 | $8,244 | $45,750 -2.8% |
| 2021 | -- | $47,070 +1.7% |
| 2020 | $8,407 | $46,280 -0.1% |
| 2019 | $8,407 +3.9% | $46,330 +9.7% |
| 2018 | $8,093 | $42,230 +124.6% |
| 2017 | $8,093 | $18,800 +1335.1% |
| 2016 | -- | $1,310 |
| 2015 | $221 | $1,310 +13000% |
| 2014 | -- | $10 |
| 2013 | -- | $10 |
| 2012 | -- | $10 |
| 2011 | -- | $10 |
| 2010 | -- | $10 |
| 2008 | -- | $10 |
Find assessor info on the county website
Monthly payment
Est. payment
Payment breakdown
Explore the cost of this home by adjusting the details. Changes won't be saved.Climate risks
Neighborhood: Lewis Pointe
Nearby schools
GreatSchools rating
- 6/10Eagleview Elementary SchoolGrades: K-5Distance: 1.3 mi
- 7/10Rocky Top Middle SchoolGrades: 6-8Distance: 1.7 mi
- 8/10Horizon High SchoolGrades: 9-12Distance: 0.8 mi
Schools provided by the listing agent
- Elementary: Eagleview
- Middle: Rocky Top
- High: Horizon
- District: Adams 12 5 Star Schl
Source: REcolorado as distributed by MLS GRID. This data may not be complete. We recommend contacting the local school district to confirm school assignments for this home.
- $775,3005 bd4 ba3k sqft14236 Glencoe St, Thornton, CO 80602Off Market
- $780,0004 bd4 ba4.2k sqft14256 Glencoe St, Thornton, CO 80602Sold
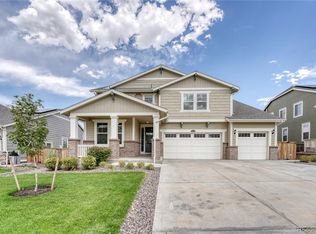
- $675,3004 bd3 ba2.5k sqft14245 Grape St, Thornton, CO 80602Off Market
- $1,156,0006 bd6 ba4.5k sqft14255 Grape St, Thornton, CO 80602Off Market
- $771,0005 bd4 ba2.9k sqft14226 Glencoe St, Thornton, CO 80602Off Market
- $747,7005 bd4 ba3.1k sqft14265 Grape St, Thornton, CO 80602Off Market
- $672,6003 bd2 ba3.7k sqft14266 Glencoe St, Thornton, CO 80602Off Market
- $731,7005 bd4 ba3.8k sqft14235 Grape St, Thornton, CO 80602Off Market
A local agent can set up tours, give advice and negotiate with sellers.
Similar homes
- $952,0005 bd5 ba4.9k sqft14700 Akron Street, Brighton, CO 80602For Sale

 MLS ID #9528620, Alison Tschoepe-Houck, RE Brokers. REcolorado as distributed by MLS GRID
 - $745,0003 bd3 ba3.7k sqft5484 E 140th Drive, Thornton, CO 80602For Sale
 MLS ID #7927020, Melissa Smith, Colorado Clockwork Realty, Inc.. REcolorado as distributed by MLS GRID
 - $740,0004 bd4 ba3.6k sqft14816 Grape Street, Thornton, CO 80602For Sale
 MLS ID #9929335, Pamela Digiosio, Century 21 Moore Real Estate. REcolorado as distributed by MLS GRID
 - $625,0004 bd3 ba3.7k sqft15704 Roslyn St, Thornton, CO 80602For Sale
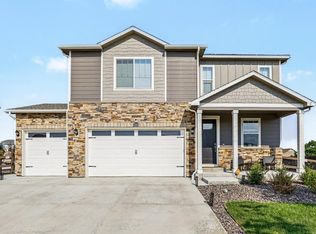
 MLS ID #1064630, David Umphress, Real. IRES as distributed by MLS GRID
 - $674,7463 bd4 ba3.6k sqft6883 E 132nd Place, Thornton, CO 80602For SaleMLS ID #6699252, Patty Krueger, MB Living It Up!. REcolorado as distributed by MLS GRID
- $890,0005 bd5 ba6.1k sqft8835 Foxfire Street, Firestone, CO 80504For SaleMLS ID #6437584, Craig Hoover, MB Bellissimo Homes. REcolorado as distributed by MLS GRID
- $800,0005 bd4 ba3.2k sqft13674 Plaster Circle, Broomfield, CO 80023For SaleMLS ID #5695774, Ivelina Mileva, Equity Colorado Real Estate. REcolorado as distributed by MLS GRID
- $599,9003 bd3 ba3.5k sqft2645 E 159th Way, Thornton, CO 80602For SaleMLS ID #6192414, Kollin Skattum, Real Broker, LLC DBA Real. REcolorado as distributed by MLS GRID
- $615,0004 bd3 ba3.5k sqft6980 E 121st Place, Thornton, CO 80602For SaleMLS ID #5862570, Marcos Alfonso, HomeSmart. REcolorado as distributed by MLS GRID
- $649,0004 bd3 ba3.8k sqft1948 E 167th Avenue, Thornton, CO 80602For SaleMLS ID #3510811, Motif Shelton, Redfin Corporation. REcolorado as distributed by MLS GRID
- $850,0005 bd4 ba3.4k sqft1148 Larch Court, Broomfield, CO 80020For SaleMLS ID #9588377, Regina Topelson, 2415 Property Solutions Inc. REcolorado as distributed by MLS GRID
- $839,9006 bd4 ba3.6k sqft5125 W 109th Circle, Westminster, CO 80031For SaleMLS ID #2172954, Holly Couture, eXp Realty, LLC. REcolorado as distributed by MLS GRID
- $850,0005 bd4 ba4k sqft919 Taylor Lane, Erie, CO 80516For SaleMLS ID #3456574, Stephen Lappen, Coldwell Banker Realty 14. REcolorado as distributed by MLS GRID
- $840,0006 bd5 ba4.5k sqft5090 Preserve Place, Firestone, CO 80504New ConstructionMLS ID #4374755, Trelora Realty Team, Trelora Realty, Inc.. REcolorado as distributed by MLS GRID
- $600,0005 bd4 ba3.5k sqft5019 Thistle Drive, Brighton, CO 80601For SaleMLS ID #5901179, Valeria Gonzalez Michel, Century 21 Signature Realty North, Inc.. REcolorado as distributed by MLS GRID
- $800,0005 bd4 ba4.2k sqft1287 Serene Drive, Erie, CO 80516For SaleMLS ID #4215549, Alicia Luevano, Brokers Guild Real Estate. REcolorado as distributed by MLS GRID
- $985,0003 bd3 ba4.8k sqft1308 Skyline Dr, Erie, CO 80516For SaleMLS ID #1061930, Jacek Mrowca, HomeSmart Realty. IRES as distributed by MLS GRID
- $860,0005 bd5 ba3.3k sqft(Undisclosed Address), Erie, CO 80516For SaleMLS ID #6834271, Roshan Bogati. eXp Realty
- $770,0005 bd3 ba3.3k sqft31501 E 161st Court, Hudson, CO 80642For SaleMLS ID #6695663, Robert Vasquez, Real Broker, LLC DBA Real. REcolorado as distributed by MLS GRID
- $925,0006 bd4 ba4k sqft724 S Flamingo Court, Denver, CO 80246For SaleMLS ID #4256383, Trelora Realty Team, Trelora Realty, Inc.. REcolorado as distributed by MLS GRID
