
Fully renovated and truly move-in ready, this exceptional Stoneridge home combines designer finishes, modern functionality, and one of the largest floor plans in the neighborhood. Situated on one of the neighborhood's larger lots, this spacious residence offers the largest floor plan in the community with beautifully updated living spaces designed for today's lifestyle.
The open-concept main level is filled with natural light and seamlessly connects the living, dining, and kitchen areas, making it ideal for everyday living and entertaining. The stunning chef's kitchen features custom slim-frame shaker cabinetry, elegant natural oak and black finishes, quartz countertops, brand new premium appliances, and an impressive 60-inch double refrigerator.
A dedicated main-floor office provides the perfect work-from-home space. Upstairs, the spacious primary suite boasts vaulted ceilings, a walk-in closet, and a beautifully remodeled five-piece spa-inspired bathroom. Every bathroom throughout the home has been completely updated with stylish, contemporary finishes.
The finished basement offers valuable additional living space, perfect for a media room, recreation room, home gym, or guest retreat.
Step outside to the expansive covered deck off the kitchen—ideal for grilling, smoking, or relaxing with ample seating and views of the beautifully landscaped backyard. Multiple mature fruit trees offer privacy and homegrown treats. A walking and bike path just behind the home leads to stunning views of Plaster Reservoir and Broadlands Golf Course. Families will love the central park, HOA pool, and easy walk to Legacy High School in the highly regarded Adams 12 Five Star Schools district, plus nearby shopping and restaurants.
Every detail has been thoughtfully updated, creating a truly turnkey home that offers luxury, comfort, and an exceptional lifestyle in one of Broomfield's most desirable neighborhoods.
For sale
$800,000
13674 Plaster Circle, Broomfield, CO 80023
5beds
3,236sqft
:
Get pre-qualified$5,009/mo
Single Family Residence
Built in 2000
7,129 Square Feet Lot
$792,400 Zestimate®
$247/sqft
$122/mo HOA
What's special
- 13 days |
- 917 |
- 61 |
Zillow last checked:
Listing updated:
Listed by:
Ivelina Mileva 720-231-5475 Ivelina.Realtor@gmail.com,
Equity Colorado Real Estate
Source: REcolorado as distributed by MLS GRID,MLS#: 5695774
Facts & features
Interior
Bedrooms & bathrooms
- Bedrooms: 5
- Bathrooms: 4
- Full bathrooms: 2
- 3/4 bathrooms: 1
- 1/2 bathrooms: 1
- Main level bathrooms: 1
Bedroom
- Level: Upper
Bedroom
- Features: Primary Suite
- Level: Upper
Bedroom
- Level: Upper
Bedroom
- Features: Primary Suite
- Level: Basement
Bedroom
- Level: Basement
Bathroom
- Features: Primary Suite
- Level: Main
Bathroom
- Features: Primary Suite
- Level: Upper
Bathroom
- Features: Primary Suite
- Level: Upper
Bathroom
- Features: En Suite Bathroom, Primary Suite
- Level: Basement
Dining room
- Level: Main
Family room
- Level: Basement
Kitchen
- Level: Main
Laundry
- Level: Main
Living room
- Level: Main
Office
- Level: Main
Heating
- Forced Air
Cooling
- Central Air
Features
- Ceiling Fan(s), Granite Counters, Open Floorplan, Vaulted Ceiling(s), Walk-In Closet(s)
- Flooring: Laminate
- Windows: Double Pane Windows, Window Coverings
- Basement: Bath/Stubbed,Crawl Space,Finished,Full
- Number of fireplaces: 1
- Fireplace features: Electric
Interior area
- Total structure area: 3,236
- Total interior livable area: 3,236 sqft
- Finished area above ground: 2,052
- Finished area below ground: 1,184
Video & virtual tour
Property
Parking
- Total spaces: 2
- Parking features: Concrete
- Attached garage spaces: 2
Features
- Levels: Two
- Stories: 2
- Patio & porch: Covered, Deck, Front Porch
- Exterior features: Garden, Private Yard, Rain Gutters
- Fencing: Full
Lot
- Size: 7,129 Square Feet
- Features: Greenbelt, Landscaped, Level, Sprinklers In Front, Sprinklers In Rear
Details
- Parcel number: R0115519
- Zoning: PUD
- Special conditions: Standard
Construction
Type & style
- Home type: SingleFamily
- Architectural style: Contemporary
- Property subtype: Single Family Residence
Materials
- Brick, Frame
- Foundation: Concrete Perimeter
Condition
- Updated/Remodeled
- Year built: 2000
Utilities & green energy
- Electric: 110V, 220 Volts
- Sewer: Public Sewer
- Water: Public
- Utilities for property: Cable Available, Electricity Connected, Internet Access (Wired), Natural Gas Connected, Phone Available
Community & HOA
Community
- Subdivision: Stoneridge
HOA
- Has HOA: Yes
- Amenities included: Clubhouse, Playground, Pool, Trail(s)
- Services included: Maintenance Grounds, Trash
- HOA fee: $95 monthly
- HOA name: Stoneridge at the Broadlands
- HOA phone: 303-429-2611
- Second HOA fee: $80 quarterly
- Second HOA name: The Broadlands Master Association
- Second HOA phone: 303-429-2611
Location
- Region: Broomfield
Financial & listing details
- Price per square foot: $247/sqft
- Tax assessed value: $652,050
- Annual tax amount: $4,598
- Date on market: 7/18/2026
- Listing terms: Cash,Conventional,FHA
- Exclusions: Sellers Personal Property, Staging Supplies
- Ownership: Individual
- Electric utility on property: Yes
- Road surface type: Paved
Estimated market value
$792,400
$753,000 - $832,000
$3,510/mo
Price history
| Date | Event | Price |
|---|---|---|
| 7/18/2026 | Listed for sale | $800,000+48.1%$247/sqft |
Source:  REcolorado as distributed by MLS GRID #5695774 Report a problem REcolorado as distributed by MLS GRID #5695774 Report a problem | ||
| 11/5/2025 | Sold | $540,000+88.2%$167/sqft |
Source: Public Record Report a problem | ||
| 12/12/2012 | Sold | $287,000-0.3%$89/sqft |
Source:  IRES as distributed by MLS GRID #681936 Report a problem IRES as distributed by MLS GRID #681936 Report a problem | ||
| 9/22/2012 | Price change | $287,900-4%$89/sqft |
Source: K&O Realty, LLC #681936 Report a problem | ||
| 8/28/2012 | Price change | $299,900-3.2%$93/sqft |
Source: K&O Realty, LLC #681936 Report a problem | ||
| 7/11/2012 | Price change | $309,900-6.1%$96/sqft |
Source: K&O Realty, LLC #681936 Report a problem | ||
| 6/23/2012 | Price change | $329,900-4.6%$102/sqft |
Source: K&O Realty, LLC #681936 Report a problem | ||
| 5/24/2012 | Price change | $345,900+9.6%$107/sqft |
Source: Homepath #1095602 Report a problem | ||
| 4/27/2012 | Listed for sale | -- |
Source: Homepath Report a problem | ||
| 2/6/2006 | Sold | $315,500$97/sqft |
Source: Public Record Report a problem | ||
Public tax history
| Year | Property taxes | Tax assessment |
|---|---|---|
| 2025 | $4,232 +0.8% | $43,690 -7.2% |
| 2024 | $4,197 -7.1% | $47,060 -3.6% |
| 2023 | $4,516 -3% | $48,820 +29.1% |
| 2022 | $4,655 +4.7% | $37,810 |
| 2021 | $4,446 0% | $37,810 +5.9% |
| 2020 | $4,448 +10.8% | $35,690 -0.7% |
| 2019 | $4,013 | $35,930 +15.1% |
| 2018 | $4,013 +8.9% | $31,220 -9.6% |
| 2017 | $3,685 +2.5% | $34,520 +16% |
| 2016 | $3,596 +0% | $29,750 +17.5% |
| 2015 | $3,595 +13% | $25,320 |
| 2014 | $3,182 +4.8% | $25,320 +5.2% |
| 2013 | $3,036 +0.7% | $24,070 |
| 2012 | $3,016 +4% | $24,070 |
| 2011 | $2,898 0% | $24,070 +3.5% |
| 2010 | $2,900 -6.7% | $23,260 |
| 2009 | $3,108 +4.9% | $23,260 -7.4% |
| 2008 | $2,963 +6.9% | $25,110 -3% |
| 2007 | $2,770 | $25,890 +10% |
| 2006 | -- | $23,530 |
| 2005 | -- | $23,530 -1% |
| 2004 | -- | $23,760 -13% |
| 2003 | -- | $27,310 +31.8% |
| 2002 | -- | $20,720 |
Find assessor info on the county website
Monthly payment
Est. payment
Payment breakdown
Explore the cost of this home by adjusting the details. Changes won't be saved.Climate risks
Neighborhood: Broadlands
Nearby schools
GreatSchools rating
- 8/10Meridian Elementary SchoolGrades: K-5Distance: 0.8 mi
- 7/10Westlake Middle SchoolGrades: 6-8Distance: 0.5 mi
- 9/10Legacy High SchoolGrades: 9-12Distance: 0.5 mi
Schools provided by the listing agent
- Elementary: Meridian
- Middle: Westlake
- High: Legacy
- District: Adams 12 5 Star Schl
Source: REcolorado as distributed by MLS GRID. This data may not be complete. We recommend contacting the local school district to confirm school assignments for this home.
- $626,8004 bd3 ba1.8k sqft13672 Plaster Cir, Broomfield, CO 80023Off Market
- $695,1003 bd3 ba2k sqft13676 Plaster Cir, Broomfield, CO 80023Off Market
- $682,1004 bd4 ba2.5k sqft13678 Plaster Cir, Broomfield, CO 80023Off Market

- $702,6004 bd3 ba2.8k sqft13670 Plaster Cir, Broomfield, CO 80023Off Market

- $559,8002 bd2 ba1.7k sqft13712 Plaster Point UNIT 102, Broomfield, CO 80023Off Market
- $666,5004 bd3 ba3.2k sqft13712 Plaster Point UNIT 101, Broomfield, CO 80023Off Market
- $615,8004 bd2 ba1.7k sqft13680 Plaster Cir, Broomfield, CO 80023Off Market
- $687,5006 bd4 ba2.7k sqft13667 Plaster Cir, Broomfield, CO 80023Off Market
A local agent can set up tours, give advice and negotiate with sellers.
Similar homes
- $850,0005 bd4 ba3.4k sqft1148 Larch Court, Broomfield, CO 80020For Sale
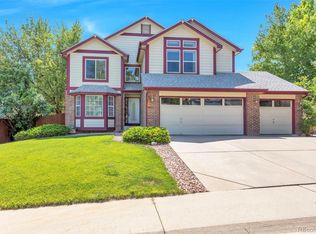
 MLS ID #9588377, Regina Topelson, 2415 Property Solutions Inc. REcolorado as distributed by MLS GRID
 - $548,9003 bd4 ba2.7k sqft2550 Winding River Dr #F1, Broomfield, CO 80023For Sale
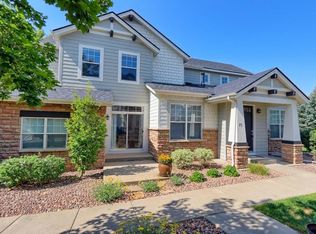
 MLS ID #1064490, Jennifer Arbuckle, RE/MAX Northwest. IRES as distributed by MLS GRID
 - $674,9004 bd4 ba2.8k sqft1508 Daphne Street, Broomfield, CO 80020For Sale
 MLS ID #7204270, Shawn Green, MB Metro Brokers Home Solutions Realty Inc. REcolorado as distributed by MLS GRID
 - $850,0004 bd4 ba4.2k sqft1628 Parkdale Circle, Erie, CO 80516For Sale
 MLS ID #2435844, Chris Jackson, Madison & Company Properties. REcolorado as distributed by MLS GRID
 - $689,9003 bd3 ba3.3k sqft12920 Vallejo Circle, Westminster, CO 80234For SaleMLS ID #1958254, Marlene Weaver, LoKation Real Estate. REcolorado as distributed by MLS GRID
- $735,0005 bd4 ba3.7k sqft67 Starlight Cir, Erie, CO 80516For SaleMLS ID #1059059, Greg Zadel, Zadel Realty. IRES as distributed by MLS GRID
- $497,9502 bd2 ba1.7k sqft14189 Sun Blaze Loop #G, Broomfield, CO 80023For SaleMLS ID #1062754, Sandi Storck, StorckNest Properties. IRES as distributed by MLS GRID
- $925,0005 bd4 ba3.9k sqft14119 W 89th Loop, Arvada, CO 80005For SaleMLS ID #7729920, Natalia Blackie, HomeSmart Realty. REcolorado as distributed by MLS GRID
- $769,9004 bd4 ba4.7k sqft15957 E 118th Place, Commerce City, CO 80022For SaleMLS ID #5704540, Juan Zapata, HomeSmart. REcolorado as distributed by MLS GRID
- $799,9904 bd3 ba4.1k sqft1212 Loraine Circle S, Lafayette, CO 80026For SaleMLS ID #7744407, Trelora Realty Team, Trelora Realty, Inc.. REcolorado as distributed by MLS GRID
- $795,0004 bd2 ba2.2k sqft4239 Umatilla Street, Denver, CO 80211For SaleMLS ID #7252475, Kevin Bunnell, Bunnell Real Estate Services. REcolorado as distributed by MLS GRID
- $690,0003 bd2 ba2.5k sqft13001 E 148th Avenue, Brighton, CO 80601For SaleMLS ID #9281958, Charles Smith, HomeSmart. REcolorado as distributed by MLS GRID
- $685,0003 bd3 ba4.2k sqft13349 Krameria St, Thornton, CO 80602For Sale By Owner
- $425,0005 bd4 ba2.9k sqft11373 Oakland Drive, Henderson, CO 80640For SaleMLS ID #6349112, Veronica Jaramillo, HomeSmart Realty. REcolorado as distributed by MLS GRID
- $867,0004 bd4 ba3.9k sqft8325 Braun Street, Arvada, CO 80005For SaleMLS ID #1933403, Trelora Realty Team, Trelora Realty, Inc.. REcolorado as distributed by MLS GRID
- $620,0005 bd3 ba2.1k sqft729 Mathews Circle, Erie, CO 80516For SaleMLS ID #8394854, Cheryl Singleton, 8z Real Estate. REcolorado as distributed by MLS GRID
- $670,0003 bd2 ba4.5k sqft4175 E 139th Avenue, Thornton, CO 80602For SaleMLS ID #2192241, Joe Gallo, RE/MAX Alliance. REcolorado as distributed by MLS GRID
- $740,0004 bd4 ba2.6k sqft6766 Taft Circle, Arvada, CO 80004For SaleMLS ID #8321445, Delfino Juarez, Corcoran Perry & Co.. REcolorado as distributed by MLS GRID
- $663,5003 bd2 ba2.2k sqft10089 E 159th Place, Brighton, CO 80602For SaleMLS ID #3695516, Paul Mooney, Navigate Realty. REcolorado as distributed by MLS GRID
- $915,0004 bd4 ba4.7k sqft14200 W 86th Place, Arvada, CO 80005For SaleMLS ID #2378018, Vicki Wimberly, Coldwell Banker Realty 28. REcolorado as distributed by MLS GRID
